
Search results for "Convenient gaming" in Home Design Ideas

 Visbeen Architects
Old World elegance meets modern ease in the beautiful custom-built home. Distinctive exterior details include European stone, classic columns and traditional turrets. Inside, convenience reigns, from the large circular foyer and welcoming great room to the dramatic lake room that makes the most of the stunning waterfront site. Other first-floor highlights include circular family and dining rooms, a large open kitchen, and a spacious and private master suite. The second floor features three additional bedrooms as well as an upper level guest suite with separate living, dining and kitchen area. The lower level is all about fun, with a games and billiards room, family theater, exercise and crafts area.

 Billiard Factory
This basic living room has one focal point - the Dominion Pool Table! This pool table is absolutely gorgeous and is definitely timeless.
Example of a mid-sized classic open concept carpeted game room design in Houston with beige walls and a wall-mounted tv
Example of a mid-sized classic open concept carpeted game room design in Houston with beige walls and a wall-mounted tv
 Visbeen Architects
Old World elegance meets modern ease in the beautiful custom-built home. Distinctive exterior details include European stone, classic columns and traditional turrets. Inside, convenience reigns, from the large circular foyer and welcoming great room to the dramatic lake room that makes the most of the stunning waterfront site. Other first-floor highlights include circular family and dining rooms, a large open kitchen, and a spacious and private master suite. The second floor features three additional bedrooms as well as an upper level guest suite with separate living, dining and kitchen area. The lower level is all about fun, with a games and billiards room, family theater, exercise and crafts area.
Find the right local pro for your project

 Omar Gutiérrez, Architect
A small addition that includes a breakfast banquette and built-in mud room cabinetry. Carefully sized windows, French door and skylight bring lots of light to the space for a fresh, inviting look.
The breakfast banquette serves as a convenient location for a dog door to the rear patio.
Photo by Omar Gutiérrez, Architect

 The Decorating Therapist
This luxury home renovation transformed a traditional family room with a vaulted ceiling into a spacious two-story great room designed for entertaining, music, and multi-generational gatherings. The thoughtfully planned addition accommodates generous seating, a dedicated game table for family celebrations, and an elegant grand piano, creating a sophisticated yet welcoming living space. Expansive windows are fitted with motorized window treatments that provide effortless light control, UV protection, and privacy at the touch of a remote. Bespoke custom drapery adds architectural softness, luxurious texture, and enhanced acoustics through sound dampening, completing a refined interior that seamlessly blends timeless design, modern convenience, and exceptional comfort.
Design: Carol Lombardo Weil, The Decorating Therapist, Photography: Alain Jaramillo

 Convenience Concepts
Give your space a handsome upgrade with the Omega Metal Frame Coffee Table. This charming table blends a classic look with a contemporary design. Boasting clean lines paired with geometric side framework constructed from powder coated metal and manufactured wood shelving, this piece is engineered for durability that is made to last. With an open breezy concept, the bottom shelf is the perfect spot to fan out your favorite magazines and still have plenty of space for storage baskets or to display collectibles. Place this coffee table in your living room, family room or den as a great center piece to tie the room together where you can neatly keep remote controls for easy access to your favorite shows movies or games after a long day. Look for other items available from the Omega Metal Collection from Convenience Concepts sold separately.
 Visbeen Architects
Old World elegance meets modern ease in the beautiful custom-built home. Distinctive exterior details include European stone, classic columns and traditional turrets. Inside, convenience reigns, from the large circular foyer and welcoming great room to the dramatic lake room that makes the most of the stunning waterfront site. Other first-floor highlights include circular family and dining rooms, a large open kitchen, and a spacious and private master suite. The second floor features three additional bedrooms as well as an upper level guest suite with separate living, dining and kitchen area. The lower level is all about fun, with a games and billiards room, family theater, exercise and crafts area.

Sponsored
Delaware, OH

Buckeye Basements, Inc.
Central Ohio's Basement Finishing ExpertsBest Of Houzz '13-'21
 Visbeen Architects
Old World elegance meets modern ease in the beautiful custom-built home. Distinctive exterior details include European stone, classic columns and traditional turrets. Inside, convenience reigns, from the large circular foyer and welcoming great room to the dramatic lake room that makes the most of the stunning waterfront site. Other first-floor highlights include circular family and dining rooms, a large open kitchen, and a spacious and private master suite. The second floor features three additional bedrooms as well as an upper level guest suite with separate living, dining and kitchen area. The lower level is all about fun, with a games and billiards room, family theater, exercise and crafts area.
 Visbeen Architects
The perfect design for a growing family, the innovative Ennerdale combines the best of a many classic architectural styles for an appealing and updated transitional design. The exterior features a European influence, with rounded and abundant windows, a stone and stucco façade and interesting roof lines. Inside, a spacious floor plan accommodates modern family living, with a main level that boasts almost 3,000 square feet of space, including a large hearth/living room, a dining room and kitchen with convenient walk-in pantry. Also featured is an instrument/music room, a work room, a spacious master bedroom suite with bath and an adjacent cozy nursery for the smallest members of the family.
The additional bedrooms are located on the almost 1,200-square-foot upper level each feature a bath and are adjacent to a large multi-purpose loft that could be used for additional sleeping or a craft room or fun-filled playroom. Even more space – 1,800 square feet, to be exact – waits on the lower level, where an inviting family room with an optional tray ceiling is the perfect place for game or movie night. Other features include an exercise room to help you stay in shape, a wine cellar, storage area and convenient guest bedroom and bath.
 Visbeen Architects
Old World elegance meets modern ease in the beautiful custom-built home. Distinctive exterior details include European stone, classic columns and traditional turrets. Inside, convenience reigns, from the large circular foyer and welcoming great room to the dramatic lake room that makes the most of the stunning waterfront site. Other first-floor highlights include circular family and dining rooms, a large open kitchen, and a spacious and private master suite. The second floor features three additional bedrooms as well as an upper level guest suite with separate living, dining and kitchen area. The lower level is all about fun, with a games and billiards room, family theater, exercise and crafts area.
 Visbeen Architects
Old World elegance meets modern ease in the beautiful custom-built home. Distinctive exterior details include European stone, classic columns and traditional turrets. Inside, convenience reigns, from the large circular foyer and welcoming great room to the dramatic lake room that makes the most of the stunning waterfront site. Other first-floor highlights include circular family and dining rooms, a large open kitchen, and a spacious and private master suite. The second floor features three additional bedrooms as well as an upper level guest suite with separate living, dining and kitchen area. The lower level is all about fun, with a games and billiards room, family theater, exercise and crafts area.

 Urbana Design Studio
A uniquely designed butlers pantry that houses two large pantries, the refrigerator, a broom closet and long countertop/workspace. The end wall is painted chalkboard paint and magnetic paint to create a fun display area.
Kate Falconer Photography
 Visbeen Architects
The perfect design for a growing family, the innovative Ennerdale combines the best of a many classic architectural styles for an appealing and updated transitional design. The exterior features a European influence, with rounded and abundant windows, a stone and stucco façade and interesting roof lines. Inside, a spacious floor plan accommodates modern family living, with a main level that boasts almost 3,000 square feet of space, including a large hearth/living room, a dining room and kitchen with convenient walk-in pantry. Also featured is an instrument/music room, a work room, a spacious master bedroom suite with bath and an adjacent cozy nursery for the smallest members of the family.
The additional bedrooms are located on the almost 1,200-square-foot upper level each feature a bath and are adjacent to a large multi-purpose loft that could be used for additional sleeping or a craft room or fun-filled playroom. Even more space – 1,800 square feet, to be exact – waits on the lower level, where an inviting family room with an optional tray ceiling is the perfect place for game or movie night. Other features include an exercise room to help you stay in shape, a wine cellar, storage area and convenient guest bedroom and bath.

Sponsored
Columbus, OH

Wannemacher Interiors
Customized Award-Winning Interior Design Solutions in Franklin Cnty OH
 Sibrava & Associates, Interior Concepts
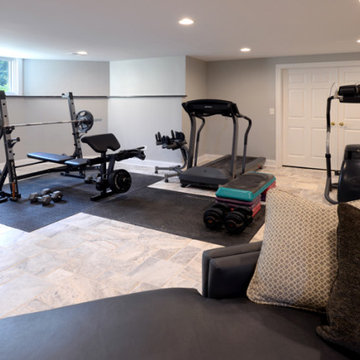
Basement family room offers multiple areas for family entertainment and special interests. The exercise equipment is located in the far corner of the finished space. Health conscious adults can conveniently pursue strength training and physical fitness in the comfort of their own home.

 Shepel Homes - Kitchen and Bath
This project repurposed a plain white closet into a convenient and dry bar cabinet that nails that modern look with its sophisticated warm black color. With elongated hexagon mirrors in the backsplash, light strips in the corners, and light beaming from the design, the lighting effect appears as if it is naturally well-lit.
Modern style always requests sleek, current details, like a finger pull drawer. This Sleek Modern Dry Bar has a built-in fridge and drawers perfect for the wine setup.
Last but not least, we also converted the door beside the sleek modern dry bar to a modern design accentuated by a glass. Door trims were removed, and we painted the door's jambs with warm black color that matches the modern dry bar awesomely, enhancing the sleek and modern look even further.
 Debra Rigby Design
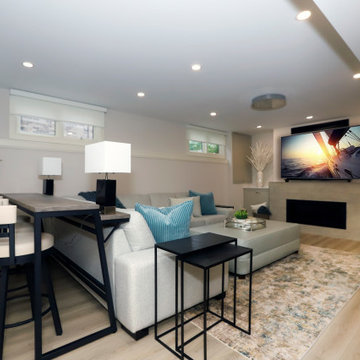
An outdated paneled basement full of sports jerseys was sitting unused and collecting clutter. The space held no more appeal to the family with growing teenagers.
We developed a new open floor plan to create flow for family get togethers and copy movie nights. A contemporary feel was created using lighter tones throughout. Tearing out every wall was large job but was critical to achieve the desired outcome.
To compliment the seating area an entertainment bar was added with beautiful custom cabinetry including a floating shelf cabinet. A cafe table adds a space to play a game, do a puzzle or serve appetizers.
The homeowners exisitng ottoman was recovered to serve as a coffee table as well as extra seating when needed.
The games area with newly recovered pool table top is lit with truly luxe light fixtures that a bit of Las Vegas feel!
A stunning new bathroom was added to accomodate overnight guests as well as convenient after workout showers.
The gym area is now open and bright and inviting.
This space once seldom used has now become the most used space in the house!
 CO Interiors
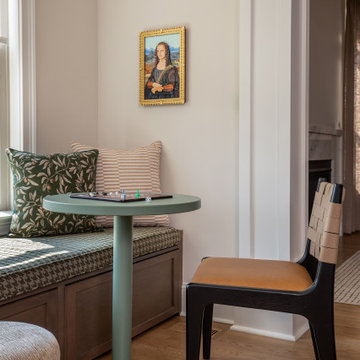
This custom breakfast area creates a relaxed place for the family to gather while dinner is being prepared or to enjoy a quiet cup of coffee in the morning. The built-in bench includes push-to-open drawers that provide convenient concealed storage for family games, children’s art supplies, and other activity materials.
A green patterned seat cushion connects the zone to the green counter stools in the adjoining kitchen, while the stained wood base was finished to coordinate with the island. These repeated colors and materials allow the breakfast area to feel distinct yet thoughtfully integrated into the overall kitchen design.

Sponsored
Delaware, OH
Buckeye Basements, Inc.
Central Ohio's Basement Finishing ExpertsBest Of Houzz '13-'21
 Better Builders
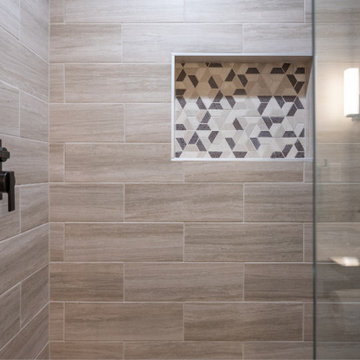
For this young family, home meant more than just a place to live — it needed to bring everyone together, including extended family and even the family dog. Their unfinished basement held the potential to do just that, so Better Builders was brought in to transform it into a warm, functional space that could serve multiple needs.
A private bedroom and full bath were created for the mother-in-law, making extended visits comfortable and welcoming. The rest of the basement was designed for fun and connection — a card table for late-night games, and a custom in-home theater where friends and family can gather to watch the big game.
No detail was overlooked, not even for the family’s four-legged member. A cozy nook with its own screen for “dog TV” and a convenient doggy door to the backyard were added, ensuring that every member of the household had a place of their own. The finished result is a basement that brings comfort, entertainment, and a touch of whimsy to everyday living.
 Better Builders
For this young family, home meant more than just a place to live — it needed to bring everyone together, including extended family and even the family dog. Their unfinished basement held the potential to do just that, so Better Builders was brought in to transform it into a warm, functional space that could serve multiple needs.
A private bedroom and full bath were created for the mother-in-law, making extended visits comfortable and welcoming. The rest of the basement was designed for fun and connection — a card table for late-night games, and a custom in-home theater where friends and family can gather to watch the big game.
No detail was overlooked, not even for the family’s four-legged member. A cozy nook with its own screen for “dog TV” and a convenient doggy door to the backyard were added, ensuring that every member of the household had a place of their own. The finished result is a basement that brings comfort, entertainment, and a touch of whimsy to everyday living.
 M.A.K. Remodeling Services
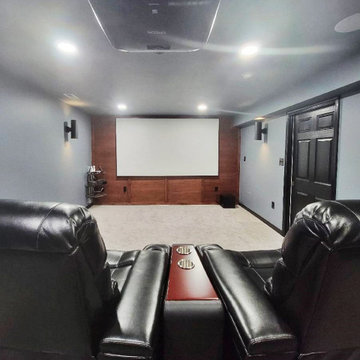
This stunning basement in Huntingtown, MD is fully outfitted with a wet bar, theatre room, gym, billiard room, wine cellar and even an elevator! The beautiful custom bar is clad with top tier magma black granite and sits conveniently across from the, also custom built, wine cellar beneath the stairs. It is perfect for impressing any guest. The surrounding amenities provide an array of entertainment like enjoying a movie on the big screen, getting a much needed work out or simply having a casual game of pool.
13