
Search results for "Convenient option" in Home Design Ideas

 Control4
Stunning, high-tech patio and pool area features dramatic evening lighting, entertainment areas and smart home automation from Control4 to enhance the ambiance and add the ultimate in convenience. Broadcast the music or program of your choice to an outdoor space using a whole-home audio/video solution, powered by Control4. The recessed smart lighting and access lighting is designed to create the perfect personalized ambiance. Other automation options may include fireplace switches, pool and hot tub control, energy management, home security system integration and full A/V control. And everything can be controlled from virtually anywhere - using your Control4 app with a smart phone or tablet device or a convenient touch screen.

 Housing & Building Association of Colorado Springs
The Home
Offering stunning curb appeal, The Silverthorne’s modern farmhouse exterior welcomes visitors with charm and style. Inside, the spacious entry leads to a private study and optional full bath, ideal for those working from home. This study may be optioned as a main-floor bedroom, perfect for guests. Those who enjoy entertaining will appreciate The Silverthorne’s open-concept living space with its generous great room and adjacent dining area. The optional expanded kitchen includes a large island, abundant cabinet space and a corner pantry. The second floor features a roomy loft, with enough space to easily accommodate a sofa, entertainment center and two secondary bedrooms with a shared bath. The loft may also be optioned as an additional bedroom. Next to the convenient upstairs laundry, The Silverthorne offers room for a desk to create a dedicated homework space. The airy owner’s suite becomes a private oasis complete with four-piece en-suite bath and expansive walk-in closet. This home features an optional full, unfinished basement with an optional finished design available that includes a rec room, game area, bedroom and a full bath.
The Builder
Century Communities is a top 10 national homebuilder. Offering new homes under the Century Communities and Century Complete brands, Century is engaged in all aspects of homebuilding — including the acquisition, entitlement and development of land, along with the construction, innovative marketing and sale of quality homes designed to appeal to a wide range of homebuyers. The Colorado-based company operates in 17 states across the U.S., and offers title, insurance and lending services in select markets through its Parkway Title, IHL Insurance Agency, and Inspire Home Loan subsidiaries. To learn more about Century Communities, please visit centurycommunities.com.
The Interior Design
The Silverthorne model home embraces a casual, cottage style with blues, creams and crisp whites. Organic accents create an inviting space without sacrificing the clean color palette. The home’s design prioritizes livable spaces, like the homework niche adjacent to the laundry room, while maintaining its tranquil appeal. The owner’s suite is a respite for the senses with its shiplap walls while the natural wood furnishings and textures add warmth to the room. This home is the epitome of refined relaxation and comfortable style.
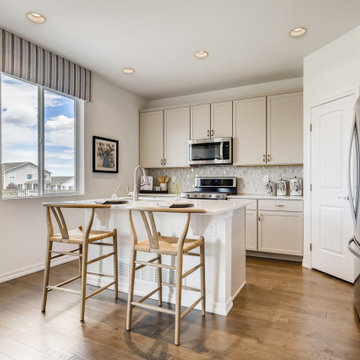 Housing & Building Association of Colorado Springs
The Home
Offering stunning curb appeal, The Silverthorne’s modern farmhouse exterior welcomes visitors with charm and style. Inside, the spacious entry leads to a private study and optional full bath, ideal for those working from home. This study may be optioned as a main-floor bedroom, perfect for guests. Those who enjoy entertaining will appreciate The Silverthorne’s open-concept living space with its generous great room and adjacent dining area. The optional expanded kitchen includes a large island, abundant cabinet space and a corner pantry. The second floor features a roomy loft, with enough space to easily accommodate a sofa, entertainment center and two secondary bedrooms with a shared bath. The loft may also be optioned as an additional bedroom. Next to the convenient upstairs laundry, The Silverthorne offers room for a desk to create a dedicated homework space. The airy owner’s suite becomes a private oasis complete with four-piece en-suite bath and expansive walk-in closet. This home features an optional full, unfinished basement with an optional finished design available that includes a rec room, game area, bedroom and a full bath.
The Builder
Century Communities is a top 10 national homebuilder. Offering new homes under the Century Communities and Century Complete brands, Century is engaged in all aspects of homebuilding — including the acquisition, entitlement and development of land, along with the construction, innovative marketing and sale of quality homes designed to appeal to a wide range of homebuyers. The Colorado-based company operates in 17 states across the U.S., and offers title, insurance and lending services in select markets through its Parkway Title, IHL Insurance Agency, and Inspire Home Loan subsidiaries. To learn more about Century Communities, please visit centurycommunities.com.
The Interior Design
The Silverthorne model home embraces a casual, cottage style with blues, creams and crisp whites. Organic accents create an inviting space without sacrificing the clean color palette. The home’s design prioritizes livable spaces, like the homework niche adjacent to the laundry room, while maintaining its tranquil appeal. The owner’s suite is a respite for the senses with its shiplap walls while the natural wood furnishings and textures add warmth to the room. This home is the epitome of refined relaxation and comfortable style.
Find the right local pro for your project
 Control4
Stunning, high-tech patio and pool area features dramatic evening lighting, entertainment areas and smart home automation from Control4 to enhance the ambiance and add the ultimate in convenience. Broadcast the music or program of your choice to an outdoor space using a whole-home audio/video solution, powered by Control4. The recessed smart lighting and access lighting is designed to create the perfect personalized ambiance. Other automation options may include fireplace switches, pool and hot tub control, energy management, home security system integration and full A/V control. And everything can be controlled from virtually anywhere - using your Control4 app with a smart phone or tablet device or a convenient touch screen.
 Housing & Building Association of Colorado Springs
The Home
Offering stunning curb appeal, The Silverthorne’s modern farmhouse exterior welcomes visitors with charm and style. Inside, the spacious entry leads to a private study and optional full bath, ideal for those working from home. This study may be optioned as a main-floor bedroom, perfect for guests. Those who enjoy entertaining will appreciate The Silverthorne’s open-concept living space with its generous great room and adjacent dining area. The optional expanded kitchen includes a large island, abundant cabinet space and a corner pantry. The second floor features a roomy loft, with enough space to easily accommodate a sofa, entertainment center and two secondary bedrooms with a shared bath. The loft may also be optioned as an additional bedroom. Next to the convenient upstairs laundry, The Silverthorne offers room for a desk to create a dedicated homework space. The airy owner’s suite becomes a private oasis complete with four-piece en-suite bath and expansive walk-in closet. This home features an optional full, unfinished basement with an optional finished design available that includes a rec room, game area, bedroom and a full bath.
The Builder
Century Communities is a top 10 national homebuilder. Offering new homes under the Century Communities and Century Complete brands, Century is engaged in all aspects of homebuilding — including the acquisition, entitlement and development of land, along with the construction, innovative marketing and sale of quality homes designed to appeal to a wide range of homebuyers. The Colorado-based company operates in 17 states across the U.S., and offers title, insurance and lending services in select markets through its Parkway Title, IHL Insurance Agency, and Inspire Home Loan subsidiaries. To learn more about Century Communities, please visit centurycommunities.com.
The Interior Design
The Silverthorne model home embraces a casual, cottage style with blues, creams and crisp whites. Organic accents create an inviting space without sacrificing the clean color palette. The home’s design prioritizes livable spaces, like the homework niche adjacent to the laundry room, while maintaining its tranquil appeal. The owner’s suite is a respite for the senses with its shiplap walls while the natural wood furnishings and textures add warmth to the room. This home is the epitome of refined relaxation and comfortable style.
 Housing & Building Association of Colorado Springs
The Home
Offering stunning curb appeal, The Silverthorne’s modern farmhouse exterior welcomes visitors with charm and style. Inside, the spacious entry leads to a private study and optional full bath, ideal for those working from home. This study may be optioned as a main-floor bedroom, perfect for guests. Those who enjoy entertaining will appreciate The Silverthorne’s open-concept living space with its generous great room and adjacent dining area. The optional expanded kitchen includes a large island, abundant cabinet space and a corner pantry. The second floor features a roomy loft, with enough space to easily accommodate a sofa, entertainment center and two secondary bedrooms with a shared bath. The loft may also be optioned as an additional bedroom. Next to the convenient upstairs laundry, The Silverthorne offers room for a desk to create a dedicated homework space. The airy owner’s suite becomes a private oasis complete with four-piece en-suite bath and expansive walk-in closet. This home features an optional full, unfinished basement with an optional finished design available that includes a rec room, game area, bedroom and a full bath.
The Builder
Century Communities is a top 10 national homebuilder. Offering new homes under the Century Communities and Century Complete brands, Century is engaged in all aspects of homebuilding — including the acquisition, entitlement and development of land, along with the construction, innovative marketing and sale of quality homes designed to appeal to a wide range of homebuyers. The Colorado-based company operates in 17 states across the U.S., and offers title, insurance and lending services in select markets through its Parkway Title, IHL Insurance Agency, and Inspire Home Loan subsidiaries. To learn more about Century Communities, please visit centurycommunities.com.
The Interior Design
The Silverthorne model home embraces a casual, cottage style with blues, creams and crisp whites. Organic accents create an inviting space without sacrificing the clean color palette. The home’s design prioritizes livable spaces, like the homework niche adjacent to the laundry room, while maintaining its tranquil appeal. The owner’s suite is a respite for the senses with its shiplap walls while the natural wood furnishings and textures add warmth to the room. This home is the epitome of refined relaxation and comfortable style.
 Control4
high-tech living room features elegant furnishings, an entertainment center and smart home automation from Control4 to enhance the ambiance and add the ultimate in convenience. Broadcast the music of your choice using a whole-home audio solution, powered by Control4. The recessed smart lighting and access lighting is designed to create the perfect personalized ambiance. Other automation options may include smart appliances, programmable thermostat control for comfort and energy management, home security system integration, shade automation, and full A/V control. And everything can be controlled from virtually anywhere - using your Control4 app with a smart phone or tablet device or a convenient touch screen.

Sponsored
Columbus, OH

Hope Restoration & General Contracting
Columbus Design-Build, Kitchen & Bath Remodeling, Historic Renovations
 Control4
Elegant, high-tech home theater features contremporary furnishings, an entertainment center and smart home automation from Control4 to enhance the ambiance and add the ultimate in convenience. Broadcast the music of your choice using a whole-home audio solution, powered by Control4. The recessed smart lighting and access lighting is designed to create the perfect personalized ambiance. Other automation options may include smart appliances, programmable thermostat control for comfort and energy management, home security system integration, shade automation, and full A/V control. And everything can be controlled from virtually anywhere - using your Control4 app with a smart phone or tablet device or a convenient touch screen.
 Control4
Striking bathroom brings the outdoors in with floor to ceiling window and an organic tile wall and features smart home automation to enhance the ambiance. In-ceiling speakers broadcast the music of your choice using a whole-home audio solution, powered by Control4. The recessed smart lighting lighting and accent lights are designed to create the perfect personalized ambiance, whether relaxing after a hard day or getting energized for a night out. Other automation options may include triggering tinted windows for privacy, ambient heating in the floor and placing a TV behind the mirror. Everything can be controlled from virtually anywhere using your Control4 app with a smart phone or tablet device.
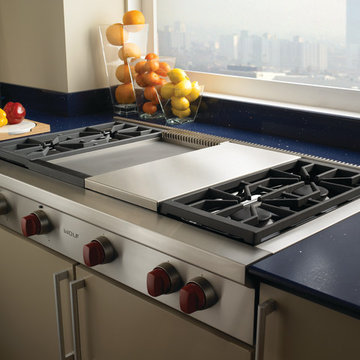
 Universal Appliance and Kitchen Center
3- 15K & 1-9.2K SEALED GAS BURNERS
16,000 BTU INFRARED CHARBROILER
15,000 BTU INFRARED GRIDDLE
SIMMER SETTINGS & AUTO REIGNITION
CLASSIC STAINLESS EXTERIOR FINISH
ADDITIONAL FEATURES:
Optional-5", 10", 20" Classic Stainless Risers
Optional-Black Control Knobs
Optional-Chrome or Brass Bevels
Optional-Porcelain Coated Cast Iron Wok Grate
Optional-Porcelain Cast 2-Burner S-Grate
Optional-Hardware Cutting Board
APPEARANCE:
Classical Stainless Steel Exterior Finish
Red Control Knobs w/ Platinum Bezels
CONVENIENCE FEATURES:
Sabbath Mode
COOKTOP FEATURES:
3-15,000 BTU Dual Stacked Burners w/950 BTU Simmer
1-9,200 BTU Dual Stacked Burner w/ 325 BTU Simmer
4 Sealed Gas Burners
Simmer & Auto Reignition At All Settings
16,000 BTU Infrared Charbroiler
Cast Iron Porcelain Top Grates
15,000 BTU Infrared Griddle
ENERGY/POWER:
Optional-High Altitude Conversion Kit
LP Gas Rangetop
MANUFACTURERS WARRANTY:
2 Year Parts and Labor
5 Year Parts-Gas Burners, Electric Elements
PRODUCT DIMENSIONS:
Depth: 24 1/4 Inches
Height: 8 1/2 Inches
Width: 47 7/8 Inches

 Jody Snider Homes, Inc.
This three story staircase is a convenient option when not using the elevator that is installed in this house. Beautiful dark oak wood covered with a blue patterned carpet runner.
 Control4
Striking high-tech kitchen features contemporary furnishings and smart home automation from Control4 to enhance the ambiance and add the ultimate in convenience. Broadcast the music of your choice using a whole-home audio solution, powered by Control4. The recessed smart lighting and access lighting is designed to create the perfect personalized ambiance. Other automation options may include smart appliances, programmable thermostat control for comfort and energy management, home security system integration, and full A/V control. And everything can be controlled from virtually anywhere - using your Control4 app with a smart phone or tablet device or a convenient touch screen.

 HUNTER DOUGLAS-LNG BLINDS
5 Advantages of Window Blinds
1. Control the Light Entering the Room
Window blinds provide you with more control over the amount of light entering the room because you can cover the entire window or just part of the window according to your own needs. For example, the slats on some window blinds are fitted so tightly together that they do not allow any light in at all. This could be ideal for a room where you have a home theater or in your bedroom where you don’t want any light to wake you up in the morning.
2. Countless Styles, Colors, & Patterns
Window blinds come in an endless variety of styles, colors, and patterns, allowing you to create the perfect look in your kitchen, living room, or bathroom. Choose from mini blinds, vertical blinds, roman blinds, and even cordless blinds, which are safer for children and pets as well as being very elegant.
3. Wide Variety of Materials
The variety of materials that blinds come in allows you to choose the blind that is most suitable for you in terms of both price and style. For example, if your living room contains wooden furniture, you can complement the room by installing wooden blinds. However, if you find wooden blinds too expensive, you can opt for faux wood instead to keep the costs down. You then have plastic blinds, bamboo blinds, aluminum blinds, and other materials to choose from to ensure that you can always find the right blinds for any room in your home.
4. Enjoy Complete Privacy
Blinds provide you with a level of privacy that you cannot get from many other options such as curtains. For the ultimate in privacy control, consider installing top-down shades. Using these, you can lower the shade from the top so that the natural light can come in, but you can still enjoy as much privacy as you require.
5. Easy to Maintain
Finally, one of the best things about window blinds is that they are typically very easy to maintain. In fact, many blinds simply require a quick wipe with a damp cloth from time to time to remove the dust. Compare this to curtains, which need to be washed every once in a while, and blinds start to look like the most convenient option. In addition, they are also long lasting, especially blinds made from wood or aluminum, meaning you won’t have to replace them until you decide you are ready for a change.
LNG Blinds
19 Addison Pl
Valley Stream, NY 11580
Call Us (516) 593-0044
#homesweethome #homedecor #lovemyhome #barenecessities #windows #instastyle #instadesign #interiordesign#blinds #privacy #embellishment #instahomes #propertyowner #renovation #customblindsbydesign #showcase #displays #windowtreatments #windowcoverings #shades #shutters #drapery #interiors #decor


 RoomService 360
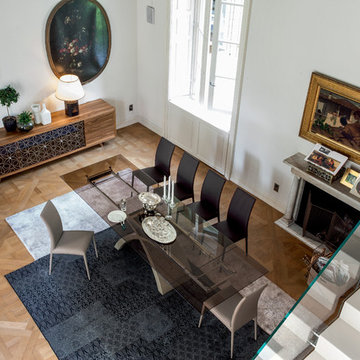
The Tokyo Contemporary Italian Dining Table by Tonin Casa represents a truly extraordinary look of today’s modern design. Made in Italy, the Tokyo Dining Table offers an eye-catching design incorporated into its base; two curved, overlapping elements create an “x” shaped base that’s both striking and sturdy. Additionally, this elegant Italian dining table offers convenient optional extensions, which make this table not only exceedingly beautiful but functional and inviting one too.
 Control4
Striking high-tech kitchen features contemporary furnishings and smart home automation from Control4 to enhance the ambiance and add the ultimate in convenience. Broadcast the music of your choice using a whole-home audio solution, powered by Control4. The recessed smart lighting and access lighting is designed to create the perfect personalized ambiance. Other automation options may include smart appliances, programmable thermostat control for comfort and energy management, home security system integration, and full A/V control. And everything can be controlled from virtually anywhere - using your Control4 app with a smart phone or tablet device or a convenient touch screen.
 Housing & Building Association of Colorado Springs
The Home
Offering stunning curb appeal, The Silverthorne’s modern farmhouse exterior welcomes visitors with charm and style. Inside, the spacious entry leads to a private study and optional full bath, ideal for those working from home. This study may be optioned as a main-floor bedroom, perfect for guests. Those who enjoy entertaining will appreciate The Silverthorne’s open-concept living space with its generous great room and adjacent dining area. The optional expanded kitchen includes a large island, abundant cabinet space and a corner pantry. The second floor features a roomy loft, with enough space to easily accommodate a sofa, entertainment center and two secondary bedrooms with a shared bath. The loft may also be optioned as an additional bedroom. Next to the convenient upstairs laundry, The Silverthorne offers room for a desk to create a dedicated homework space. The airy owner’s suite becomes a private oasis complete with four-piece en-suite bath and expansive walk-in closet. This home features an optional full, unfinished basement with an optional finished design available that includes a rec room, game area, bedroom and a full bath.
The Builder
Century Communities is a top 10 national homebuilder. Offering new homes under the Century Communities and Century Complete brands, Century is engaged in all aspects of homebuilding — including the acquisition, entitlement and development of land, along with the construction, innovative marketing and sale of quality homes designed to appeal to a wide range of homebuyers. The Colorado-based company operates in 17 states across the U.S., and offers title, insurance and lending services in select markets through its Parkway Title, IHL Insurance Agency, and Inspire Home Loan subsidiaries. To learn more about Century Communities, please visit centurycommunities.com.
The Interior Design
The Silverthorne model home embraces a casual, cottage style with blues, creams and crisp whites. Organic accents create an inviting space without sacrificing the clean color palette. The home’s design prioritizes livable spaces, like the homework niche adjacent to the laundry room, while maintaining its tranquil appeal. The owner’s suite is a respite for the senses with its shiplap walls while the natural wood furnishings and textures add warmth to the room. This home is the epitome of refined relaxation and comfortable style.
 La-Z-Boy
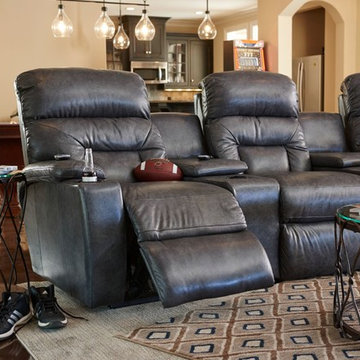
 Spectator makes relaxing more entertaining. Create a custom arrangement to fit your space with convenient options including consoles with storage and cup holders.
Sponsored
Columbus, OH
Hope Restoration & General Contracting
Columbus Design-Build, Kitchen & Bath Remodeling, Historic Renovations
 Wood-Mode Fine Custom Cabinetry
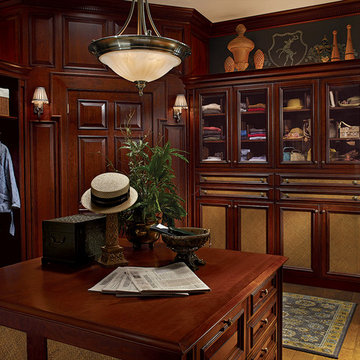
The Hunt Club Valet dressing room combines high fashion with practical functionality through its spacious walk-in closet and plentiful convenience options for organizing your wardrobe.
 Powell Construction

This primary suite bathroom is a tranquil retreat, you feel it from the moment you step inside! Though the color scheme is soft and muted, the dark vanity and luxe gold fixtures add the perfect touch of drama. Wood look wall tile mimics the lines of the ceiling paneling, bridging the rustic and contemporary elements of the space.
The large free-standing tub is an inviting place to unwind and enjoy a spectacular view of the surrounding trees. To accommodate plumbing for the wall-mounted tub filler, we bumped out the wall under the window, which also created a nice ledge for items like plants or candles.
We installed a mosaic hexagon floor tile in the bathroom, continuing it through the spacious walk-in shower. A small format tile like this is slip resistant and creates a modern, elevated look while maintaining a classic appeal. The homeowners selected a luxurious rain shower, and a handheld shower head which provides a more versatile and convenient option for showering.
Reconfiguring the vanity’s L-shaped layout opened the space visually, but still allowed ample room for double sinks. To supplement the under counter storage, we added recessed medicine cabinets above the sinks. Concealed behind their beveled, matte black mirrors, they are a refined update to the bulkier medicine cabinets of the past.
 Housing & Building Association of Colorado Springs
The Home
Offering stunning curb appeal, The Silverthorne’s modern farmhouse exterior welcomes visitors with charm and style. Inside, the spacious entry leads to a private study and optional full bath, ideal for those working from home. This study may be optioned as a main-floor bedroom, perfect for guests. Those who enjoy entertaining will appreciate The Silverthorne’s open-concept living space with its generous great room and adjacent dining area. The optional expanded kitchen includes a large island, abundant cabinet space and a corner pantry. The second floor features a roomy loft, with enough space to easily accommodate a sofa, entertainment center and two secondary bedrooms with a shared bath. The loft may also be optioned as an additional bedroom. Next to the convenient upstairs laundry, The Silverthorne offers room for a desk to create a dedicated homework space. The airy owner’s suite becomes a private oasis complete with four-piece en-suite bath and expansive walk-in closet. This home features an optional full, unfinished basement with an optional finished design available that includes a rec room, game area, bedroom and a full bath.
The Builder
Century Communities is a top 10 national homebuilder. Offering new homes under the Century Communities and Century Complete brands, Century is engaged in all aspects of homebuilding — including the acquisition, entitlement and development of land, along with the construction, innovative marketing and sale of quality homes designed to appeal to a wide range of homebuyers. The Colorado-based company operates in 17 states across the U.S., and offers title, insurance and lending services in select markets through its Parkway Title, IHL Insurance Agency, and Inspire Home Loan subsidiaries. To learn more about Century Communities, please visit centurycommunities.com.
The Interior Design
The Silverthorne model home embraces a casual, cottage style with blues, creams and crisp whites. Organic accents create an inviting space without sacrificing the clean color palette. The home’s design prioritizes livable spaces, like the homework niche adjacent to the laundry room, while maintaining its tranquil appeal. The owner’s suite is a respite for the senses with its shiplap walls while the natural wood furnishings and textures add warmth to the room. This home is the epitome of refined relaxation and comfortable style.
8