
Search results for "Convenient" in Home Design Ideas
 Convenience Concepts
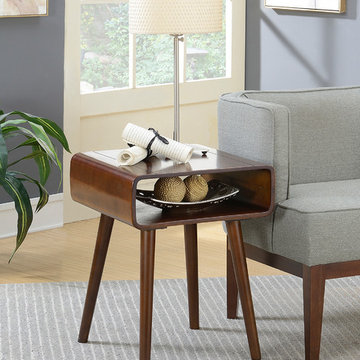
The Napa Valley End Table by Convenience Concepts boasts a minimalist midcentury modern design, perfect for any home decor. This end table will bring an attractive and soothing feel to any room with its curved edges, long tapered legs, open cubby and large table top. With strong solid poplar wood legs and an MDF and bentwood shelf finished with birch veneer, this table was engineered to last. Embrace the Napa Valley essence and see your room take life as you top off this table with a floral arrangement, your favorite wine and a lamp. Enjoy in no time with its easy assembly requiring only 1 easy step. Complete the look with other pieces from the Napa Valley Collection from Convenience Concepts, each sold separately.
 Convenience Concepts
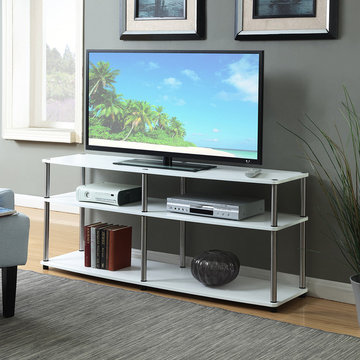
Modernize your living space with the Designs2Go 3 Tier 60” TV Stand from Convenience Concepts. Featuring an easy to assemble construction you can set it up in minutes without the use of any tools. The open concept shelves allow plenty of space for all of your media needs with cable management. Available in multiple finishes this TV Stand will be sure to complete the look of any decor.

 Eleven Interiors
Photographer: Greg Premru
Small transitional single-wall light wood floor home bar photo in Boston with blue cabinets, stainless steel appliances, an island, no sink, open cabinets, mirror backsplash and white countertops
Small transitional single-wall light wood floor home bar photo in Boston with blue cabinets, stainless steel appliances, an island, no sink, open cabinets, mirror backsplash and white countertops
Find the right local pro for your project
 Convenience Concepts
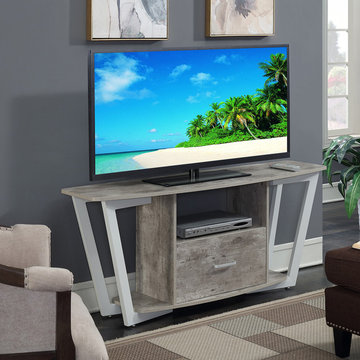
Give your space an urban industrial look with the Graystone 60” TV Stand. Featuring a drawer for concealed storage as well as a top compartment that will house anything from TV and media needs to gaming consoles. Two side shelves provide additional space for display or open storage. With an open back panel you won’t have to worry about wires as the Graystone TV Stand offers built in cable management. The powder coated metal frame ensures style and stability with a speckled finish for added character. This TV stand accommodates TV’s up to 65 inches. Available in multiple finishes this piece will become a staple in your home. Look for other items from the Graystone Collection by Convenience Concepts.
 Convenience Concepts
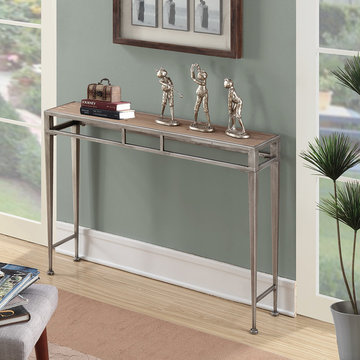
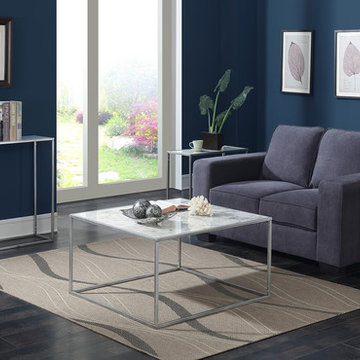
The sleek styling of the Gold Coast Julia Console Table by Convenience Concepts is sure to grab the attention of your guests. This piece features a fir wood table top for you to display your collectibles or place other belongings. The contemporary iron frame provides plenty of detail and stability with its double apron top, tapered straight legs and bun feet. The Julia Console Table’s simple design will complement any decor and while becoming a staple piece in your home. Available in multiple finishes, you can pair the Gold Coast Julia Console Table with other Gold Coast Collection items available from Convenience Concepts, sold separately.
 Convenience Concepts
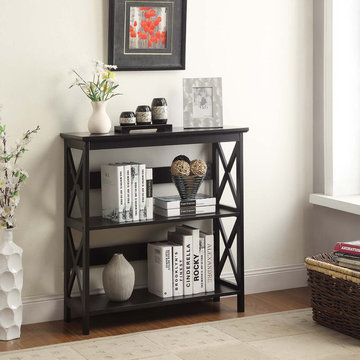
Give your home a handsome makeover with the Oxford 3 Tier Bookcase. Featuring 3 spacious shelves where you can display books and collectibles. The X pattern creates a modern appeal with clean lines. Crafted with style and functionality in mind the Oxford 3 Tier bookcase will become a staple in your home. Also available in multiple finishes this piece will easily complement any home decor. Look for other items from the Oxford Collection for the complete look sold separately.

 Eco Minded Solutions
Here, a concrete fire pit is pictured with built-in bench seating made of cumaru wood. Throw pillows have been added to give splashes of color. Behind the seating area are tall modern grasses, used to soften the screen area in the back.
A modern concrete hardscape with Mexican beach pebble bands is featured, along with the concrete fire pit and built-in bench seating made of cumaru wood.
An indoor/outdoor room is pictured with the concrete firepit in the foreground.
A convenient outdoor dining room is shown here, featuring a modern concrete hardscape with Mexican beach pebble bands. A colorful umbrella, cushions and flower pots create visual interest. The cumaru horizontal wood screen has been added to create privacy.
The expansive balcony off this modern home allows residents to enjoy the beautiful ocean views. The deck is constructed of cumaru wood, with cable rail wrapped around it. A native, low-water-use plant palette is featured in the foreground.
Featured here are steps with cable rail leading down to the lower terrace. Concrete steppers in the grass create a walking path to the deck area under the balcony. The space was designed around the old pine in the foreground that was kept to add character. Also in view is a turf play area for kids.
Here, a balcony with cable rail is pictured, along with a private garden with ocean view off the master bedroom.
A modern concrete hardscape with Mexican beach pebble bands is featured, along with a low-water-use palette.
Front & Backyard Landscape Design - La Jolla, CA
Here, a succulent garden is the highlight, with some decorative pebbles and boulders used in combination as accents with a low-water-use plant palette.
A horizontal screen fence made of beautiful cumaru wood is in the foreground, with a modern paver driveway in view.
Here, a succulent garden with vibrant flowers can be viewed in the foreground. This aloe plant with coral flowers is a great example of a low-water-use focal plant.
The modern paver driveway highlights this modern design featuring low-water-use olive trees in mass groupings. The cumaru wood fence can be viewed in the background. Also in view are boulders, which were found on the property and repurposed in the landscape.
The modern paver driveway is in view, with native grasses used to give movement as they sway in the wind. The design incorporates this beautiful old pine (on the right)that was on the property.
This view of the driveway shows how boulders found on the property were incorporated into the design, with the cumaru wood screen fence and low-water-use olive trees also in view.
This view shows the modern design of the house and the paver driveway. Also in view is theMexican beach pebble bed with modern grasses. A modern bridge entry over a succulent gardencan be seen in the background.
This photo shows the modern bridge entry over a succulent garden. The modern architecture is showcased here, and in the foreground, flowering succulents contrast nicely with the wood.
A view of the modern architecture of the home and the paver driveway, with native grasses incorporated to create movement in the landscape.
Colorful grasses create movement here in this side view of the home.
A succulent garden with a low-water-use plant palette and colorful flowering plants is featured. Boulders found on the property have been repurposed in the landscape.
In this view, different colors and textures are used to create visual interest. The low-water-use olive trees and succulent garden are pictured.
Here, a concrete fire pit is pictured with built-in bench seating made of cumaru wood. Throw pillows have been added to give splashes of color. Behind the seating area are tall modern grasses, used to soften the screen area in the back.
A modern concrete hardscape with Mexican beach pebble bands is featured, along with the concrete fire pit and built-in bench seating made of cumaru wood.
An indoor/outdoor room is pictured with the concrete firepit in the foreground.
A convenient outdoor dining room is shown here, featuring a modern concrete hardscape with Mexican beach pebble bands. A colorful umbrella, cushions and flower pots create visual interest. The cumaru horizontal wood screen has been added to create privacy.
The expansive balcony off this modern home allows residents to enjoy the beautiful ocean views. The deck is constructed of cumaru wood, with cable rail wrapped around it. A native, low-water-use plant palette is featured in the foreground.
Featured here are steps with cable rail leading down to the lower terrace. Concrete steppers in the grass create a walking path to the deck area under the balcony. The space was designed around the old pine in the foreground that was kept to add character. Also in view is a turf play area for kids.
Here, a balcony with cable rail is pictured, along with a private garden with ocean view off the master bedroom.
A modern concrete hardscape with Mexican beach pebble bands is featured, along with a low-water-use palette.
 Convenience Concepts
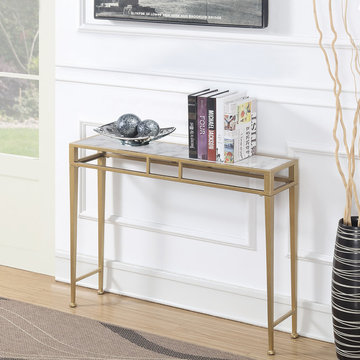
The sleek styling of the Gold Coast Julia Console Table by Convenience Concepts is sure to grab the attention of your guests. This piece features an ample table top for you to display your collectibles or place other belongings. The contemporary iron frame provides plenty of detail and stability with its double apron top, tapered straight legs and bun feet. The Julia Console Table’s simple design will complement any decor and while becoming a staple piece in your home. Available in multiple finishes, you can pair the Gold Coast Julia Console Table with other Gold Coast Collection items available from Convenience Concepts, sold separately.
 Convenience Concepts
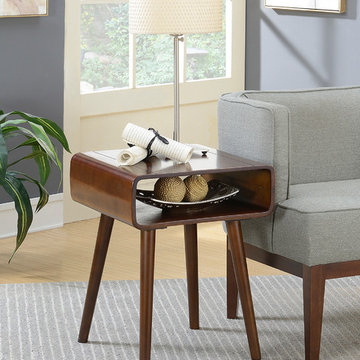
The Napa Valley End Table by Convenience Concepts boasts a minimalist midcentury modern design, perfect for any home decor. This end table will bring an attractive and soothing feel to any room with its curved edges, long tapered legs, open cubby and large table top. With strong solid poplar wood legs and an MDF and bentwood shelf finished with birch veneer, this table was engineered to last. Embrace the Napa Valley essence and see your room take life as you top off this table with a floral arrangement, your favorite wine and a lamp. Enjoy in no time with its easy assembly requiring only 1 easy step. Complete the look with other pieces from the Napa Valley Collection from Convenience Concepts, each sold separately.
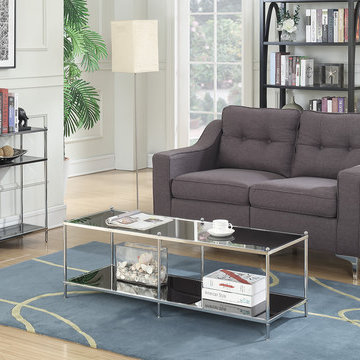
 Convenience Concepts
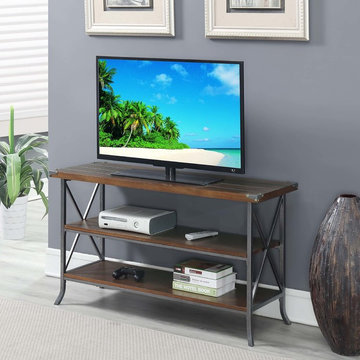
Bring home the Brookline TV Stand from Convenience Concepts and transform your living space today! With an industrial contemporary style, this TV stand will refresh your home décor. This 3-tier open concept piece optimizes both storage and display space for all your entertainment essentials or favorite collectibles. Showcasing a grooved table top paired with decorative metal corner protectors and a hammered metal X frame, this modern piece was built for easy maintenance and longevity. The flared feet also comes with soft foot pads to protect floors from any scratches and marks. Its versatility makes this entertainment center perfect for your living room, bedroom or den. Enjoy right after delivery with its easy 3-step assembly! Available in multiple finishes. Complete the look with more furniture pieces from the Brookline Collection from Convenience Concepts, each sold separately.



 Vine Street Design
Inspiration for a transitional l-shaped medium tone wood floor kitchen remodel in Chicago with an undermount sink, shaker cabinets, blue cabinets, white backsplash, subway tile backsplash, stainless steel appliances, an island and white countertops
 Convenience Concepts
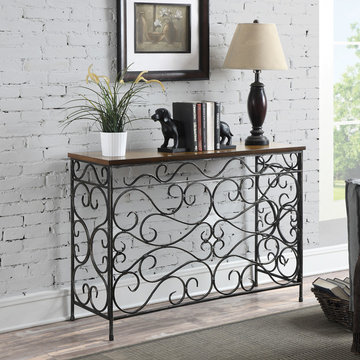
Add a touch of rustic contemporary style to your home with the Wyoming Metal and Wood Console from Convenience Concepts. This timeless piece features a powder coated metal frame in a multiple finishes. The combination of the detailed scroll work and rich color combinations make this console the elegant choice for any room in your home.
 Convenience Concepts
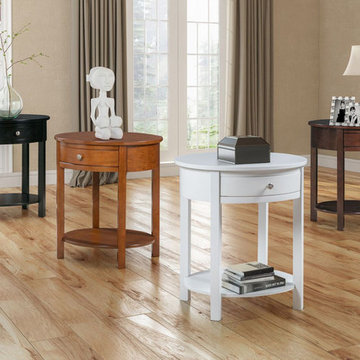
The simple yet charming influence of the Cypress End Table by Convenience Concepts is the perfect finishing touch that will pull any room together. The oval shape paired with straight legs create a classic silhouette. Featuring a drawer for concealed storage you can hide away unsightly accessories and a bottom shelf for additional open storage and display. Crafted from solid wood this piece will provide durability and quickly become a staple in your home. Available in multiple finishes the Cypress End Table will easily coordinate with any new or existing decor.
 Innovative Design Build
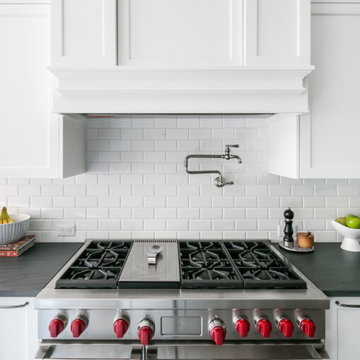
Removing a wall between the kitchen and living room brings light and usability to a once closed off, secluded kitchen. Mealtimes become a favorite family time now with a large island with seating for four. The homeowners wanted a more modern feel with a classic touch, and this was achieved with classic white cabinetry topped with leathered granite on the surround and a showstopping Quartz for the island that is a work of art. Playing on textures and finishes, the beveled marble backsplash draws the eyes to the focal point of the room, the mantle style vent hood. Keeping symmetry the star, two Circa Lighting pendants command attention. Not letting style get all the attention, this kitchen lacks no modern conveniences such as a water dispensing station, beverage center, and top of the line appliances. This stunning new kitchen breathes new life to this beautiful home and will grow with this sweet young family.
 Convenient Glass Service Inc.
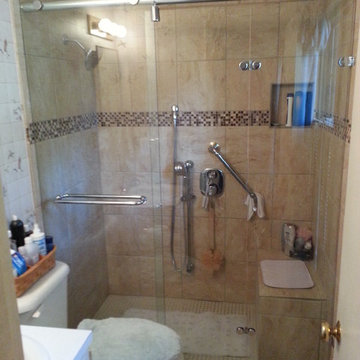
Custom Hydro Glide Bi-Fold Shower Door with stationary panel. Used in application where traditional sliding doors would not allow access by seat inside shower and where there was not ample space for a hinged door.
Convenient Glass
 Convenience Concepts
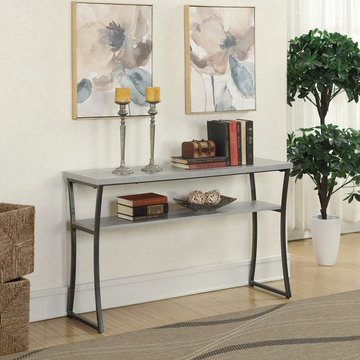
Give your space a modern day makeover with the X-Calibur Console Table from Convenience Concepts. Featuring a powder coated metal frame to ensure durability and stability. Also featuring a bottom shelf for additional space to showcase your favorite collectibles or store magazines. Available in multiple finishes this piece is sure to be pleasing to the eyes. Look for other items from the X-Calibur Collection for the complete look.

 Visbeen Architects
The best of past and present architectural styles combine in this welcoming, farmhouse-inspired design. Clad in low-maintenance siding, the distinctive exterior has plenty of street appeal, with its columned porch, multiple gables, shutters and interesting roof lines. Other exterior highlights included trusses over the garage doors, horizontal lap siding and brick and stone accents. The interior is equally impressive, with an open floor plan that accommodates today’s family and modern lifestyles. An eight-foot covered porch leads into a large foyer and a powder room. Beyond, the spacious first floor includes more than 2,000 square feet, with one side dominated by public spaces that include a large open living room, centrally located kitchen with a large island that seats six and a u-shaped counter plan, formal dining area that seats eight for holidays and special occasions and a convenient laundry and mud room. The left side of the floor plan contains the serene master suite, with an oversized master bath, large walk-in closet and 16 by 18-foot master bedroom that includes a large picture window that lets in maximum light and is perfect for capturing nearby views. Relax with a cup of morning coffee or an evening cocktail on the nearby covered patio, which can be accessed from both the living room and the master bedroom. Upstairs, an additional 900 square feet includes two 11 by 14-foot upper bedrooms with bath and closet and a an approximately 700 square foot guest suite over the garage that includes a relaxing sitting area, galley kitchen and bath, perfect for guests or in-laws.
39