
Search results for "Conveniently" in Home Design Ideas

 Convenience Concepts
Enhance your living room decor with the Belaire Console Table by Convenience Concepts. The Chrome frame provides the durability you need, while giving the contemporary look you want. Also featuring broad top surface that provide plenty of space to display collectibles. Coordinating items available, sold separately.

 Change Your Bathroom©
The goal of this project was to upgrade the builder grade finishes and create an ergonomic space that had a contemporary feel. This bathroom transformed from a standard, builder grade bathroom to a contemporary urban oasis. This was one of my favorite projects, I know I say that about most of my projects but this one really took an amazing transformation. By removing the walls surrounding the shower and relocating the toilet it visually opened up the space. Creating a deeper shower allowed for the tub to be incorporated into the wet area. Adding a LED panel in the back of the shower gave the illusion of a depth and created a unique storage ledge. A custom vanity keeps a clean front with different storage options and linear limestone draws the eye towards the stacked stone accent wall.
Houzz Write Up: https://www.houzz.com/magazine/inside-houzz-a-chopped-up-bathroom-goes-streamlined-and-swank-stsetivw-vs~27263720
The layout of this bathroom was opened up to get rid of the hallway effect, being only 7 foot wide, this bathroom needed all the width it could muster. Using light flooring in the form of natural lime stone 12x24 tiles with a linear pattern, it really draws the eye down the length of the room which is what we needed. Then, breaking up the space a little with the stone pebble flooring in the shower, this client enjoyed his time living in Japan and wanted to incorporate some of the elements that he appreciated while living there. The dark stacked stone feature wall behind the tub is the perfect backdrop for the LED panel, giving the illusion of a window and also creates a cool storage shelf for the tub. A narrow, but tasteful, oval freestanding tub fit effortlessly in the back of the shower. With a sloped floor, ensuring no standing water either in the shower floor or behind the tub, every thought went into engineering this Atlanta bathroom to last the test of time. With now adequate space in the shower, there was space for adjacent shower heads controlled by Kohler digital valves. A hand wand was added for use and convenience of cleaning as well. On the vanity are semi-vessel sinks which give the appearance of vessel sinks, but with the added benefit of a deeper, rounded basin to avoid splashing. Wall mounted faucets add sophistication as well as less cleaning maintenance over time. The custom vanity is streamlined with drawers, doors and a pull out for a can or hamper.
A wonderful project and equally wonderful client. I really enjoyed working with this client and the creative direction of this project.
Brushed nickel shower head with digital shower valve, freestanding bathtub, curbless shower with hidden shower drain, flat pebble shower floor, shelf over tub with LED lighting, gray vanity with drawer fronts, white square ceramic sinks, wall mount faucets and lighting under vanity. Hidden Drain shower system. Atlanta Bathroom.

 User
UserExample of a mid-sized transitional gender-neutral dark wood floor nursery design in Austin with gray walls
Find the right local pro for your project
 Convenience Concepts
Give your home a studious new look with the Lilly Bookcase by Convenience Concepts. Featuring 5 tiers of shelving that offer plenty of space for all your office needs and collectibles. Available in two different finishes this piece will easily complement any decor. Also look for coordinating pieces available, sold separately.

 Visbeen Architects
The best of past and present architectural styles combine in this welcoming, farmhouse-inspired design. Clad in low-maintenance siding, the distinctive exterior has plenty of street appeal, with its columned porch, multiple gables, shutters and interesting roof lines. Other exterior highlights included trusses over the garage doors, horizontal lap siding and brick and stone accents. The interior is equally impressive, with an open floor plan that accommodates today’s family and modern lifestyles. An eight-foot covered porch leads into a large foyer and a powder room. Beyond, the spacious first floor includes more than 2,000 square feet, with one side dominated by public spaces that include a large open living room, centrally located kitchen with a large island that seats six and a u-shaped counter plan, formal dining area that seats eight for holidays and special occasions and a convenient laundry and mud room. The left side of the floor plan contains the serene master suite, with an oversized master bath, large walk-in closet and 16 by 18-foot master bedroom that includes a large picture window that lets in maximum light and is perfect for capturing nearby views. Relax with a cup of morning coffee or an evening cocktail on the nearby covered patio, which can be accessed from both the living room and the master bedroom. Upstairs, an additional 900 square feet includes two 11 by 14-foot upper bedrooms with bath and closet and a an approximately 700 square foot guest suite over the garage that includes a relaxing sitting area, galley kitchen and bath, perfect for guests or in-laws.
 User
UserLaurie Perez Photography
Example of a small transitional dark wood floor bar cart design in Houston with furniture-like cabinets
Example of a small transitional dark wood floor bar cart design in Houston with furniture-like cabinets

 Homefront Farmers
A good garden keeps the critters out while allowing easy access when you want to go grab a few cherry tomatoes or head of lettuce. All of our gardens are fully enclosed with attractive fencing and have at least one gate for convenient entrance. Other great features include raised beds filled with nutrient rich organic soil, weed-controlled isles covered with quality pea gravel, and all-natural (untreated) lumber.

 Convenience Concepts
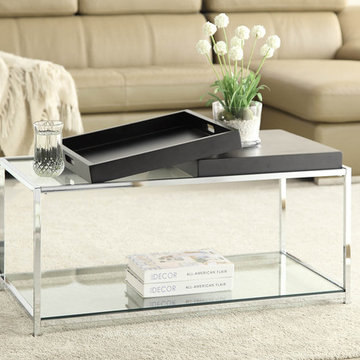
Exciting new design from Convenience Concepts. Inc. that combines urban design and multi-function use. The Palm Beach Coffee Table features two removable trays that can be reversed to use as a flat surface, or as serving trays. Clear tempered glass table top allows use of coffee table with, or without trays.

 Everingham Design
Example of a classic kitchen design in Columbus with recessed-panel cabinets and white cabinets
 Convenience Concepts
The Oxford Storage Bench is an essential for any home. Featuring a hinged lid that conceals plenty of storage space allowing room for umbrellas and shoes in the mudroom, or other accessories in any other room. Also providing additional seating, this piece will easily fit any existing decor, or pair it with other pieces from the Oxford collection by Convenience Concepts.

 Michael Scaduto Architect
The study has a floating butcherblock desk and shelves stained to match the floors.
Mid-sized trendy built-in desk dark wood floor study room photo in New York with white walls and no fireplace
Mid-sized trendy built-in desk dark wood floor study room photo in New York with white walls and no fireplace


 Morning Star Builders LTD
Kolanowski Studio
Inspiration for a large mediterranean brick floor foyer remodel in Houston with beige walls and a dark wood front door
Inspiration for a large mediterranean brick floor foyer remodel in Houston with beige walls and a dark wood front door

 Guided Home Design
Joe Cotitta
Epic Photography
joecotitta@cox.net:
Builder: Eagle Luxury Property
Inspiration for a bedroom and huge transitional boy carpeted kids' bedroom remodel in Phoenix with multicolored walls
Inspiration for a bedroom and huge transitional boy carpeted kids' bedroom remodel in Phoenix with multicolored walls
 Convenience Concepts
Give your space a charming makeover with the Brookline Console Table by Convenience Concepts. Featuring a grooved top panel paired with decorative metal corner protectors that give this piece elegant character. Both the top and bottom shelves allow plenty of space for you to store and display your favorite collectibles. Constructed from a hammered metal frame with slightly scrolled feet ensures that this piece will guarantee style and stability.


 TZS Design
Gadget charging drawer located in the kitchen. Black felt protects the gadgets from scratches.
Photo by Tom Spanier
Elegant galley medium tone wood floor eat-in kitchen photo in Chicago with an undermount sink, recessed-panel cabinets, white cabinets, white backsplash, ceramic backsplash, paneled appliances and an island
Elegant galley medium tone wood floor eat-in kitchen photo in Chicago with an undermount sink, recessed-panel cabinets, white cabinets, white backsplash, ceramic backsplash, paneled appliances and an island
 Convenience Concepts
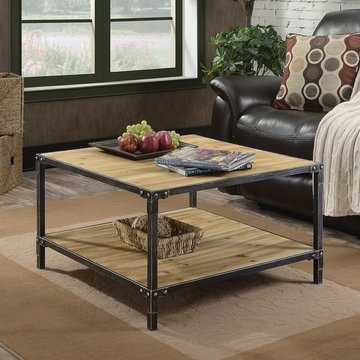
Give your space an industrial rustic look with the Laredo Coffee Table by Convenience Concepts. The light complexion of the fir wood complements the dark metal frame. Corner embellishments not only add to but complete the look. The durability and stability of this table will allow you to enjoy it for years to come. This table also features quick and easy assembly. Look for other items from the Laredo collection sold separately.
 Convenience Concepts
Modern meets Rustic with the Viking End Table by Convenience Concepts. Featuring 3 fir wood tiers, enclosed in a glass cabinet paired with a silver metal frame. Turn your living room into a showcase for all of your favorite collectibles, sit back, and enjoy the view.
22