
Search results for "Conventional" in Home Design Ideas
 Abbey Design + Remodel

Inspiration for a mid-sized timeless gender-neutral porcelain tile walk-in closet remodel in DC Metro with raised-panel cabinets and white cabinets
 Kohn Shnier architects
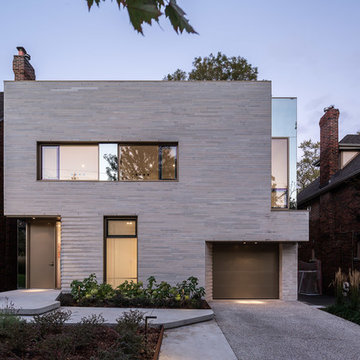
The house sits on a relatively conventional site in a well-established neighborhood. The design of the house seeks to find the ‘sweet spot’ between formal innovations that break with conventional boundaries of its neighbours yet respects the essential qualities of its context. The exaggerated horizontal coursing and subtle pleating of the limestone masonry ensures that this house, though smaller than most of its neighbours, is distinct without being abstentious or trendy.
Photo by Doublespace Photography

Find the right local pro for your project


 Pine Street Carpenters & The Kitchen Studio
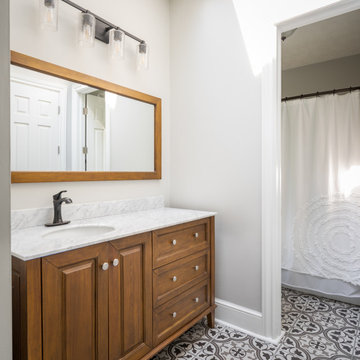

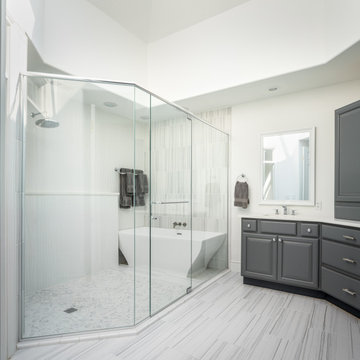
Bathroom - transitional white tile blue floor and double-sink bathroom idea in Philadelphia with white countertops
 Tim Barber Architects
Karyn Millet Photography
Inspiration for a coastal family room remodel in Los Angeles
Inspiration for a coastal family room remodel in Los Angeles
 Sasser Construction L.C.
Images by Light

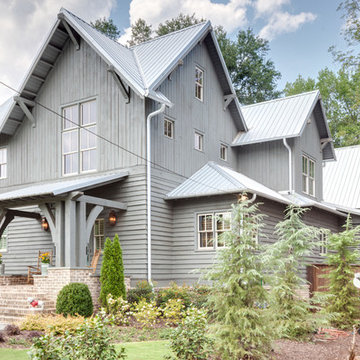
Mid-sized arts and crafts gray two-story mixed siding gable roof photo
Mid-sized arts and crafts gray two-story mixed siding gable roof photo
 Mountain Construction Enterprises
High Country Magazine
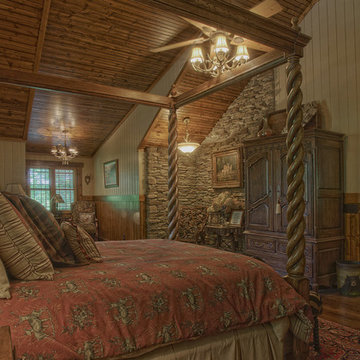
Huge arts and crafts master medium tone wood floor home design photo in Charlotte with yellow walls
Huge arts and crafts master medium tone wood floor home design photo in Charlotte with yellow walls
 Kim Kendall Interiors

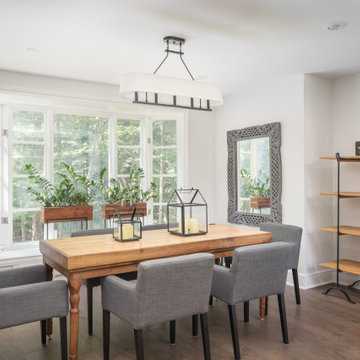
Large elegant medium tone wood floor and brown floor enclosed dining room photo in DC Metro with white walls and a stone fireplace
 Hammer & Hand
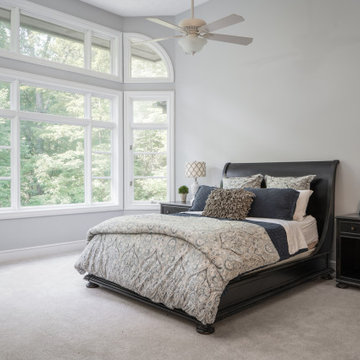

The Pumpkin Ridge Passive House harnesses the simplicity of Passive House design to deliver superb comfort and efficiency at minimal added construction cost.
The Pumpkin Ridge Passive House is no more expensive to own on a monthly basis than a conventional custom home, when monthly energy costs are considered alongside mortgage, taxes and insurance. Yet the high performance green building will consume 90% less heating energy and offer exceptional comfort and indoor air quality.
The project, designed by Scott Edwards Architecture and built by Hammer & Hand, is one of six homes in the Pacific Northwest to be featured by Northwest ENERGY STAR® as a demonstration super-efficient home.
Photography by Jeff Amram.

 Scott Simpson Design + Build
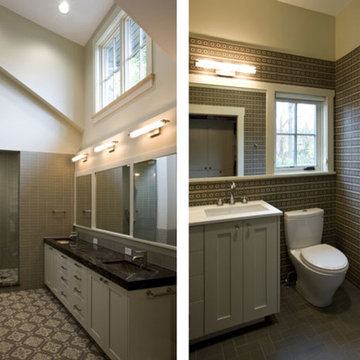
1500 square feet of tile throughout the house was sourced and reused from a local convent.
Bathroom - contemporary bathroom idea in Chicago
Bathroom - contemporary bathroom idea in Chicago
37