
Search results for "Conventional" in Home Design Ideas
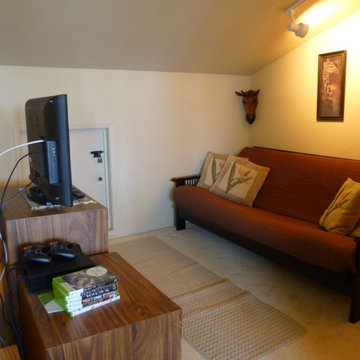
 Urban Futons - Dr. Futonberg
A great place for a futon for a TV room is in your loft or attic. One good reason for a futon rather than a conventional sofa in such as space is access. A futon frame can be assembled and easily brought through tight spaces like stairs to a loft or attic. Many full length conventional sofas simply cannot fit through these tight spaces.
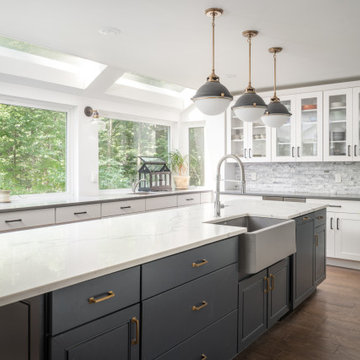


 Above & Beyond Building
The renovation of this classic Muskoka cottage, focused around re-designing the living space to make the most of the incredible lake views. This update completely changed the flow of space, aligning the living areas with a more modern & luxurious living context.
In collaboration with the client, we envisioned a home in which clean lines, neutral tones, a variety of textures and patterns, and small yet luxurious details created a fresh, engaging space while seamlessly blending into the natural environment.
The main floor of this home was completely gutted to reveal the true beauty of the space. Main floor walls were re-engineered with custom windows to expand the client’s majestic view of the lake.
The dining area was highlighted with features including ceilings finished with Shadowline MDF, and enhanced with a custom coffered ceiling bringing dimension to the space.
Unobtrusive details and contrasting textures add richness and intrigue to the space, creating an energizing yet soothing interior with tactile depth.
Find the right local pro for your project
 Fowlkes Studio

Trendy built-in desk light wood floor and beige floor home office library photo in New York with white walls
 Totally Outdoors
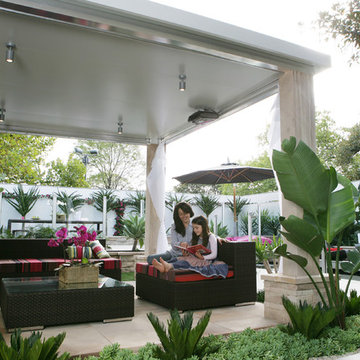
Conventional Alfresco style with insulated roof featuring column styled posts
Example of a mid-sized minimalist backyard concrete paver patio kitchen design in Melbourne with a roof extension
Example of a mid-sized minimalist backyard concrete paver patio kitchen design in Melbourne with a roof extension
 C K Cabinetry and Design, LLC
Photography by Jeffrey Volker

Mid-sized minimalist u-shaped laminate floor eat-in kitchen photo in Phoenix with an undermount sink, shaker cabinets, gray cabinets, quartz countertops, gray backsplash, mosaic tile backsplash, stainless steel appliances and no island
Mid-sized minimalist u-shaped laminate floor eat-in kitchen photo in Phoenix with an undermount sink, shaker cabinets, gray cabinets, quartz countertops, gray backsplash, mosaic tile backsplash, stainless steel appliances and no island

 Patio Heater USA
Calcana patio heaters at the National Restaurant Association convention. Our commercial outdoor heaters are consistently rated the best quality patio heaters.
 User
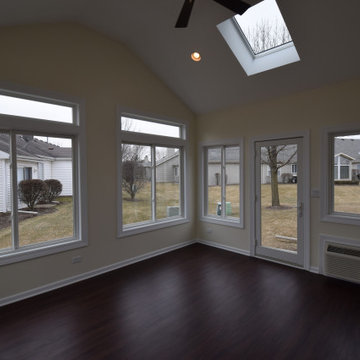
UserSingle french in-swing door with multi=point lock. Slider windows and transoms.
Example of a mid-sized classic sunroom design in Chicago
Example of a mid-sized classic sunroom design in Chicago
 User
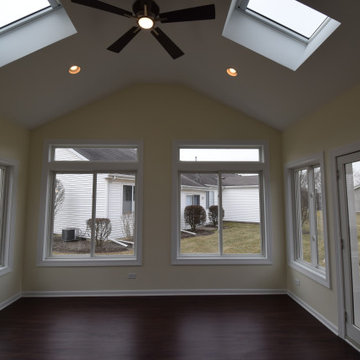
UserVelux skylights, recessed lighting, ceiling fan and a cathedral ceiling for a custom look.
Sunroom - mid-sized traditional sunroom idea in Chicago
Sunroom - mid-sized traditional sunroom idea in Chicago
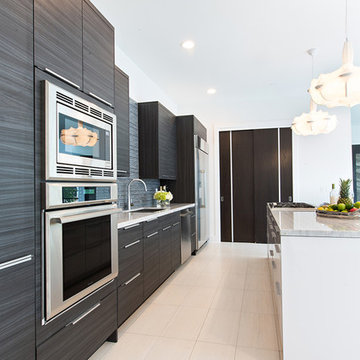
Example of a trendy galley kitchen design in Houston with flat-panel cabinets, black cabinets, stainless steel appliances, white walls and an island


 MossCreek
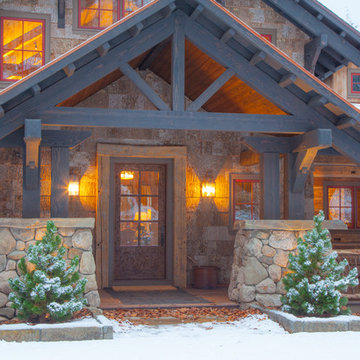
This beautiful lake and snow lodge site on the waters edge of Lake Sunapee, and only one mile from Mt Sunapee Ski and Snowboard Resort. The home features conventional and timber frame construction. MossCreek's exquisite use of exterior materials include poplar bark, antique log siding with dovetail corners, hand cut timber frame, barn board siding and local river stone piers and foundation. Inside, the home features reclaimed barn wood walls, floors and ceilings.


 Mountain Construction Enterprises
High Country Magazine
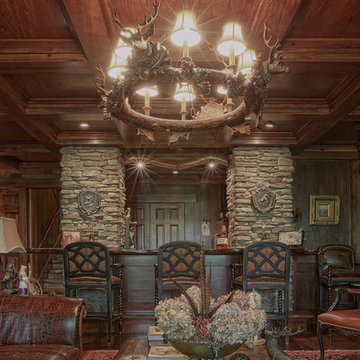
Inspiration for a huge craftsman enclosed medium tone wood floor family room remodel in Charlotte
Inspiration for a huge craftsman enclosed medium tone wood floor family room remodel in Charlotte
 Bernardo Pozas Residential Design

Inspiration for a huge contemporary formal and open concept gray floor living room remodel in Austin with gray walls and no tv


38