
Search results for "Conventional" in Home Design Ideas
 Kohn Shnier architects
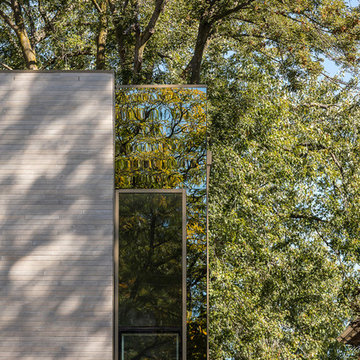
The house sits on a relatively conventional site in a well-established neighborhood. The design of the house seeks to find the ‘sweet spot’ between formal innovations that break with conventional boundaries of its neighbours yet respects the essential qualities of its context. The exaggerated horizontal coursing and subtle pleating of the limestone masonry ensures that this house, though smaller than most of its neighbours, is distinct without being abstentious or trendy.
Photo by Doublespace Photography
Find the right local pro for your project
 Murray Arnott Design
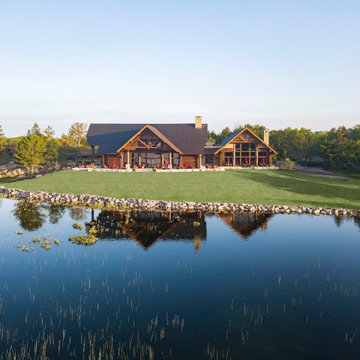
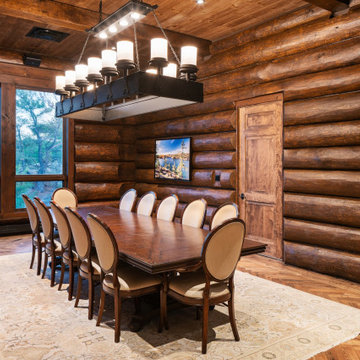
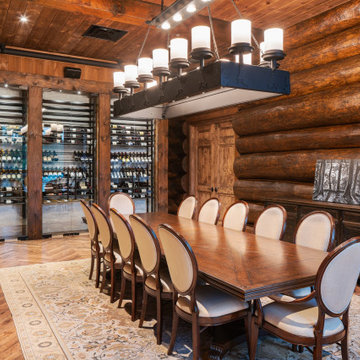
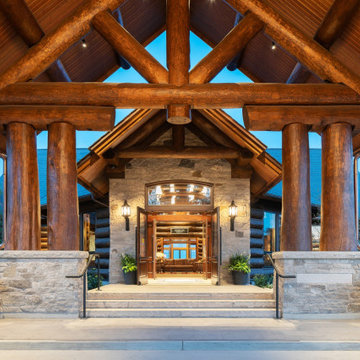
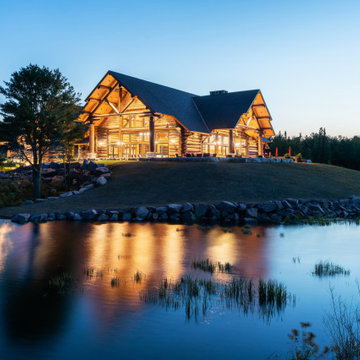
Handcrafted Log Convention and Conference Center
Home design - rustic home design idea
Home design - rustic home design idea

 Wolfworks Inc.
This home is built to the passive house standard and produces more energy than it uses on an annual basis. Learn more at our blog.
Example of a mid-sized cottage gray two-story concrete fiberboard gable roof design in Bridgeport
Example of a mid-sized cottage gray two-story concrete fiberboard gable roof design in Bridgeport

 Urbanology Designs
Step into a world where enchantment and elegance collide in the most captivating way. Hoàng-Kim Cung, a beauty and lifestyle content creator from Dallas, Texas, enlisted our help to create a space that transcends conventional nursery design. As the daughter of Vietnamese political refugees and the first Vietnamese-American to compete at Miss USA, Hoàng-Kim's story is woven with resilience and cultural richness.
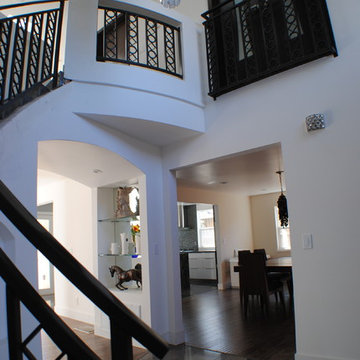
 Acadia-Architecture Davide Giannella
A conventional house on the outside, completely opened in the center with upper balconies and internal bridges to bring space and light into a boxy perimeter

 Abbey Design + Remodel
Inspiration for a mid-sized timeless gender-neutral porcelain tile walk-in closet remodel in DC Metro with raised-panel cabinets and distressed cabinets

 All About Flooring
Eat-in kitchen - mid-sized modern l-shaped vinyl floor and gray floor eat-in kitchen idea with an undermount sink, flat-panel cabinets, white cabinets, quartzite countertops, gray backsplash, marble backsplash, stainless steel appliances and an island

 The Rinfret Group
Example of a mid-sized transitional freestanding desk dark wood floor and brown floor study room design in New York with beige walls and no fireplace
 KBE Design & Build

Example of a transitional medium tone wood floor kitchen design in Philadelphia with a farmhouse sink, shaker cabinets, white cabinets, quartz countertops, blue backsplash, porcelain backsplash, stainless steel appliances, an island and white countertops
 Windsmith Design

A custom-fabricated corten steel fence offers a mid-century alternative to conventional wooden fences
Inspiration for a mid-sized asian front yard landscaping in San Francisco.
Inspiration for a mid-sized asian front yard landscaping in San Francisco.
 Rebecca Driggs Interiors
Sean Costello

Inspiration for a coastal porch remodel in Raleigh with decking and a roof extension
Inspiration for a coastal porch remodel in Raleigh with decking and a roof extension
 Totally Outdoors
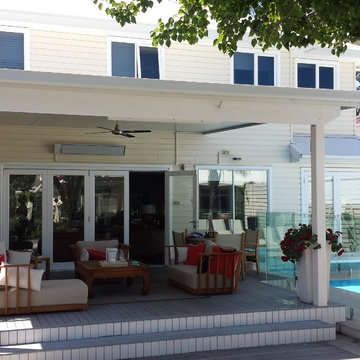
Conventional Verandah style with insulated roof featuring timber posts & frame over deck
Patio kitchen - mid-sized modern backyard patio kitchen idea in Melbourne with decking and a roof extension
Patio kitchen - mid-sized modern backyard patio kitchen idea in Melbourne with decking and a roof extension
 Mountain Construction Enterprises
High Country Magazine
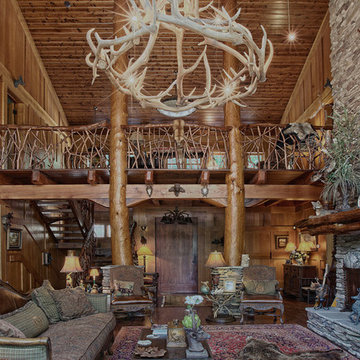
Living room - huge craftsman formal and loft-style living room idea in Charlotte with a standard fireplace and a stone fireplace
Living room - huge craftsman formal and loft-style living room idea in Charlotte with a standard fireplace and a stone fireplace
 Heather Garrett Design
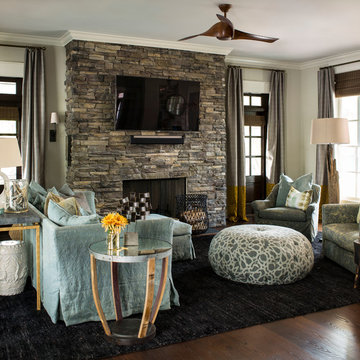
The chance to build a lakeside weekend home in rural NC provided this Chapel Hill family with an opportunity to ditch convention and think outside the box. For instance, we traded the traditional boat dock with what's become known as the "party dock"… a floating lounge of sorts, complete with wet bar, TV, swimmer's platform, and plenty of spots for watching the water fun. Inside, we turned one bedroom into a gym with climbing wall - and dropped the idea of a dining room, in favor of a deep upholstered niche and shuffleboard table. Outdoor drapery helped blur the lines between indoor spaces and exterior porches filled with upholstery, swings, and places for lazy napping. And after the sun goes down....smores, anyone?
John Bessler
 Woodstone Cabinetry

Example of a mid-sized transitional master porcelain tile and brown floor bathroom design in Atlanta with shaker cabinets, gray cabinets, gray walls, an undermount sink and granite countertops

 Vetter Architects
The client’s request was quite common - a typical 2800 sf builder home with 3 bedrooms, 2 baths, living space, and den. However, their desire was for this to be “anything but common.” The result is an innovative update on the production home for the modern era, and serves as a direct counterpoint to the neighborhood and its more conventional suburban housing stock, which focus views to the backyard and seeks to nullify the unique qualities and challenges of topography and the natural environment.
The Terraced House cautiously steps down the site’s steep topography, resulting in a more nuanced approach to site development than cutting and filling that is so common in the builder homes of the area. The compact house opens up in very focused views that capture the natural wooded setting, while masking the sounds and views of the directly adjacent roadway. The main living spaces face this major roadway, effectively flipping the typical orientation of a suburban home, and the main entrance pulls visitors up to the second floor and halfway through the site, providing a sense of procession and privacy absent in the typical suburban home.
Clad in a custom rain screen that reflects the wood of the surrounding landscape - while providing a glimpse into the interior tones that are used. The stepping “wood boxes” rest on a series of concrete walls that organize the site, retain the earth, and - in conjunction with the wood veneer panels - provide a subtle organic texture to the composition.
The interior spaces wrap around an interior knuckle that houses public zones and vertical circulation - allowing more private spaces to exist at the edges of the building. The windows get larger and more frequent as they ascend the building, culminating in the upstairs bedrooms that occupy the site like a tree house - giving views in all directions.
The Terraced House imports urban qualities to the suburban neighborhood and seeks to elevate the typical approach to production home construction, while being more in tune with modern family living patterns.
Overview:
Elm Grove
Size:
2,800 sf,
3 bedrooms, 2 bathrooms
Completion Date:
September 2014
Services:
Architecture, Landscape Architecture
Interior Consultants: Amy Carman Design
40