
Search results for "Conventional" in Home Design Ideas

 Rochester Hardwood Floor Inc
Homeowner took out a wall between 2 rooms, and boards did not line up for a conventional repair. So instead we made it Pop with a bordered Oak in a Chevron Pattern! www.rochesterhardwoodfloor.com
 Clawson Architects, LLC
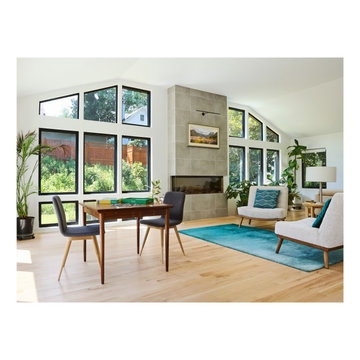
Inspired by Joseph Eichler’s vision of accessible, quality design, the architects focused on clarity, simplicity, and meaningful connections between interior and outdoors. This project demonstrates how a conventional suburban home can be elevated through precision and intention, becoming a model of creativity and resilience.
 Kaleseramik Çanakkale Kalebodur
Traces of nobility
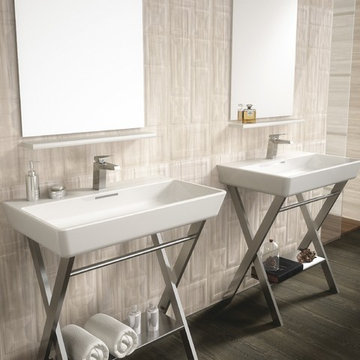
Classic or modern… Create your dream atmosphere with Maiorca Series. Designed with inspiration from Spain’s
nature, series brings magical and charming look to your spaces. Decor options of the series create classy aura
which can be contemporary or conventional depending on your wishes and it offers 30x90 cm sizes.
Find the right local pro for your project
 Monumental Homes Inc.
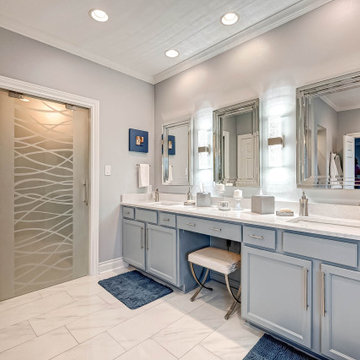
The upgraded mirrors and the double vanity.
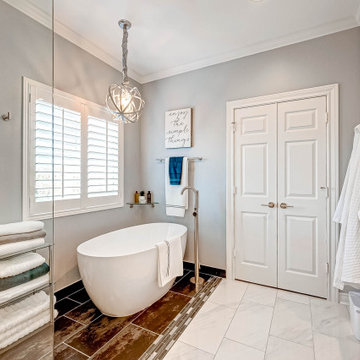
We converted the conventional shower/tub configuration to Open shower with free standing bathtub concept. The entire bathroom was upgraded with new vanity sinks, faucets, new flooring and wall tiles, shower glass etc.

 Renew Crew of Palm Beach County
This photo shows what our unique cleaning process can do. We use a pre-soak, followed by a low pressure power washing. This lets the environmentally friendly chemicals do the cleaning and we simply are washing it away. By utilizing low pressure, we do not damage the wood like conventional pressure washing does.

 Abbey Design + Remodel
Jacqueline Binkley
Example of a mid-sized trendy master gray tile and pebble tile alcove shower design in DC Metro with a two-piece toilet, beige walls, a vessel sink and quartz countertops
Example of a mid-sized trendy master gray tile and pebble tile alcove shower design in DC Metro with a two-piece toilet, beige walls, a vessel sink and quartz countertops

 SCD - Design & Construction
Gorgeous spacious kitchen renovated by SCD Design & Construction! Revolutionize your kitchen with pristine white cabinets. And take it to the next level by replacing the conventional dinner table with a big island, which is great for family time and parties! Have your home reflect the best of you! Take your lifestyle to new heights with SCD Design & Construction next time you plan on renovating your home.

 Landscape Images Ltd
Evergreen groundcover replaces a conventional lawn around the front walk, while clipped boxwood, shaped shrubs and white flowers define the planting beds. The layered design creates a formal approach to the New Orleans residence.
 Alpine Appliance Installations Ltd.
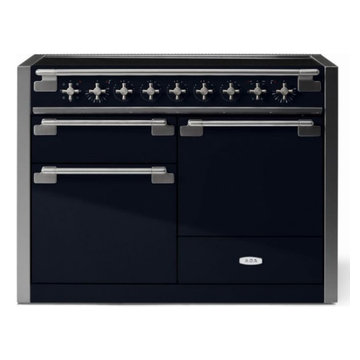
AGA Elise 48 inch Induction range, with two full-size ovens with one 7-function and one true European convection along with a third dedicated broiler oven, in 16 fabulous colors, AGA quality in a conventional style range. See more on our website for additional information and pricing.
 Abbey Design + Remodel
Jacqueline Binkley
Example of a mid-sized trendy kids' gray tile and porcelain tile alcove bathtub design in DC Metro with a two-piece toilet, beige walls, a vessel sink and quartz countertops
Example of a mid-sized trendy kids' gray tile and porcelain tile alcove bathtub design in DC Metro with a two-piece toilet, beige walls, a vessel sink and quartz countertops
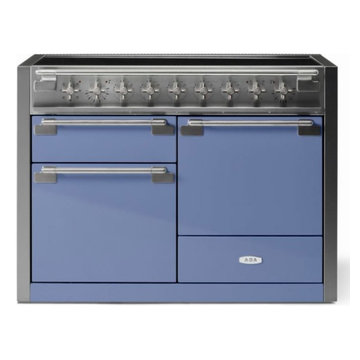 Alpine Appliance Installations Ltd.
AGA Elise 48 inch Induction range, with two full-size ovens with one 7-function and one true European convection along with a third dedicated broiler oven, in 16 fabulous colors, AGA quality in a conventional style range. See more on our website for additional information and pricing.
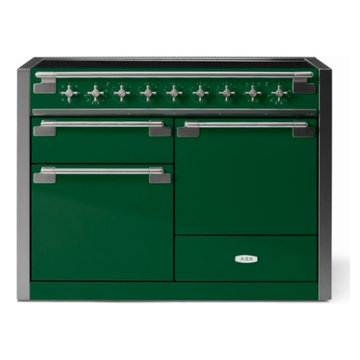 Alpine Appliance Installations Ltd.
AGA Elise 48 inch Induction range, with two full-size ovens with one 7-function and one true European convection along with a third dedicated broiler oven, in 16 fabulous colors, AGA quality in a conventional style range. See more on our website for additional information and pricing.
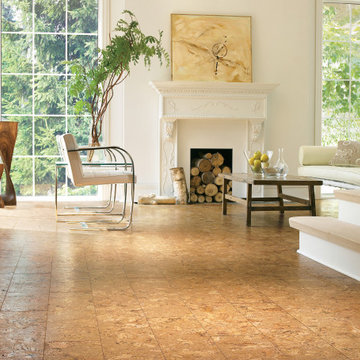
 User
Walk on Air with TORLYS CorkXP. You’ve never XPerienced cork floors like this before. TORLYS CorkXP & CorkWoodXP offers better performance, smarter design and is more sustainable than conventional cork floors. With comfort, warmth, and a waterproof surface, these XP floors are the perfect fit for any room, including bathrooms, and come in traditional and contemporary cork patterns.
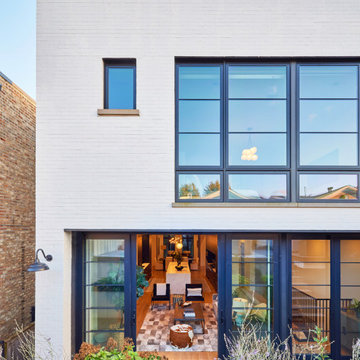
 BBA Architects
This Lincoln Park renovation transformed a conventionally built Chicago two-flat into a custom single-family residence with a modern, open floor plan. The white masonry exterior paired with new black windows brings a contemporary edge to this city home.

 KDH Residential Designs
This home was built inside the convention center for a home show. Framed in 9 hours and finished in 7 days and was able to be easily disassembled and trucked off site

 sohoConcept
Example of a mid-sized minimalist open concept light wood floor and beige floor living room design in Toronto with gray walls

 Tammara Stroud Design
Custom shaker style cabinetry throughout kitchen. Costa Esmeralda granite countertops are featured on the perimeter of the kitchen with custom solid walnut butcher block countertop on the island. Mixed metal hammered iron pendents with dark silver exterior and interior accented with a brass weld.
 Monumental Homes Inc.
The upgraded mirrors and the double vanity.
We converted the conventional shower/tub configuration to Open shower with free standing bathtub concept. The entire bathroom was upgraded with new vanity sinks, faucets, new flooring and wall tiles, shower glass etc.
 TOV Siding and Roofing
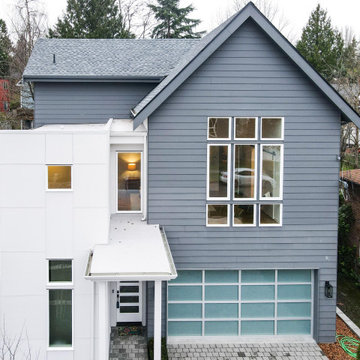
Select a serene and regal blue-white for your siding to create a light and airy look ??. You won't have to worry about fading, and you'll be able to choose between a conventional and whimsical style ?? Only here at TOV Siding ?
.
.
#homerenovation #houserenovation #bluehouse #bluewhite #homeexterior #houseexterior #exteriorrenovation #bluehome #renovationhouse #exteriorhome #renovation #exterior #blueandwhite #housetohome #homerenovations #whiteandblue #thewhitehouse #makingahouseahome #myhouseandhome

 Deborah Martin Designs
Neither conventionally painted nor wallpapered, the walls received a tissue paper treatment which was later painted and glazed in warm brown tones. Remarkably reminiscent of an endless fusion of cigar wrappers.
64