
Search results for "Conventional" in Home Design Ideas

 Dura Supreme Cabinetry
Roll-out, media shelves from Dura Supreme Cabinetry are convenient for audio/visual components, gaming systems (Xbox, Playstation, Wii Consoles, etc.), DVD players, stereo systems, and other electronics stored in an entertainment center.
Media Centers are a fashionable feature in new homes, and a popular remodeling project for existing homes. With open floor plans, the media room is often designed adjacent to the kitchen, and it makes good sense to visually tie these rooms together with coordinating cabinetry styling and finishes.
Dura Supreme’s entertainment cabinetry is designed to fit the conventional sizing requirements for media components. With our entertainment accessories, your sound system, speakers, gaming systems, and movie library can be kept organized and accessible.
The Media Centers shown here are just a few examples of the many different looks that can be created with Dura Supreme’s entertainment cabinetry. The quality construction you expect from Dura Supreme, with all of our door styles, wood species and finishes, to create the one-of-a-kind look that perfectly complements your home and your lifestyle.
Request a FREE Dura Supreme Cabinetry Brochure Packet at:
http://www.durasupreme.com/request-brochure

 Watershed Materials
Miles off the highway, nearly to the end of a one way road, David Arkin and Anni Tilt’s design for this sustainable private residence combines Watershed Block, straw bale, and reclaimed redwood. The weight of the Watershed Block base, in some locations serving as retaining walls, creates both a structural and visual anchor to the lighter straw and wood components. The block veneer on the gunite walls of the lap pool rise directly from the ground.
Architect : Arkin Tilt Architects
Photo : Edward Caldwell

 Euro Canadian Construction Corp.
We were part of the Luxury Home and Design Show at the Vancouver Convention Centre back in May. We teamed up with Catherine Adams Interiors to create Cantu Bathrooms and Hardware's booth. The end product was a beautiful Spanish inspired cave, that featured Cantu's stunning bathroom fixtures. The booth ended up wining the title of Best Show Suite!
The photos were taken by Total 360 Photography.
Find the right local pro for your project


 My Italian Living
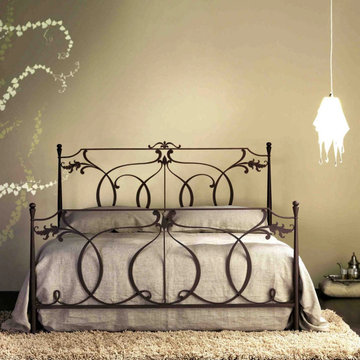
This particular furniture provides a magnificent appearance along with a classic touch. The bed is made from iron and is ideal for both modern and classic bedroom interiors. With the help of this bed, you can highlight your room with elegance and simplicity.
It is a king-size bed.
It is available in all conventional colors.
Design and made in Italy.
Measurements are: L-202cm W-167cm H-127cm.
The product is available at £ 1,253.00.

 Wall To Wall Construction, LLC
Photography by Mark Wieland
Large traditional brown three-story mixed siding exterior home idea in Baltimore
Large traditional brown three-story mixed siding exterior home idea in Baltimore
 Euro Canadian Construction Corp.
We were part of the Luxury Home and Design Show at the Vancouver Convention Centre back in May. We teamed up with Catherine Adams Interiors to create Cantu Bathrooms and Hardware's booth. The end product was a beautiful Spanish inspired cave, that featured Cantu's stunning bathroom fixtures. The booth ended up wining the title of Best Show Suite!
The photos were taken by Total 360 Photography.
 Custom Alley Slipcovers
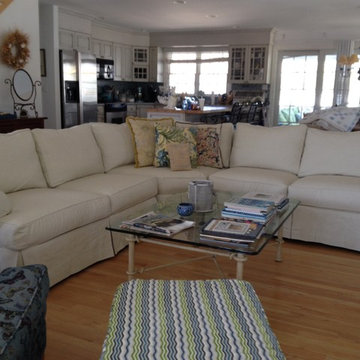
Cream toned canvas wrap this beautiful sectional and large overstuffed deep cushions.
Eclectic home design photo in New York
Eclectic home design photo in New York
 Euro Canadian Construction Corp.
We were part of the Luxury Home and Design Show at the Vancouver Convention Centre back in May. We teamed up with Catherine Adams Interiors to create Cantu Bathrooms and Hardware's booth. The end product was a beautiful Spanish inspired cave, that featured Cantu's stunning bathroom fixtures. The booth ended up wining the title of Best Show Suite!
The photos were taken by Total 360 Photography.

 Bay Build Design, Inc.
Dining area opens to the great room and kitchen, creating a cozy area with expansive views.
Mid-sized beach style light wood floor enclosed dining room photo in San Francisco with white walls and no fireplace
Mid-sized beach style light wood floor enclosed dining room photo in San Francisco with white walls and no fireplace
 TOV Siding and Roofing
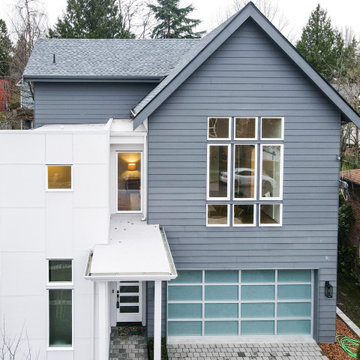
Select a serene and regal blue-white for your siding to create a light and airy look ??. You won't have to worry about fading, and you'll be able to choose between a conventional and whimsical style ?? Only here at TOV Siding ?
.
.
#homerenovation #houserenovation #bluehouse #bluewhite #homeexterior #houseexterior #exteriorrenovation #bluehome #renovationhouse #exteriorhome #renovation #exterior #blueandwhite #housetohome #homerenovations #whiteandblue #thewhitehouse #makingahouseahome #myhouseandhome

 User
From vaulted and drafty to warm and cozy this great room was brought down to size by adding a conventional nine foot ceiling.
Living room - mid-sized transitional open concept medium tone wood floor living room idea in Charleston with yellow walls, a standard fireplace, a stone fireplace and a wall-mounted tv
Living room - mid-sized transitional open concept medium tone wood floor living room idea in Charleston with yellow walls, a standard fireplace, a stone fireplace and a wall-mounted tv
 BBA Architects
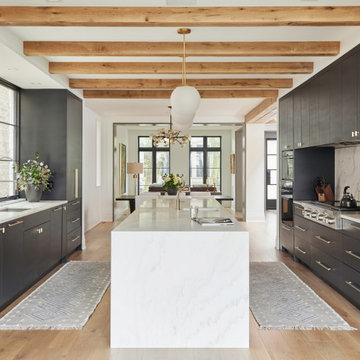
This Lincoln Park renovation transformed a conventionally built Chicago two-flat into a custom single-family residence with a modern, open floor plan. The creative new layout offers open yet defined living spaces and brings abundant natural light deep into the home. The natural wood tones of this beamed ceiling brings warmth to a streamlined modern kitchen, while generous windows beyond maximizes daylight and a strong connection to the outdoors.
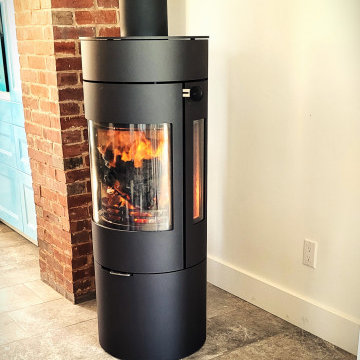
 Valley Stove & Cycle Ltd.
It's true, sometimes you want wood heat, but don't want to take up too much space with a conventional wood stove. That's where a cylindrical wood stove comes in handy. Not does it heat incredibly well, it adds an elegance to any room. Here the customer chose the Viva L120 wood stove as their choice to this cozy kitchen/ dining room space.

 IronStrike Stoves & Inserts
The Legacy™ S260 is designed with convenience and high-heating capacity in mind. Blending outstanding heating with unique styling, the Legacy boasts a large firebox for easy loading and the ability to heat up to 2,500 square feet. The unique T-top design provides greater heat output than conventional flat-top stoves. And to add your distinctive style, the Legacy can be customized with options for a perfect, personalized appearance.
Aesthetics
Unique, integral airwash system keeps the glass clean and clear for a wide-open view of the fire.
Constructed from premium materials, like heavy-gauge stainless steel, for dependable performance and striking appearance.
Comfort
Ceramic-fiber blanket utilizes technology developed by NASA that has 10 times the insulation value of firebrick, radiating heat back into the firebox and creating higher efficiencies and cleaner gas.
Uniquely designed refractory baffle assists in igniting fuel-rich gases, increasing efficiency and reducing emissions.
Stainless steel afterburner tubes mix oxygen with unburned gases and smoke to create a secondary burn, lowering fuel costs.
Heavy-duty door contains no nuts or washers, forming a 360° seal for long-lasting durability.
EPA Phase II-certified for clean and efficient operation.
Ease of Operation
Singular draft control for simple operation and burn rate adjustment.
Design Versatility
Five unique door finishes and a choice of glass styling options.
Pedestal or leg choices provide customization for personalized styling preference.
*Square-feet heating capacities are approximations only. Actual performance may vary depending upon home design and insulation, ceiling heights, climate, condition and type of wood used, appliance location, burn rate, accessories chosen, chimney installation and how the appliance is operated.

 Florida Designer Cabinetry
A beautiful transitional design was created by removing the range and microwave and adding a cooktop, under counter oven and hood. The microwave was relocated and an under counter microwave was incorporated into the design. These appliances were moved to balance the design and create a perfect symmetry. Additionally the small appliances, coffee maker, blender and toaster were incorporated into the pantries to keep them hidden and the tops clean. The walls were removed to create a great room concept that not only makes the kitchen a larger area but also transmits an inviting design appeal.
The master bath room had walls removed to accommodate a large double vanity. Toilet and shower was relocated to recreate a better design flow.
Products used were Miralis matte shaker white cabinetry. An exotic jumbo marble was used on the island and quartz tops throughout to keep the clean look.
The Final results of a gorgeous kitchen and bath
 Euro Canadian Construction Corp.
We were part of the Luxury Home and Design Show at the Vancouver Convention Centre back in May. We teamed up with Catherine Adams Interiors to create Cantu Bathrooms and Hardware's booth. The end product was a beautiful Spanish inspired cave, that featured Cantu's stunning bathroom fixtures. The booth ended up wining the title of Best Show Suite!
The photos were taken by Total 360 Photography.

 SCD - Design & Construction
Gorgeous spacious kitchen renovated by SCD Design & Construction! Revolutionize your kitchen with pristine white cabinets. And take it to the next level by replacing the conventional dinner table with a big island, which is great for family time and parties! Have your home reflect the best of you! Take your lifestyle to new heights with SCD Design & Construction next time you plan on renovating your home.

 Huntington House
The 7253-20 is decadent luxury at its best! Here it is shown in a suede-like leather on the outside, distressed fabric on the inside, and velvet and faux fur throw pillows. Its unique cut out back makes it a standout piece and perfect for floating in a room or accompanying a conventional sofa.

 Wine Cellar International
Example of a mid-sized transitional wine cellar design in Miami with display racks
60