
Search results for "Conventional" in Home Design Ideas

 Frontier Craftsmen
With 2 conventional drawer banks, 2 over-sized drawers, and 3 apothecary drawers, and variety of storage needs were met in very appealing fashion. The glass paneled doors with grills provides a nice visual contrast to the white cabinetry.
 Modern Karibou
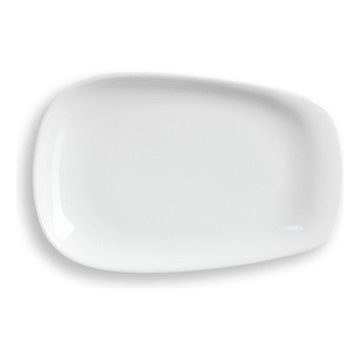
This plate is the perfect companion for serving a meal with any of the LINO coffee cups. The oblong shape is sized to accommodate your favorite breakfast omelette or lunch salad/sandwich. Unlike a conventional plate, one side of this plate is pulled and extends fluidly from its base so that it may be picked up or set down with ease. Visually, the elegantly pulled rim echoes the iconic handles on the LINO cups and completes the table setting for your coffee service.

 GMF+ASSOCIATES architects
This tiny house is a remodel project on a house with two bedrooms, plus a sleeping loft, as photographed. It was originally built in the 1970's, converted to serve as an Air BnB in a resort community. It is in-the-works to remodel again, this time coming up to current building codes including a conventional switchback stair and full bath on each floor. Upon completion it will become a plan for sale on the website Down Home Plans.
Find the right local pro for your project

 3cc Chicago
Our new construction green home project designed by the nationally and internationally acclaimed architect Douglas Garofalo. The walkway view from the third floor 'tree house' tower office retreat to the staircase to lower levels is anything but conventional.
 Alpine Appliance Installations Ltd.
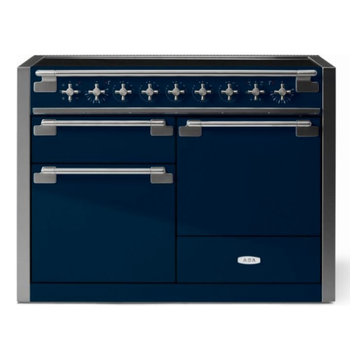
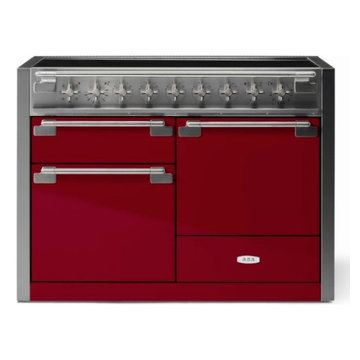
AGA Elise 48 inch Induction range, with two full-size ovens with one 7-function and one true European convection along with a third dedicated broiler oven, in 16 fabulous colors, AGA quality in a conventional style range. See more on our website for additional information and pricing.

 User
Positioned to provide access from all areas of the home, this sleek kitchen emphasizes specialty work zones, with a highly functioning triangle existing between refrigerator, prep, and cooking areas. A Thermador appliance package includes a 36” induction cooktop, steam oven, warming drawer, conventional oven, and double-door builit-in refrigerator. Installed in the island are integrated appliances such as a drawer microwave, dishwasher and a U-line wine cooling unit with dual controls. The island sink has a touchless faucet and garbage disposal system.
Contrasting cabinet colors and the use of two different countertop surfaces are melded together with a vibrant coordinating tile backsplash. Hand painted outlets are hidden in plain sight in the backsplash. LED lighting in the upper and lower cabinets are accented by pendant lights over the island. Additional ceiling RAB LED lighting can be adjusted per mood and occasion.
Disappearing sliding doors surround the kitchen carrying the sense of the outside throughout the interior.

 KDH Residential Designs
This home was built inside the convention center for a home show. Framed in 9 hours and finished in 7 days and was able to be easily disassembled and trucked off site - compact shower

 Abbey Design + Remodel
Jacqueline Binkley
Example of a mid-sized trendy kids' gray tile and porcelain tile kitchen design in DC Metro with a two-piece toilet, beige walls, a vessel sink and quartz countertops
Example of a mid-sized trendy kids' gray tile and porcelain tile kitchen design in DC Metro with a two-piece toilet, beige walls, a vessel sink and quartz countertops
 GMF+ASSOCIATES architects
This tiny house is a remodel project on a house with two bedrooms, plus a sleeping loft, as photographed. It was originally built in the 1970's, converted to serve as an Air BnB in a resort community. It is in-the-works to remodel again, this time coming up to current building codes including a conventional switchback stair and full bath on each floor. Upon completion it will become a plan for sale on the website Down Home Plans.

 SolarTex, Inc.
Architectural windows add style and elegance to living areas within the house. However they tend to let in excess amounts of visible light, heat and UV rays that can damage furnishings. These windows are difficult to cover with conventional blinds (and why would you want to) due to their odd shape. Window films can be cut to the shape of the glass while allowing you to leave the open feel of the shape.

 Advanced Home Improvement, Inc.
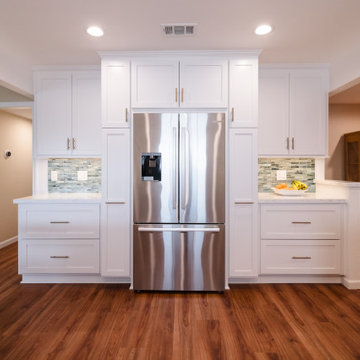
We chose Crystal Cabinet Works Dalton door style for its conventional shaker door in Simply White, to detail the clean lines and enhance the simplicity of the contemporary space.
 TOV Siding and Roofing
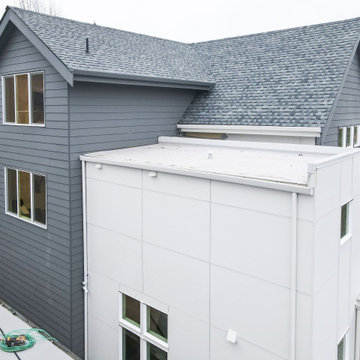
Select a serene and regal blue-white for your siding to create a light and airy look ??. You won't have to worry about fading, and you'll be able to choose between a conventional and whimsical style ?? Only here at TOV Siding ?
.
.
#homerenovation #houserenovation #bluehouse #bluewhite #homeexterior #houseexterior #exteriorrenovation #bluehome #renovationhouse #exteriorhome #renovation #exterior #blueandwhite #housetohome #homerenovations #whiteandblue #thewhitehouse #makingahouseahome #myhouseandhome
 KDH Residential Designs
This home was built inside the convention center for a home show. Framed in 9 hours and finished in 7 days and was able to be easily disassembled and trucked off site - guest bedroom

 Crate&Barrel
Our Taraval sofa relaxes all conventions about what a living room sofa can be. Casual, yet elegant, it's upholstered in all-natural cotton with stonewashed 100% linen kidney cushions lofted with down to hug your lower back in comfort.
 Abbey Design + Remodel
Jacqueline Binkley
Mid-sized trendy master gray tile and pebble tile kitchen photo in DC Metro with a two-piece toilet, beige walls, a vessel sink and quartz countertops
Mid-sized trendy master gray tile and pebble tile kitchen photo in DC Metro with a two-piece toilet, beige walls, a vessel sink and quartz countertops
 Alpine Appliance Installations Ltd.
AGA Elise 48 inch Induction range, with two full-size ovens with one 7-function and one true European convection along with a third dedicated broiler oven, in 16 fabulous colors, AGA quality in a conventional style range. See more on our website for additional information and pricing.

 J Lazy 3 Cabinetry
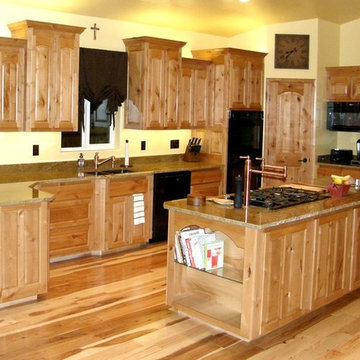
Beautiful gourmet kitchen in knotty alder! This kitchen has it all..... appliance lifts, lazy susan, pot filler faucet at the cook top, conventional and convection double ovens, espresso bar, granite counters, undermount sinks, walk in pantry and an amazing island!
All upper cabinetry is extra deep 14", 16", and 24" in an attractive turret style with accent and under cabinet LED lighting.
 Hallmark Floors
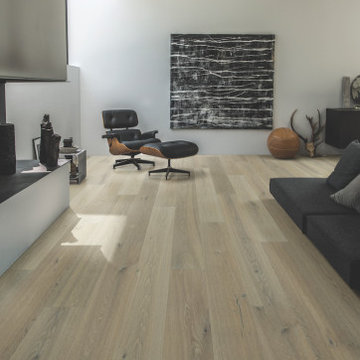
Sunset Oak – The Ultra Wide Avenue Collection, removes the constraints of conventional flooring allowing your space to breathe. These Sawn-cut floors boast the longevity of a solid floor with the security of Hallmark’s proprietary engineering prowess to give your home the floor of a lifetime.
65