
Search results for "Conventional" in Home Design Ideas

 GMF+ASSOCIATES architects
This tiny house is a remodel project on a house with two bedrooms, plus a sleeping loft, as photographed. It was originally built in the 1970's, converted to serve as an Air BnB in a resort community. It is in-the-works to remodel again, this time coming up to current building codes including a conventional switchback stair and full bath on each floor. Upon completion it will become a plan for sale on the website Down Home Plans.
 Searl Lamaster Howe Architects
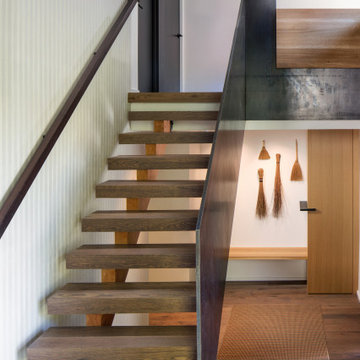
Breaking from convention, the support for this open staircase is asymmetrical. A stepped timber stringer is paired with plate steel that also servies as a a railing. The entry is a half flight down. At the top of the stairs is the study; its walnut desk is set into the stair rail.
 simpleFLOORS San Jose
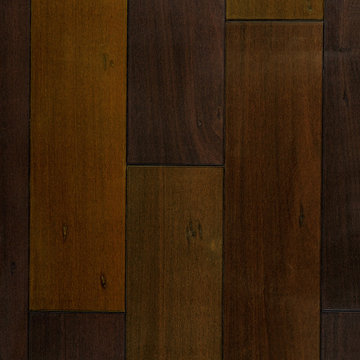
Brazilian Walnut, from the Chattered Delfino Collection showcases a stunning visual palette with a premium-grade engineered hardwood construction and alluring veneer made from Brazilian Walnut. Brazilian Walnut stuns with unique visuals that capture the essence of the forest, and bring a non-conventional style edge that can be installed in all grades of the home.
Find the right local pro for your project


 Metzdorf Designs and TCM Built
Real stone is used thru-out. Large picture windows bring the water view up close. Contemporary lighting and finishes merge beautifully with the rustic exposed timbers and stone.

 WindowTintLA.com
Hüper Optik Select films offer a refreshing alternative to conventional metallized window films by combining outstanding performance with a selection of natural, sophisticated shades. Employing state-of-the-art multistack thin-film technologies, the manufacturing process involves depositing alternating layers of microscopic precious gold and silver metals and dielectric substances onto ultraclear films to create an unparalleled heat, glare and ultra-violet shield.
 Kudos Interior Design
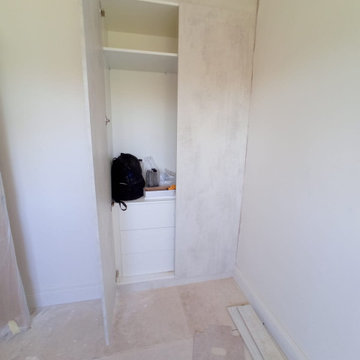
Mirrored wardrobes for practical, classical and space-saving storage. Conventional hinged wardrobes or with contemporary sliding doors, and mirrors add functionality to wardrobe design. Save space you would otherwise need for a vanity unit or mirror. Not only mirrored wardrobes make rooms look more spacious, but they make it easier to select an outfit!
 Elzo Landscape
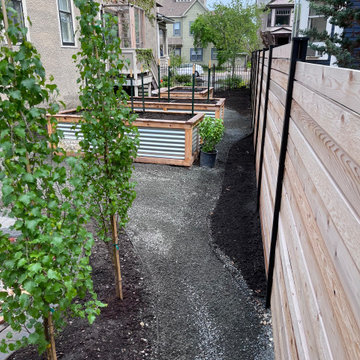
This downtown Minneapolis yard, located near the Convention Center, underwent a full demolition and rebuild to better suit modern city living. We removed the old landscape entirely and installed a new horizontal cedar privacy fence, fresh tree and shrub plantings, and clean gravel walkways that create structure and flow throughout the narrow lot.
To maximize function, we added a driveway extension pad, making use of tight space while keeping the materials visually consistent. The result is a sleek, low-maintenance, and fully customized outdoor space—perfect for an urban homeowner who wanted privacy, order, and visual appeal.

 Joi S Tannert, ASID/ Artist Eye Designs
The master bedroom is in the conventional construction portion of the hybrid timberframe home. To make the transition I continued the tongue and groove wood, placing it inside the ceiling. Natural colors flow throughout the home and all moldings carry the warm wood stain.
Joi S Tannert, ASID

 Care Free Homes, Inc.
Conventionally framed sunroom addition, Mastic Cedar Discovery vinyl siding in Rugged Canyon, GAF Timberline HD roofing system in Barkwood, Harvey Classic new construction windows, Harvey half round window, AZEK decking in Slate Gray, AZEK Premier Rail system in white, New Bedford, MA
 GMF+ASSOCIATES architects
This tiny house is a remodel project on a house with two bedrooms, plus a sleeping loft, as photographed. It was originally built in the 1970's, converted to serve as an Air BnB in a resort community. It is in-the-works to remodel again, this time coming up to current building codes including a conventional switchback stair and full bath on each floor. Upon completion it will become a plan for sale on the website Down Home Plans.

 Tipton Valentino Designs
Example of a beach style open concept medium tone wood floor and brown floor living room design in Miami with white walls, no fireplace and no tv

 Mohawk Flooring
The Noblesse product line combines traditional domestic visuals with fashion forward designs, executed with the customary level of excellence expected from Mohawk. Beginning with oak and chestnut decors, we are able to provide plenty of options for the conventional consumer. Walnut and cherry visuals add a domestic exotic flair to the collection. The collection is finished with teak and amendoim decors.

 House of L
The "Illusionist" kitchen is a 2nd place winner in the prestigious Subzero and Wolf kitchen design contest in the state of Ohio. This tremendous house, which is situated on the lake, boasts a main kitchen and a prep kitchen. Its name was generated from the complete invisibility of the main kitchen's working components, whereas all of the appliances were completely concealed to provide a seamless look allowing for an unconventional look that is streamlined yet completely functional. The goal of the homeowners in the design stages were to simplify a more conventional house layout. A more predictable formal dining room was eliminated creating a merge of the main kitchen with a central eating area. The combining of these two spaces helped to develop the concept that the kitchen was an 'illusion'; accessible when necessary but unnoticed in every other way so there was less of a feel of being in a kitchen and more of a sense of being in a gathering area for family and friends to enjoy. The main kitchen boasts three ovens, a 36" Subzero refrigerator and a 36" Subzero freezer, all of which are paneled with white glass, providing a perfect reflective surface for the lake in the backdrop. The island is dual purposed, housing a sink and a 36" induction Wolf cooktop on one side and providing seating for 10 in a custom built banquette. The light fixture above the custom glass and stainless steel table is the "Etoile" from Terzanni while the massive light fixture over the island is the "Sospesa" from Fabbian and boasts a 2" sheet of glass with inset halogen lighting that is nearly invisible suspended from the 10' ceiling that features a drop ceiling with cove lighting. The prep kitchen, which was the 'workhorse' for everyday use is also a fully functional space, featuring additional 36" Subzero refrigerator and freezer, a 36" oven, microwave, two prep sinks (one in the island and one to the left of the freezer) and a concealed barstool which pulls out from the island and 'disappears' when not in use. A built-in dog feeding station allows for conveniences for all family members of this modern household.
 Woodbridge Fireplace, Inc.
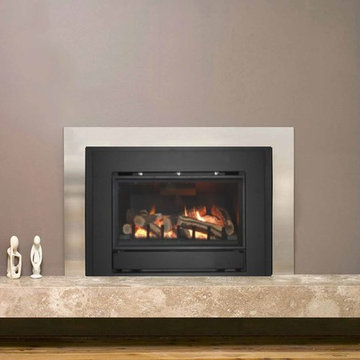
DV750- The conventional gas insert, modernized Made for a wood burning fireplace with an opening of 27” W x 22 ½” H x 14” D or larger Rear and side black enameled panels for dynamic flame reflection Remote control operation Optional 4-sided trim kit for elevated installations

 SCD - Design & Construction
Gorgeous spacious kitchen renovated by SCD Design & Construction! Revolutionize your kitchen with pristine white cabinets. And take it to the next level by replacing the conventional dinner table with a big island, which is great for family time and parties! Have your home reflect the best of you! Take your lifestyle to new heights with SCD Design & Construction next time you plan on renovating your home.




 Parson Architecture
Photos by Michael McNamara, Shooting LA
Mid-sized 1950s gray one-story stucco flat roof photo in Phoenix
Mid-sized 1950s gray one-story stucco flat roof photo in Phoenix

 gfh Architecture
Back Porch / Pool Deck
Virtually every kind of structure was utilized throughout this home from steel columns, floor & roof trusses to conventional framing, concrete slab on grade, caissons', and masonry retaining walls.
61