
Search results for "Conventional" in Home Design Ideas

 Kipseli Architects
An old 45 m2 holiday apartment located in a seafront building – Mati, Attica (Greece) – gets completely renovated and modernized to meet the needs of the new generation. The interior space changes as in the new plan an additional bedroom is added, while the main room is attached with the living room creating a uniform feel. The architecture adopted in this apartment is designed to play with the limits of a conventional seasonal apartment, to awaken the senses but also the illusions and to strengthen the dialogue between the owner and the sea.
Photography George Messaritakis
 Clawson Architects, LLC
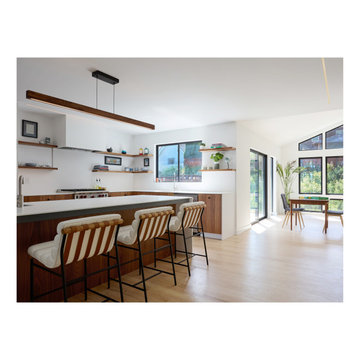
Inspired by Joseph Eichler’s vision of accessible, quality design, the architects focused on clarity, simplicity, and meaningful connections between interior and outdoors. This project demonstrates how a conventional suburban home can be elevated through precision and intention, becoming a model of creativity and resilience.

 Heather Garrett Design
The chance to build a lakeside weekend home in rural NC provided this Chapel Hill family with an opportunity to ditch convention and think outside the box. For instance, we traded the traditional boat dock with what's become known as the "party dock"… a floating lounge of sorts, complete with wet bar, TV, swimmer's platform, and plenty of spots for watching the water fun. Inside, we turned one bedroom into a gym with climbing wall - and dropped the idea of a dining room, in favor of a deep upholstered niche and shuffleboard table. Outdoor drapery helped blur the lines between indoor spaces and exterior porches filled with upholstery, swings, and places for lazy napping. And after the sun goes down....smores, anyone?
John Bessler
Find the right local pro for your project

 Oriental Designer Rugs
. Oushak are Turkish rugs that use a particular style of design, named by convention after the city of Ushak, Turkey – one of the bigger towns in the Western region of Anatolia, which was a major hub of rug production from the early days of the Ottoman Empire, into the early 20th century and today.

 Teton Heritage Builders
Originally an old log cabin with a conventional, detached guest house, the Paintbrush Addition & Remodel has been combined into a modern day work of art. Original timber logs and farmer's stone on exterior was stained black. A dark bronze standing seam metal roof was installed. The "Connector" is finished with western red cedar siding. Agrostis, Inc. designed the new landscaping and surrounding hardscape.
Photo by David Agnello
 The Foxy Garden
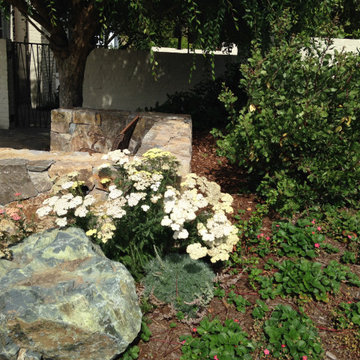
This very large corner site was shrouded in tired and thirsty conventional lawn. Really a bland, uninteresting monoculture—impossible to maintain especially in light of our dwindling resources and our growing understanding about sustainable practices.
We chose to approach this project not with the idea that existing lawn is bad, but with respect for what lawn has historically represented: a socially connective tissue.
Instead of conventional grass requiring endlessly large amounts of water, chemicals and mowing, this lawn conversion shifts to a naturalistic native meadow mix splashed with wildflowers and drought tolerant native shrubs. It was the clients’ desire to be wrapped by a garden attracting native pollinators and beneficial insects. A wildlife photographer, they wanted the opportunity to open windows and doors and feel immediately connected to a coastal native environment.
The handsome new stone walls, stairs and massive boulders became the structural framework containing the loose, coastal sage scrub plant community, holding the landscape together during the dormant months.
As we continue to grow our acceptance of and appreciation for climate appropriate California gardens, and embrace the paradigm shift, let us graciously bid adieu to our home’s unsustainable velvet robe.

 KDH Residential Designs
This home was built inside the convention center for a home show. Framed in 9 hours and finished in 7 days and was able to be easily disassembled and trucked off site - compact master bedroom with door to outdoor space and transom window over the bed for natural light
 The Foxy Garden
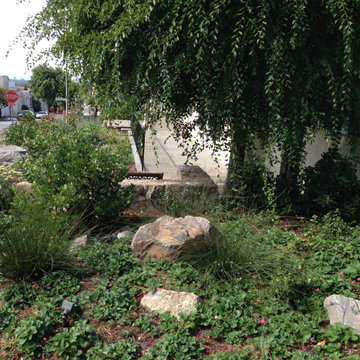
This very large corner site was shrouded in tired and thirsty conventional lawn. Really a bland, uninteresting monoculture—impossible to maintain especially in light of our dwindling resources and our growing understanding about sustainable practices.
We chose to approach this project not with the idea that existing lawn is bad, but with respect for what lawn has historically represented: a socially connective tissue.
Instead of conventional grass requiring endlessly large amounts of water, chemicals and mowing, this lawn conversion shifts to a naturalistic native meadow mix splashed with wildflowers and drought tolerant native shrubs. It was the clients’ desire to be wrapped by a garden attracting native pollinators and beneficial insects. A wildlife photographer, they wanted the opportunity to open windows and doors and feel immediately connected to a coastal native environment.
The handsome new stone walls, stairs and massive boulders became the structural framework containing the loose, coastal sage scrub plant community, holding the landscape together during the dormant months.
As we continue to grow our acceptance of and appreciation for climate appropriate California gardens, and embrace the paradigm shift, let us graciously bid adieu to our home’s unsustainable velvet robe.
 Habitat Post & Beam, Inc.
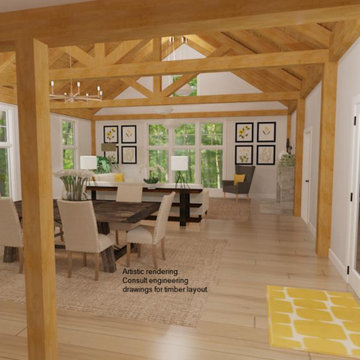
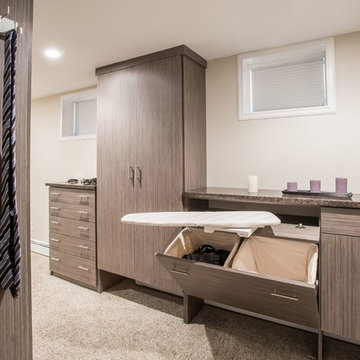
A little bit farmhouse colonial and a little bit barn, this custom house to be built in western Connecticut uses our Full Exposure Wall Framing System throughout ( https://www.postandbeam.com/wall-framing-system). The Main Level is about 1900 sq. ft., and the front section is the central entry, the master bedroom suite to the left, and the laundry, mud room, half bath and kitchen on the right; all of these areas are under a conventionally framed flat ceiling/mid-floor system (conventional framing is by owner/contractor). A breezeway with a wood liner ceiling connects to the garage via the mudroom (the two-car garage is by owner/contractor). The rear ell of the main level is the great room under a cathedral Beamed Roof System ( https://www.postandbeam.com/roof-framing-system) with trusses, and a beamed screen porch abuts the great room. Upstairs is about 1200 sq. ft. under a Plaster and Accent Beam Roof System with two bedrooms on the left side sharing a full Jack-and-Jill bath. To the right of the central hallway is another bedroom suite with a full bath; the upstairs rear rooms are under cathedral ceilings. The full basement level is currently designed for storage and utilities.


 orly eran - architecture & design
The new house was built in an unconventional way for Israel, where almost all buildings are made of concrete and building blocks. From the outside it looks conventional, but actually It is constructed of wooden columns and beams, the American way…

 Caroline Sharpnack
Photo: Caroline Sharpnack © 2017 Houzz
Example of an eclectic bedroom design in Nashville
Example of an eclectic bedroom design in Nashville
 Kipseli Architects
An old 45 m2 holiday apartment located in a seafront building – Mati, Attica (Greece) – gets completely renovated and modernized to meet the needs of the new generation. The interior space changes as in the new plan an additional bedroom is added, while the main room is attached with the living room creating a uniform feel. The architecture adopted in this apartment is designed to play with the limits of a conventional seasonal apartment, to awaken the senses but also the illusions and to strengthen the dialogue between the owner and the sea.
Photography George Messaritakis

 Jacob Evans Kitchen & Bath
Inspiration for a large timeless galley medium tone wood floor and brown floor eat-in kitchen remodel with a farmhouse sink, shaker cabinets, beige cabinets, wood countertops, stainless steel appliances, no island, beige backsplash and ceramic backsplash

 Island TimberFrame Ltd.
This elegant home by Alair Homes, Nanaimo, features our timber work in the main living area/great room, and the exterior covered deck. In the great room the timber system is structural, in that it supports the conventional truss system above, but it is not the primary roof structure. The exterior deck cover is a fully self-supporting timber system. We also provided the timber posts and braces to support the deck.
1
2
3
4
5
6
7
8
9
10
11
Builder: Alair Homes
This elegant home by Alair Homes, Nanaimo, features our timber work in the main living area/great room, and the exterior covered deck. In the great room the timber system is structural, in that it supports the conventional truss system above, but it is not the primary roof structure. The exterior deck cover is a fully self-supporting timber system. We also provided the timber posts and braces to support the deck.


 Island TimberFrame Ltd.
This elegant home by Alair Homes, Nanaimo, features our timber work in the main living area/great room, and the exterior covered deck. In the great room the timber system is structural, in that it supports the conventional truss system above, but it is not the primary roof structure. The exterior deck cover is a fully self-supporting timber system. We also provided the timber posts and braces to support the deck.
1
2
3
4
5
6
7
8
9
10
11
Builder: Alair Homes
This elegant home by Alair Homes, Nanaimo, features our timber work in the main living area/great room, and the exterior covered deck. In the great room the timber system is structural, in that it supports the conventional truss system above, but it is not the primary roof structure. The exterior deck cover is a fully self-supporting timber system. We also provided the timber posts and braces to support the deck.
 The Foxy Garden
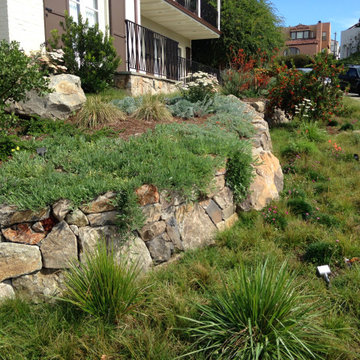
This very large corner site was shrouded in tired and thirsty conventional lawn. Really a bland, uninteresting monoculture—impossible to maintain especially in light of our dwindling resources and our growing understanding about sustainable practices.
We chose to approach this project not with the idea that existing lawn is bad, but with respect for what lawn has historically represented: a socially connective tissue.
Instead of conventional grass requiring endlessly large amounts of water, chemicals and mowing, this lawn conversion shifts to a naturalistic native meadow mix splashed with wildflowers and drought tolerant native shrubs. It was the clients’ desire to be wrapped by a garden attracting native pollinators and beneficial insects. A wildlife photographer, they wanted the opportunity to open windows and doors and feel immediately connected to a coastal native environment.
The handsome new stone walls, stairs and massive boulders became the structural framework containing the loose, coastal sage scrub plant community, holding the landscape together during the dormant months.
As we continue to grow our acceptance of and appreciation for climate appropriate California gardens, and embrace the paradigm shift, let us graciously bid adieu to our home’s unsustainable velvet robe.

 TY LARKINS INTERIORS
CHAD CHENIER PHOTOGRAPHY
Transitional enclosed dark wood floor family room photo in New Orleans with a music area, white walls, a standard fireplace and no tv
Transitional enclosed dark wood floor family room photo in New Orleans with a music area, white walls, a standard fireplace and no tv

 peaslee design
An alternative to a conventional 'sit-down' desk, this piece was designed to encourage more active 'postures' while working.
24"d x 36"L x 42"h
Shown in ash and walnut with oil finish. Available also in maple, cherry or white oak.
69