
Search results for "Conventional" in Home Design Ideas

 GMF+ASSOCIATES architects
This tiny house is a remodel project on a house with two bedrooms, plus a sleeping loft, as photographed. It was originally built in the 1970's, converted to serve as an Air BnB in a resort community. It is in-the-works to remodel again, this time coming up to current building codes including a conventional switchback stair and full bath on each floor. Upon completion it will become a plan for sale on the website Down Home Plans.
 GMF+ASSOCIATES architects
This tiny house is a remodel project on a house with two bedrooms, plus a sleeping loft, as photographed. It was originally built in the 1970's, converted to serve as an Air BnB in a resort community. It is in-the-works to remodel again, this time coming up to current building codes including a conventional switchback stair and full bath on each floor. Upon completion it will become a plan for sale on the website Down Home Plans.

 Blue Thumb
A basalt fountain kit that features horizontal cuts, with a flat, polished top and natural sides. The center of the column has been drilled to allow the water to flow as a fountain. The real-rock column sits atop our patented AquaBox basin, where the water and pump are also stored. The combination of both polished and natural texture make this a great choice for both conventional and more formal designs.
Find the right local pro for your project
 Blue Thumb
Cut from a single basalt rock, this fountain features three basalt columns with flat, polished tops and cut surfaces with natural sides. The center of the columns have been drilled to allow the water to flow as a fountain. The real-rock columns sit atop our patented AquaBox basin, where the water and pump are also stored. The combination of both polished and natural texture make this a great choice for both conventional and more formal designs.

 Island TimberFrame Ltd.
This elegant home by Alair Homes, Nanaimo, features our timber work in the main living area/great room, and the exterior covered deck. In the great room the timber system is structural, in that it supports the conventional truss system above, but it is not the primary roof structure. The exterior deck cover is a fully self-supporting timber system. We also provided the timber posts and braces to support the deck.
1
2
3
4
5
6
7
8
9
10
11
Builder: Alair Homes
This elegant home by Alair Homes, Nanaimo, features our timber work in the main living area/great room, and the exterior covered deck. In the great room the timber system is structural, in that it supports the conventional truss system above, but it is not the primary roof structure. The exterior deck cover is a fully self-supporting timber system. We also provided the timber posts and braces to support the deck.

 OMNIA Group Architects
Perched above the beautiful Delaware River in the historic village of New Hope, Bucks County, Pennsylvania sits this magnificent custom home designed by OMNIA Group Architects. According to Partner, Brian Mann,"This riverside property required a nuanced approach so that it could at once be both a part of this eclectic village streetscape and take advantage of the spectacular waterfront setting." Further complicating the study, the lot was narrow, it resides in the floodplain and the program required the Master Suite to be on the main level. To meet these demands, OMNIA dispensed with conventional historicist styles and created an open plan blended with traditional forms punctuated by vast rows of glass windows and doors to bring in the panoramic views of Lambertville, the bridge, the wooded opposite bank and the river. Mann adds, "Because I too live along the river, I have a special respect for its ever changing beauty - and I appreciate that riverfront structures have a responsibility to enhance the views from those on the water." Hence the riverside facade is as beautiful as the street facade. A sweeping front porch integrates the entry with the vibrant pedestrian streetscape. Low garden walls enclose a beautifully landscaped courtyard defining private space without turning its back on the street. Once inside, the natural setting explodes into view across the back of each of the main living spaces. For a home with so few walls, spaces feel surprisingly intimate and well defined. The foyer is elegant and features a free flowing curved stair that rises in a turret like enclosure dotted with windows that follow the ascending stairs like a sculpture. "Using changes in ceiling height, finish materials and lighting, we were able to define spaces without boxing spaces in" says Mann adding, "the dynamic horizontality of the river is echoed along the axis of the living space; the natural movement from kitchen to dining to living rooms following the current of the river." Service elements are concentrated along the front to create a visual and noise barrier from the street and buttress a calm hall that leads to the Master Suite. The master bedroom shares the views of the river, while the bath and closet program are set up for pure luxuriating. The second floor features a common loft area with a large balcony overlooking the water. Two children's suites flank the loft - each with their own exquisitely crafted baths and closets. Continuing the balance between street and river, an open air bell-tower sits above the entry porch to bring life and light to the street. Outdoor living was part of the program from the start. A covered porch with outdoor kitchen and dining and lounge area and a fireplace brings 3-season living to the river. And a lovely curved patio lounge surrounded by grand landscaping by LDG finishes the experience. OMNIA was able to bring their design talents to the finish materials too including cabinetry, lighting, fixtures, colors and furniture.

 User
We really enjoy designing transparent awnings and think that they add a lot to the aesthetics and functionality of a home. Most conventional awnings result in a dark entryway, but we believe that the doorway to your home should be well-lit and cheerful. Made with welded steel and polycarbonate greenhouse plastic, our custom awnings have clean lines and can be designed to fit many different styles of homes.
Greenovision Home Design

 EBCON Corporation
Kitchen renovation featuring new Marvin bay window, custom bench seat, and cushions with a Viking microwave convection oven.
Example of a mid-sized tuscan l-shaped medium tone wood floor kitchen/dining room combo design in San Francisco with granite countertops, stainless steel appliances, an island, a farmhouse sink, raised-panel cabinets, medium tone wood cabinets, beige backsplash and stone tile backsplash
Example of a mid-sized tuscan l-shaped medium tone wood floor kitchen/dining room combo design in San Francisco with granite countertops, stainless steel appliances, an island, a farmhouse sink, raised-panel cabinets, medium tone wood cabinets, beige backsplash and stone tile backsplash
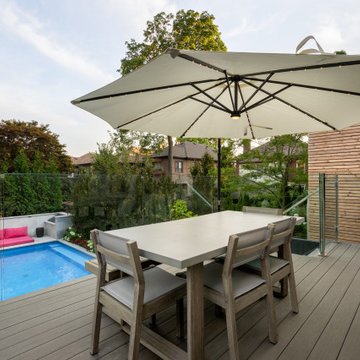
 Betz Pools Limited
The deck is perfect for outdoor dining with a barbecue and dining table that’s sheltered with a lighted umbrella. The glass panels are secured with special architectural fasteners which attach to the outside wall of the deck structure. Unlike conventional hardware, this allows the full floorspace to be useable.
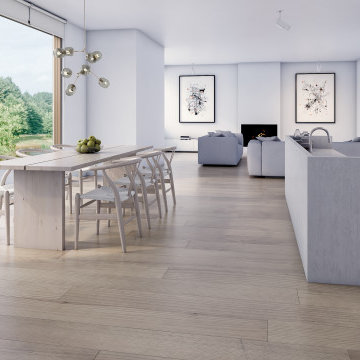 User
The Pinnacle of Hardwood.
TORLYS Everest XP offers better performance, smarter design and is more sustainable than conventional hardwood. This 100% natural, eco-engineered comes in multiple species in wider, longer, and cleaner grade planks. Built with Xtreme durability in mind, this waterproof line is wear and dent resistant, antimicrobial, and can be installed transition-free in any room while backed by TORLYS S.M.A.R.T. Warranty.

 Kipseli Architects
An old 45 m2 holiday apartment located in a seafront building – Mati, Attica (Greece) – gets completely renovated and modernized to meet the needs of the new generation. The interior space changes as in the new plan an additional bedroom is added, while the main room is attached with the living room creating a uniform feel. The architecture adopted in this apartment is designed to play with the limits of a conventional seasonal apartment, to awaken the senses but also the illusions and to strengthen the dialogue between the owner and the sea.
Photography George Messaritakis
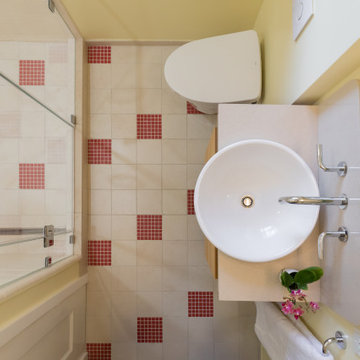
 Design Set Match
This tiny bathroom is inspired by the Frank Lloyd Wright design of the women's restrooms at the Monona Terrace Convention Center in Madison WI
Bathroom - small 1950s white tile and ceramic tile porcelain tile, beige floor and single-sink bathroom idea in San Francisco with flat-panel cabinets, red cabinets, a wall-mount toilet, yellow walls, a vessel sink, quartz countertops, a hinged shower door, beige countertops, a niche and a floating vanity
Bathroom - small 1950s white tile and ceramic tile porcelain tile, beige floor and single-sink bathroom idea in San Francisco with flat-panel cabinets, red cabinets, a wall-mount toilet, yellow walls, a vessel sink, quartz countertops, a hinged shower door, beige countertops, a niche and a floating vanity
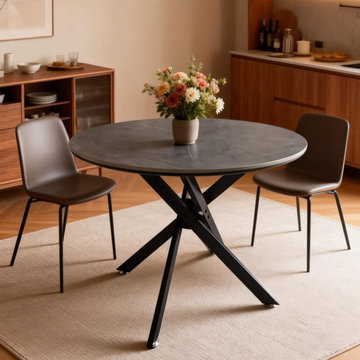
 Luxhomespace
A collection of compact round dining tables designed for apartments, condos, breakfast nooks and smaller dining areas. Sintered stone, terrazzo and natural stone surfaces provide a refined alternative to conventional dining tables, while compact round profiles help maximize usable space and improve circulation. The collection is designed for modern residential interiors and can also be adapted for cafés and hospitality environments.

 The Muir Showrooms
Pot and pan drawers are deeper and made to support greater loads than conventional drawers, so you can really load them up.
Inspiration for a mid-sized transitional u-shaped porcelain tile and gray floor eat-in kitchen remodel in Boston with a farmhouse sink, recessed-panel cabinets, white cabinets, quartz countertops, gray backsplash, ceramic backsplash, stainless steel appliances, a peninsula and gray countertops
Inspiration for a mid-sized transitional u-shaped porcelain tile and gray floor eat-in kitchen remodel in Boston with a farmhouse sink, recessed-panel cabinets, white cabinets, quartz countertops, gray backsplash, ceramic backsplash, stainless steel appliances, a peninsula and gray countertops
 Island TimberFrame Ltd.
This elegant home by Alair Homes, Nanaimo, features our timber work in the main living area/great room, and the exterior covered deck. In the great room the timber system is structural, in that it supports the conventional truss system above, but it is not the primary roof structure. The exterior deck cover is a fully self-supporting timber system. We also provided the timber posts and braces to support the deck.
1
2
3
4
5
6
7
8
9
10
11
Builder: Alair Homes
This elegant home by Alair Homes, Nanaimo, features our timber work in the main living area/great room, and the exterior covered deck. In the great room the timber system is structural, in that it supports the conventional truss system above, but it is not the primary roof structure. The exterior deck cover is a fully self-supporting timber system. We also provided the timber posts and braces to support the deck.

 Hammer & Hand
The Pumpkin Ridge Passive House harnesses the simplicity of Passive House design to deliver superb comfort and efficiency at minimal added construction cost.
The Pumpkin Ridge Passive House is no more expensive to own on a monthly basis than a conventional custom home, when monthly energy costs are considered alongside mortgage, taxes and insurance. Yet the high performance green building will consume 90% less heating energy and offer exceptional comfort and indoor air quality.
The project, designed by Scott Edwards Architecture and built by Hammer & Hand, is one of six homes in the Pacific Northwest to be featured by Northwest ENERGY STAR® as a demonstration super-efficient home.
Photography by Jeff Amram.

 Teton Heritage Builders
Originally an old log cabin with a conventional, detached guest house, the Paintbrush Addition & Remodel has been combined into a modern day work of art. Original timber logs and farmer's stone on exterior was stained black. A dark bronze standing seam metal roof was installed. The "Connector" is finished with western red cedar siding. Agrostis, Inc. designed the new landscaping and surrounding hardscape.
Photo by David Agnello

 Total Home
Given his background as a commercial bakery owner, the homeowner desired the space to have all of the function of commercial grade kitchens, but the warmth of an eat in domestic kitchen. Exposed commercial shelving functions as cabinet space for dish and kitchen tool storage. We met the challenge of creating an industrial space, by not doing conventional cabinetry, and adding an armoire for food storage. The original plain stainless sink unit, got a warm wood slab that will function as a breakfast bar. Large scale porcelain bronze tile, that met the functional and aesthetic desire for a concrete floor.
 Blue Thumb
Our triple basalt fountain kit that features three basalt columns with flat, polished tops and natural sides. The center of the columns have been drilled to allow the water to flow as a fountain. The real-rock columns sit atop our patented AquaBox basin, where the water and pump are also stored. The combination of both polished and natural texture make this a great choice for both conventional and more formal designs.

 Universal Appliance and Kitchen Center
Available at Universal Appliance and Kitchen Center | uakc.com
The E series made Wolf precision performance accessible for more cooks. Now three distinct new styles make the E series ideal for more kitchen designs than ever. The new 30" E series transitional single oven features an all-stainless touch control panel and slim, tubular handle - a design meant to coordinate beautifully with similarly-styled Wolf microwaves and warming drawers. Inside, dual convection fans and ten cooking modes control heat and airflow more precisely than less sophisticated single-convection systems. Uniform heat throughout the oven and the efficiency of circulating air around the food produce faster, more consistent and more predictably delicious results for your baking, roasting and broiling. The E series oven controls are a favorite of Wolf chefs for their intuitive usability whether setting the temperature, mode or timer. Meanwhile, dual interior halogen lights and a large viewing window help you keep tabs on cooking progress without having to disturb your dish by opening the door. Other standard convenience features include self-clean and timed cook settings, along with one full-extension, easy-glide rack and one full-extension, door-glide rack that put even the largest, heaviest dishes safely within reach.
Appearance:
Cobalt Blue Porcelain Oven Interior
Large Viewing Double-Pane Window
Tubular Handle
Unframed Classic Stainless Design
Capacity:
4.5 Cu Ft Oven Capacity
Dimensions:
27 7/8" H x 24 3/4" D x 30" W
Manufacturers Warranty:
2 Year Parts & Labor
5 Year Parts-Electric Elements, Electronic Control
Oven Features:
10 Cooking Modes
3 Oven Racks w/ 6 Level Guide
Convection Bake, Roast, Broil
Conventional Bake, Roast, Broil
Dehydrate & Proof Modes
Dual Convection System with Two Fans
Full Extension Bottom Rack
Hidden Bake Element
Recessed Broil Element
Self Clean Porcelain Oven
Temperature Probe
Convenience Features:
Delay Start Option
Dual Interior Halogen Lighting
Sabbath Mode
Additional Features:
Balanced Door Hinge
Standard or Flush Inset Application Installation
73