
Search results for "Conversation moving" in Home Design Ideas

 Prentiss Balance Wickline Architects
Photographer: Alexander Canaria and Taylor Proctor
Small rustic gray one-story wood gable roof idea in Seattle
Small rustic gray one-story wood gable roof idea in Seattle

 Lara Dutto, Laraarchitecture
Architect of Record: David Burton, photographer: Paul Dyer
Small transitional concrete floor home office photo in San Francisco
Small transitional concrete floor home office photo in San Francisco

 Rosemary Fletcher Photography
Rosemary Fletcher Photography
Inspiration for a contemporary balcony container garden remodel in Boston with no cover
Inspiration for a contemporary balcony container garden remodel in Boston with no cover
Find the right local pro for your project
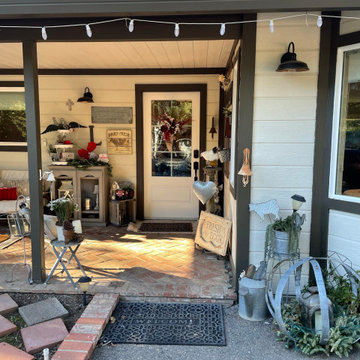
 ERIN KYLE design
Bay window added and entry moved. Modified porch. Garage converted to living space; window moved. Furnishings and decor by homeowner.
Inspiration for a cottage beige one-story wood gable roof remodel with a shingle roof
Inspiration for a cottage beige one-story wood gable roof remodel with a shingle roof

 Grounded Homes
Contemporary Coastal Lounge
Design: Three Salt Design Co.
Build: UC Custom Homes
Photo: Chad Mellon

Inspiration for a mid-sized coastal open concept medium tone wood floor and brown floor living room remodel in Los Angeles with a bar, white walls, a standard fireplace and a stone fireplace
Inspiration for a mid-sized coastal open concept medium tone wood floor and brown floor living room remodel in Los Angeles with a bar, white walls, a standard fireplace and a stone fireplace

 Ispiri Design-Build

Existing mature pine trees canopy this outdoor living space. The homeowners had envisioned a space to relax with their large family and entertain by cooking and dining, cocktails or just a quiet time alone around the firepit. The large outdoor kitchen island and bar has more than ample storage space, cooking and prep areas, and dimmable pendant task lighting. The island, the dining area and the casual firepit lounge are all within conversation areas of each other. The overhead pergola creates just enough of a canopy to define the main focal point; the natural stone and Dekton finished outdoor island.

Sponsored
Columbus, OH

Wannemacher Interiors
Customized Award-Winning Interior Design Solutions in Franklin Cnty OH


 Marilyn Hill Interiors
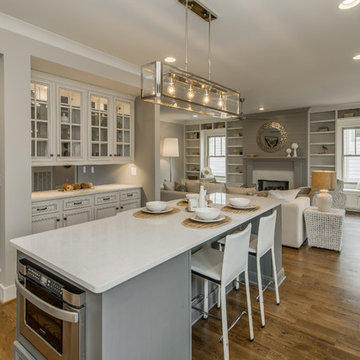
Mid-sized transitional l-shaped medium tone wood floor open concept kitchen photo in Nashville with an undermount sink, flat-panel cabinets, white cabinets, quartz countertops, gray backsplash, subway tile backsplash, stainless steel appliances, gray walls and an island
 River's Edge Landscapes

Inspiration for a large traditional full sun backyard concrete paver garden path in DC Metro.
 Matthew Bolt Graphic Design
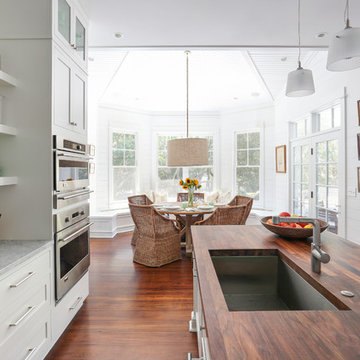
Photos: Matthew Bolt Graphic Design
Cabinetry by Classic Kitchens of Charleston
Beach style kitchen photo in San Francisco
Beach style kitchen photo in San Francisco

 Artemis Landscape Architects, Inc.
This is an example of a small farmhouse full sun backyard gravel formal garden in Bridgeport for summer.
 Keystone Building Group, Inc.

Large transitional screened-in back porch idea in Nashville with decking and a roof extension

Sponsored
Columbus, OH
Free consultation for landscape design!

Peabody Landscape Group
Franklin County's Reliable Landscape Design & Contracting

 2e Architects
Vince Lupo
Large trendy open concept concrete floor and gray floor family room photo in Baltimore with white walls, a ribbon fireplace, a tile fireplace and a wall-mounted tv
Large trendy open concept concrete floor and gray floor family room photo in Baltimore with white walls, a ribbon fireplace, a tile fireplace and a wall-mounted tv
 Stonewood, LLC
Spacecrafting

Inspiration for a timeless dark wood floor family room remodel in Minneapolis with blue walls, a standard fireplace, a tile fireplace and a wall-mounted tv
Inspiration for a timeless dark wood floor family room remodel in Minneapolis with blue walls, a standard fireplace, a tile fireplace and a wall-mounted tv

 TKS Design Group
Free ebook, Creating the Ideal Kitchen. DOWNLOAD NOW
Our clients had been in their home since the early 1980’s and decided it was time for some updates. We took on the kitchen, two bathrooms and a powder room.
The layout in the kitchen was functional for them, so we kept that pretty much as is. Our client wanted a contemporary-leaning transitional look — nice clean lines with a gray and white palette. Light gray cabinets with a slightly darker gray subway tile keep the northern exposure light and airy. They also purchased some new furniture for their breakfast room and adjoining family room, so the whole space looks completely styled and new. The light fixtures are staggered and give a nice rhythm to the otherwise serene feel.
The homeowners were not 100% sold on the flooring choice for little powder room off the kitchen when I first showed it, but now they think it is one of the most interesting features of the design. I always try to “push” my clients a little bit because that’s when things can get really fun and this is what you are paying for after all, ideas that you may not come up with on your own.
We also worked on the two upstairs bathrooms. We started first on the hall bath which was basically just in need of a face lift. The floor is porcelain tile made to look like carrera marble. The vanity is white Shaker doors fitted with a white quartz top. We re-glazed the cast iron tub.
The master bath was a tub to shower conversion. We used a wood look porcelain plank on the main floor along with a Kohler Tailored vanity. The custom shower has a barn door shower door, and vinyl wallpaper in the sink area gives a rich textured look to the space. Overall, it’s a pretty sophisticated look for its smaller fooprint.
Designed by: Susan Klimala, CKD, CBD
Photography by: Michael Alan Kaskel
For more information on kitchen and bath design ideas go to: www.kitchenstudio-ge.com
 Gable Building Corp.
Dan Cutrona

Kitchen - coastal light wood floor kitchen idea in Boston with shaker cabinets, white cabinets, stainless steel appliances and an island
Kitchen - coastal light wood floor kitchen idea in Boston with shaker cabinets, white cabinets, stainless steel appliances and an island



 Heidi Caillier Design
Haris Kenjar
Inspiration for a mid-sized 1960s formal and enclosed light wood floor and beige floor living room remodel in Seattle with white walls, a standard fireplace, a brick fireplace and a wall-mounted tv
Inspiration for a mid-sized 1960s formal and enclosed light wood floor and beige floor living room remodel in Seattle with white walls, a standard fireplace, a brick fireplace and a wall-mounted tv

 John Cole Architect
Brian Vanden Brink

Inspiration for a cottage living room remodel in Portland Maine
Inspiration for a cottage living room remodel in Portland Maine
11