
Search results for "Conversation moving" in Home Design Ideas

Example of a transitional medium tone wood floor and brown floor living room design in Miami with white walls and a ribbon fireplace
 ERIN KYLE design
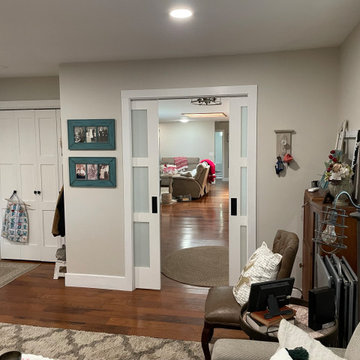
Garage conversion to move and expand entry and create family room. Window moved and exterior brick porch modified. New pocket doors to new entry.
Family room - large farmhouse enclosed medium tone wood floor and brown floor family room idea with beige walls
Family room - large farmhouse enclosed medium tone wood floor and brown floor family room idea with beige walls
 ERIN KYLE design
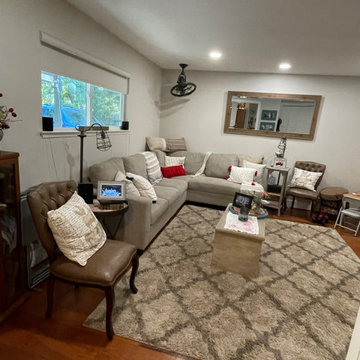
Garage conversion to move and expand entry and create family room. Window moved and exterior brick porch modified. Flooring matched to existing. Furniture and decor by homeowner.
Find the right local pro for your project
 SoCal Contractor

Example of a classic l-shaped light wood floor and beige floor kitchen design in Los Angeles with a farmhouse sink, shaker cabinets, white cabinets, blue backsplash, stainless steel appliances and an island

 Jenni Leasia Interior Design
We gave the master bath, kids' bath, and laundry room in this Lake Oswego home a refresh with soft colors and modern interiors.
Project by Portland interior design studio Jenni Leasia Interior Design. Also serving Lake Oswego, West Linn, Vancouver, Sherwood, Camas, Oregon City, Beaverton, and the whole of Greater Portland.
For more about Jenni Leasia Interior Design, click here: https://www.jennileasiadesign.com/
To learn more about this project, click here:
https://www.jennileasiadesign.com/lake-oswego-home-remodel
 Cranberry Hill Kitchens
Photo Credit- Jackson Photography

Inspiration for a mid-sized contemporary dark wood floor and brown floor wine cellar remodel in Toronto with storage racks
Inspiration for a mid-sized contemporary dark wood floor and brown floor wine cellar remodel in Toronto with storage racks
 Eric Aust Architect
Lane Dittoe Photographs
[FIXE] design house interors

Inspiration for a mid-sized mid-century modern bathroom remodel in Orange County
Inspiration for a mid-sized mid-century modern bathroom remodel in Orange County

Sponsored
Columbus, OH

Wannemacher Interiors
Customized Award-Winning Interior Design Solutions in Franklin Cnty OH
 ERIN KYLE design
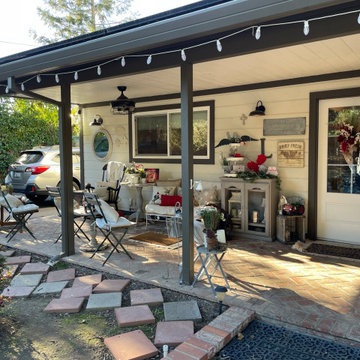
Modified porch. Garage converted to living space; window moved. Front door moved. Furnishings and decor by homeowner.
 Mina Brinkey
Photo: Mina Brinkey © 2013 Houzz

Eclectic multiuse home gym photo in Tampa with white walls
Eclectic multiuse home gym photo in Tampa with white walls
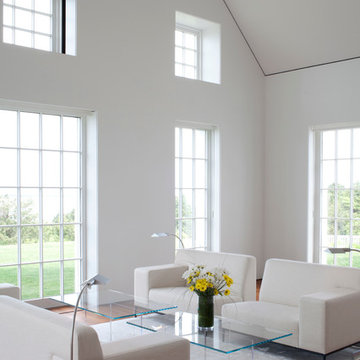
 Jacobsen Architecture, LLC
Simon Jacobsen, Nat Coe.
Inspiration for a huge contemporary formal and open concept dark wood floor living room remodel in Boston with white walls
Inspiration for a huge contemporary formal and open concept dark wood floor living room remodel in Boston with white walls

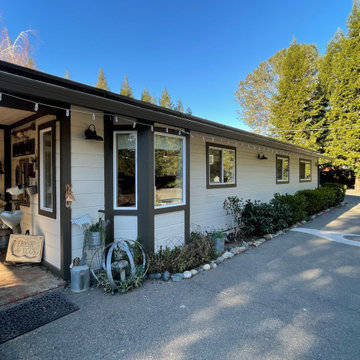 ERIN KYLE design
Bay window added and entry moved. Sink window moved. Window onto porch added.
Farmhouse beige one-story wood gable roof idea with a shingle roof
Farmhouse beige one-story wood gable roof idea with a shingle roof

 Euroline Steel Windows
Living room - mediterranean formal and open concept living room idea in Orange County with a standard fireplace


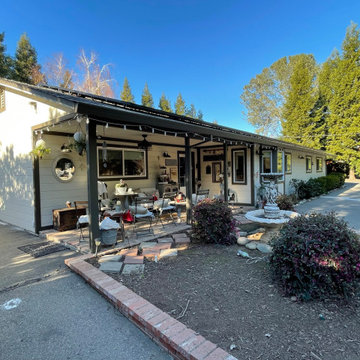 ERIN KYLE design
Bay window added and entry moved. Modified porch. Garage converted to living space; window moved. Furnishings and decor by homeowner.
Farmhouse beige one-story wood gable roof photo with a shingle roof
Farmhouse beige one-story wood gable roof photo with a shingle roof

 Rustico Tile & Stone

Drive up to practical luxury in this Hill Country Spanish Style home. The home is a classic hacienda architecture layout. It features 5 bedrooms, 2 outdoor living areas, and plenty of land to roam.
Classic materials used include:
Saltillo Tile - also known as terracotta tile, Spanish tile, Mexican tile, or Quarry tile
Cantera Stone - feature in Pinon, Tobacco Brown and Recinto colors
Copper sinks and copper sconce lighting
Travertine Flooring
Cantera Stone tile
Brick Pavers
Photos Provided by
April Mae Creative
aprilmaecreative.com
Tile provided by Rustico Tile and Stone - RusticoTile.com or call (512) 260-9111 / info@rusticotile.com
Construction by MelRay Corporation
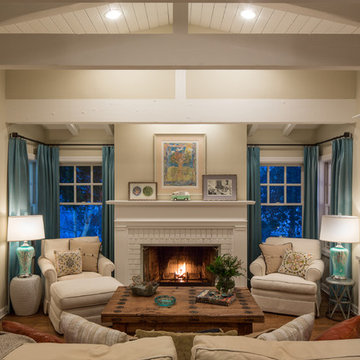
 Shannon Ggem Design
Photo by: Mike P Kelley
Styling by: Jennifer Maxcy, hoot n anny home
Inspiration for a timeless living room remodel in Los Angeles
Inspiration for a timeless living room remodel in Los Angeles

 Prentiss Balance Wickline Architects
Photographer: Alexander Canaria and Taylor Proctor
Small rustic gray one-story wood gable roof idea in Seattle
Small rustic gray one-story wood gable roof idea in Seattle



 Lara Dutto, Laraarchitecture
Architect of Record: David Burton, photographer: Paul Dyer
Small transitional concrete floor home office photo in San Francisco
Small transitional concrete floor home office photo in San Francisco
 Rosemary Fletcher Photography
Rosemary Fletcher Photography

Inspiration for a contemporary balcony container garden remodel in Boston with no cover
Inspiration for a contemporary balcony container garden remodel in Boston with no cover
 ERIN KYLE design
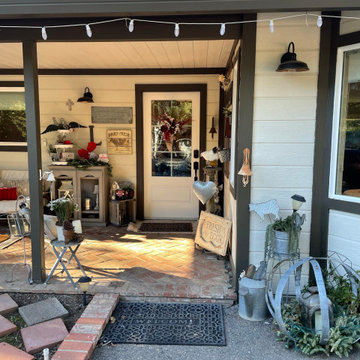
Bay window added and entry moved. Modified porch. Garage converted to living space; window moved. Furnishings and decor by homeowner.
Inspiration for a cottage beige one-story wood gable roof remodel with a shingle roof
Inspiration for a cottage beige one-story wood gable roof remodel with a shingle roof
10