
Search results for "Conversion n" in Home Design Ideas

 Evolve Build INC
1737 N Howard Street is the conversion of an old textile factory into seven luxury loft-style apartments. 1737 N Howard Street was possible thanks to Legacy Capital, Civetta Property Group and Hybrid Construction. Completed in 2016
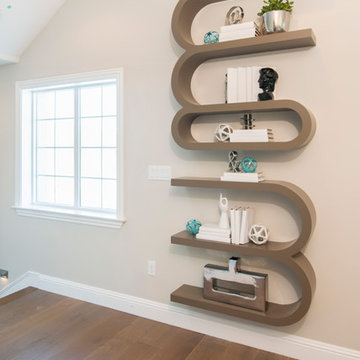
 Precision Cabinets
Loft Bookcase:
• Material – Painted Maple
• Finish – Fairview Taupe
• Door Style – N/A
• Cabinet Construction – N/A
Family room - contemporary loft-style family room idea in San Francisco
Family room - contemporary loft-style family room idea in San Francisco
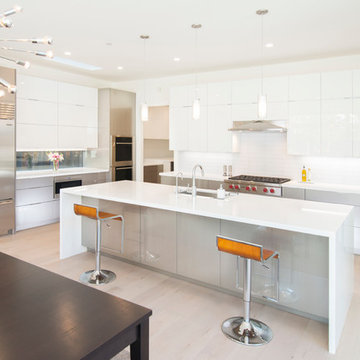 Precision Cabinets
Kitchen Uppers:
• Material – White Acyrlic
• Finish – N/A
• Door Style – Aries
Kitchen Island & Base:
• Material – Wired Mercury
• Finish – N/A
• Door Style – Aries
Find the right local pro for your project
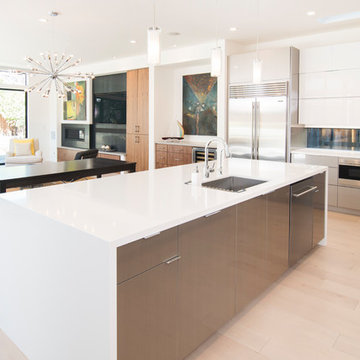 Precision Cabinets
Kitchen Uppers:
• Material – White Acyrlic
• Finish – N/A
• Door Style – Aries
Kitchen Island & Base:
• Material – Wired Mercury
• Finish – N/A
• Door Style – Aries
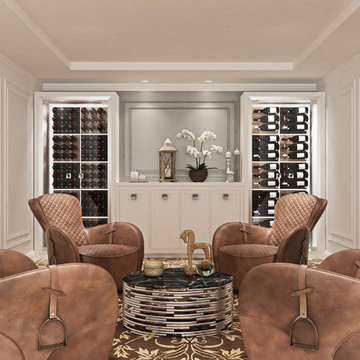
 VintageView
This living room design is all about interacting with both the Grain + Rod wine display and the bar area that separates the two cooled wine closets.
Living room - contemporary living room idea in Denver
Living room - contemporary living room idea in Denver

 Mason Elliott Designs
This magnificent mountain home had 8 foot ceilings and a tiny kitchen with incredible long range views when we looked at it the first time. The clients first question to me was, what would you do if you could. When I said," the first thing I would do is move the kitchen to the sitting room and raise the ceiling" they asked the contractor," can you do that" Brian Sineath with Sineath Construction of Weaverville North Carolina after evaluating the roof line said, " I think we can" and this picture is the result of that conversation.
WWW.bsineath@sineathconstruction.com,
Thanks to Heather Allen at Acanthus Interiors of Asheville N.C.. www.heather.acanthusinteriors@yahoo.com,
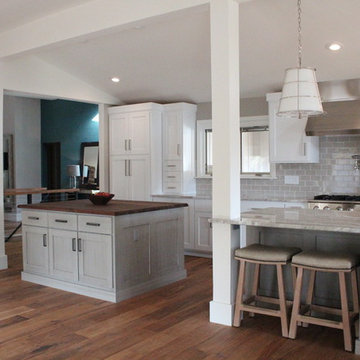
 Cure Design Group
First things first…this renovation was certainly a labor of love for everyone involved, from our amazing clients, to the contractors, vendors and us, this project consumed all of us and the outcome is more than Gorgeous. This contemporary home is nestled back in a a great area of St Louis County. A brick ranch with contemporary touches…once adorned glass blocked bar and stairwell, a tiny galley kitchen and a remodeled garage that once housed their “dining and hearth room” but no one ever used that space.
CURE Senior Designer, Cori Dyer took this space, completely and brilliantly re worked the configuration and entire floor plan and layout. Tearing out the dividing wall from the kitchen and what was once the garage, allowed the new kitchen layout to be flipped to the now long perpendicular wall, and created an open mega kitchen with great natural light, double islands, eat in kitchen and seating area, bar and open the great room. You can stand among the space at any point and are able to take in the entire view.
Creating an uber chic space doesn’t happen on its own…it takes intricate design, research and planning. Custom made cabinets, a double island featuring two surfaces a butcher block and unforgettable marble. This clean color palette plays well with the new custom furniture in the great room, creating a seating area that sparks conversations.

Sponsored
Columbus, OH
Free consultation for landscape design!

Peabody Landscape Group
Columbus' Reliable Landscape Design & Contracting
 Helman Sechrist Stoelting Architecture
Dave Hubler
Large arts and crafts open concept medium tone wood floor family room photo in Chicago with a corner fireplace, a stone fireplace and a media wall
Large arts and crafts open concept medium tone wood floor family room photo in Chicago with a corner fireplace, a stone fireplace and a media wall
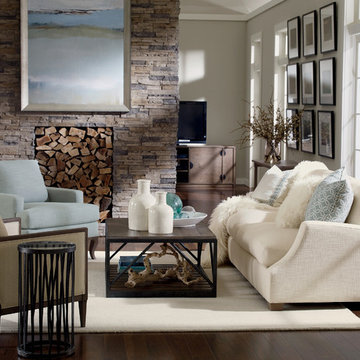
Mid-sized transitional formal and open concept dark wood floor and brown floor living room photo in New York with white walls, a stone fireplace and no tv

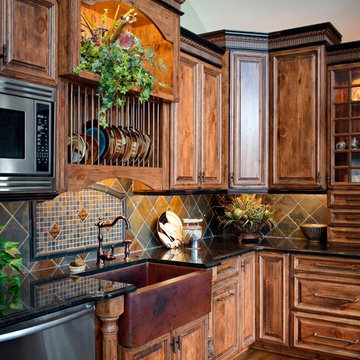
 San Luis Kitchen Co.
Designed in 2000, this kitchen represents how Victorian styling can meet and blend with the new millennium. 10 foot ceilings let us stack cabinetry and add a large detailed crown -- high ceilings are characteristic of most Victorian era homes and are being embraced more and more in the current day and age. Copper tiles mixed with black accents and the red of the cherry bring to m ind an Asian flair that is squarely modern day.
Wood-Mode Fine Custom Cabinetry
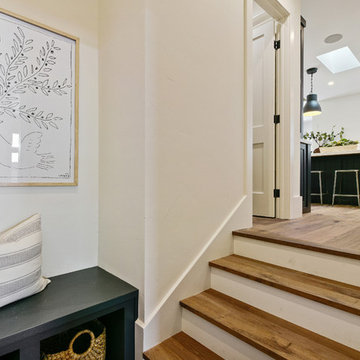 Precision Cabinets
Mudroom:
• Material – Painted Maple
• Finish – Black Horizon
• Door Style – N/A
• Cabinet Construction – Standard Overlay
Mudroom - transitional mudroom idea in San Francisco
Mudroom - transitional mudroom idea in San Francisco
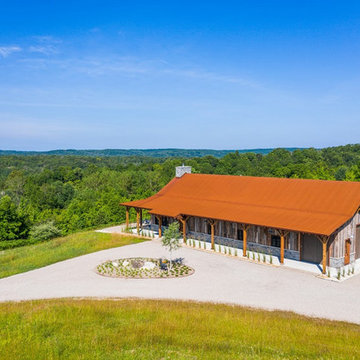
 Bridger Steel, Inc.
This beautiful barndominium features our A606 Weathering Steel Corrugated Metal Roof.
Mountain style wood house exterior photo in Other with a metal roof
Mountain style wood house exterior photo in Other with a metal roof
 Transitions Designs
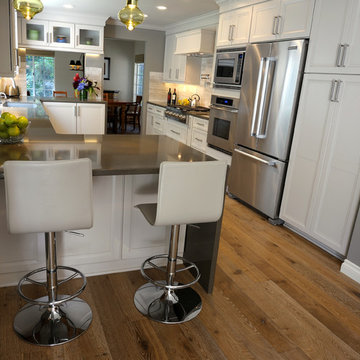
This kitchen is designed for an active family who loves to bake, cook and entertain. It is beautifully functional, provides room for multiple cooks, storage for all the kitchen gadgets, lots of space for preparation, an eat-in area and a workable flow to the rest of the house. Relocating appliances eliminates the bottleneck. In addition, opening up the wall to the dining room allows for conversation and pass through but still provides needed storage with beautiful glass front cabinets. Photo:J. Brent Reeves


 Idea Space Architecture + Design
Photography by Anna Herbst
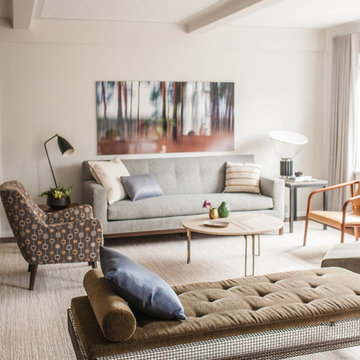
Inspiration for a mid-sized transitional formal and open concept carpeted living room remodel in New York with gray walls, no fireplace and no tv
Inspiration for a mid-sized transitional formal and open concept carpeted living room remodel in New York with gray walls, no fireplace and no tv
 Mason Elliott Designs
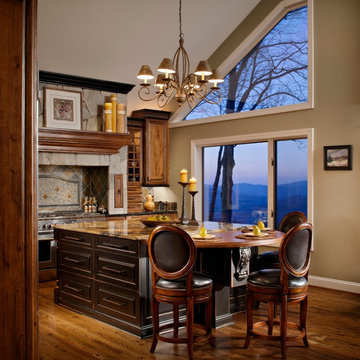
This magnificent mountain home had 8 foot ceilings and a tiny kitchen with incredible long range views when we looked at it the first time. The clients first question to me was, what would you do if you could. When I said," the first thing I would do is move the kitchen to the sitting room and raise the ceiling" they asked the contractor," can you do that" Brian Sineath with Sineath Construction of Weaverville North Carolina after evaluating the roof line said, " I think we can" and this picture is the result of that conversation.
WWW.bsineath@sineathconstruction.com,
Thanks to Heather Allen at Acanthus Interiors of Asheville N.C.. www.heather.acanthusinteriors@yahoo.com,
 Kelli Webber - Designer
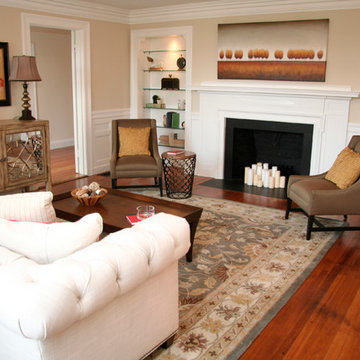
This is where you would gather for cocktails and conversations with friends & family.
Living room - mid-sized cottage formal and enclosed medium tone wood floor living room idea in Boston with beige walls, a standard fireplace and a wood fireplace surround
Living room - mid-sized cottage formal and enclosed medium tone wood floor living room idea in Boston with beige walls, a standard fireplace and a wood fireplace surround
 User
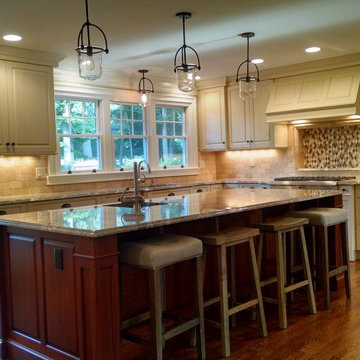
UserRoom for the whole family to enjoy helping the chef, doing homework or just engaging in conversation. This 11' island has room for everything.
Photo Credit: N. Leonard

Sponsored
Sunbury, OH

J.Holderby - Renovations
Franklin County's Leading General Contractors - 2X Best of Houzz!
 Edmond Kitchen & Bath LLC

To replace an Old World style kitchen, we created a new space with farmhouse elements coupled with our interpretation of modern European detailing. With our focus on improving function first, we removed the old peninsula that closed off the kitchen, creating a location for conversation and eating on the new cantilevered countertop which provides interesting, yet purposeful design. A custom designed European cube shelf system was created, incorporating integrated lighting inside Rift Sawn oak shelves to match our base cabinetry. After building the shelf system, we placed it in front of the handmade art tile backsplash, bringing a very modern element to contrast with our custom inset cabinetry. Our design team selected the Rift sawn oak for the base cabinets to bring warmth into the space and to contrast with the white upper cabinetry. We then layered matt black on select drawer fronts and specific cabinet interiors for a truly custom modern edge. Custom pull outs and interior organizers fulfill our desire for a kitchen that functions first and foremost, while our custom cabinetry and complete design satisfies our homeowners’ desire for wow. Farmhouse style will never be the same.
 Morse Custom Homes and Remodeling
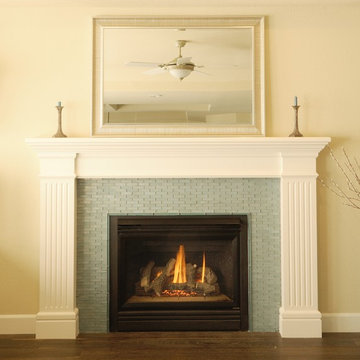
Inspiration for a mid-sized timeless living room remodel in Sacramento with beige walls and a tile fireplace

20