
Search results for "Conversion n" in Home Design Ideas
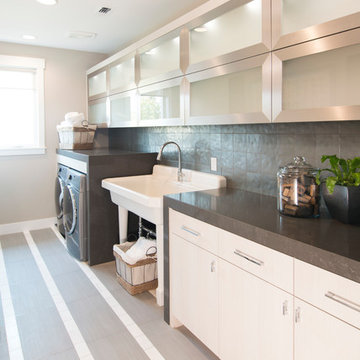
 Precision Cabinets
Laundry Room:
• Material – Metro Oregon
• Finish – N/A
• Door Style – Aries
Trendy laundry room photo in San Francisco
Trendy laundry room photo in San Francisco
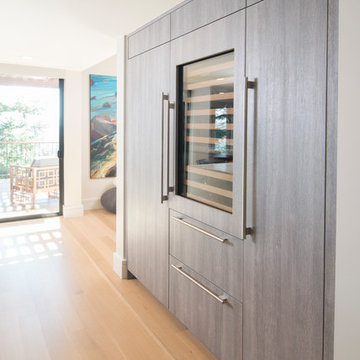 Precision Cabinets
Kitchen:
• Material – 3DL Texture (City Oak)
• Finish – N/A
• Door Style – #61 Aries
• Cabinet Construction – Frameless
Kitchen (Range Wall):
• Material – Maple
• Finish – Custom
• Door Style – #61 Aries
• Cabinet Construction – Frameless
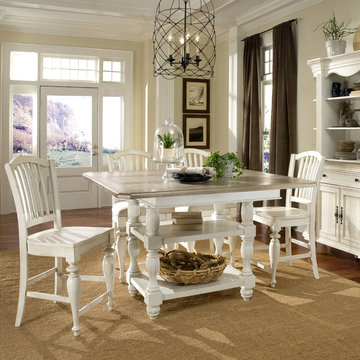
 HomeClick
Riverside Mix N Match Upholstered Seat Side Chair - Set of 2 & the Riverside 32554 Coventry Two Tone Counter Height Dining Table
The classic design of the Coventry Collection simple and timeless. From stylish to functional, this line fits into any space in your home. The Riverside Furniture Coventry dining table is a picture-perfect part of any home. Its designs include beautiful carved legs, elegant finishes, and generous seating space. The chunky designs of the top and base yeild a comfortable supportive space to enjoy meaningful conversations over deliciouse meals . The hardwood solid construction of the Coventry dining table from Riverside Furniture gives you a value and quality that is sure to be noticed, while the chairs' designs include a comfortable and supportive back, decorative carved legs, and a combination of turned and broadening feet. The hearty seat is Upholstered in pearl flax colored Belgian linen fabric.
Find the right local pro for your project
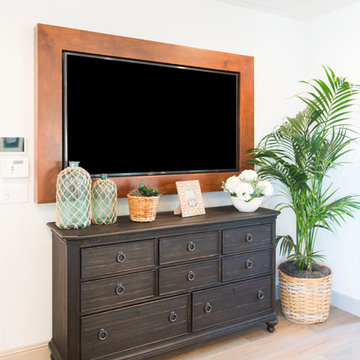 Precision Cabinets
TV Frame:
• Material – Clear Alder
• Finish – Custom Stain
• Door Style – N/A
Elegant bedroom photo in San Francisco
Elegant bedroom photo in San Francisco
 Custom Surface Solutions
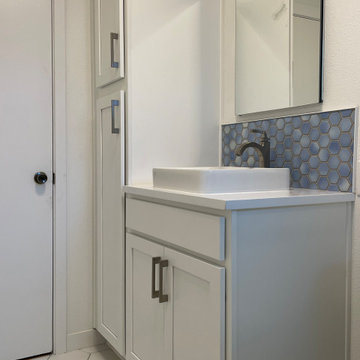
Custom Surface Solutions (www.css-tile.com) - Owner Craig Thompson (512) 966-8296. This project shows an 8 x 5 guest bathroom. Tub-to-Shower conversions, White 4x10 tile, Two Shower Niches with Schluter Shelf-N Curve Shelves, Pebble Shower Floor Tile, Shluter Curve Drain and Isenberg Faucets, 8" x 9" Hex White Floor Tile, 30"Lx34"Hx21D" White Vanity cabinet with 3CM White Quartz Countertop, 2" Blue Hex Backsplash, Kohler Vessel Sink, 15"Lx80"Hx21"D Tower Cabinet with 4 Pullout Drawers, Ceiling Fan with LED LIght, 3-Bulb Vanity Light, Recessed Mirrored, American Standard Studio Elongated Two-Piece Toilet Medicine Cabinet
 User
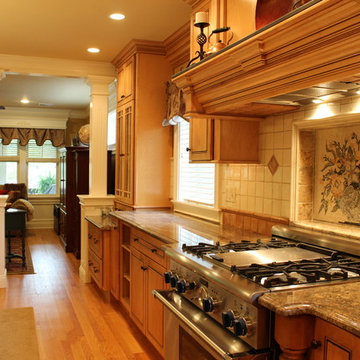
UserOpen concept kitchen and family room allow the cook to be a part of the conversation.
Photo Credit: N. Leonard
Example of a large classic u-shaped medium tone wood floor and brown floor eat-in kitchen design in New York with an undermount sink, flat-panel cabinets, medium tone wood cabinets, granite countertops, beige backsplash, porcelain backsplash, stainless steel appliances and an island
Example of a large classic u-shaped medium tone wood floor and brown floor eat-in kitchen design in New York with an undermount sink, flat-panel cabinets, medium tone wood cabinets, granite countertops, beige backsplash, porcelain backsplash, stainless steel appliances and an island
 Precision Cabinets
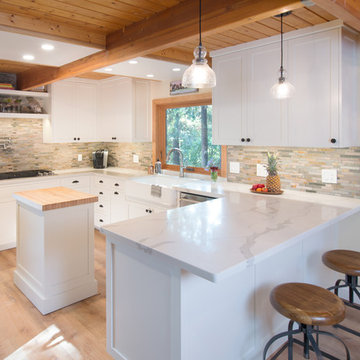
Kitchen:
• Material – Painted Maple
• Finish – White Dove
• Door Style – #28 Shaker 1/2"
• Cabinet Construction – Frameless
Island Cart:
• Material – Painted Maple
• Finish – White Dove
• Door Style – N/A
• Cabinet Construction – Full Overlay

Sponsored
Sunbury, OH

J.Holderby - Renovations
Franklin County's Leading General Contractors - 2X Best of Houzz!
 Precision Cabinets
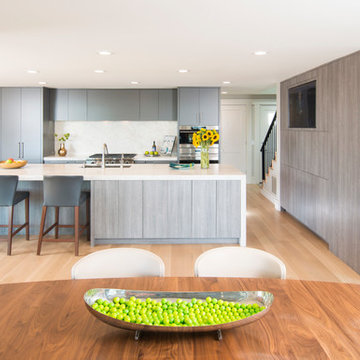
Kitchen:
• Material – 3DL Texture (City Oak)
• Finish – N/A
• Door Style – #61 Aries
• Cabinet Construction – Frameless
Kitchen (Range Wall):
• Material – Maple
• Finish – Custom
• Door Style – #61 Aries
• Cabinet Construction – Frameless
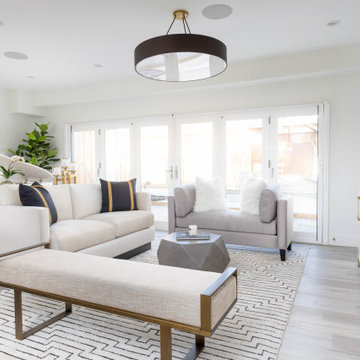
 27 Diamonds Interior Design
Inspiration for a transitional light wood floor and gray floor living room remodel in Orange County with white walls and a wall-mounted tv
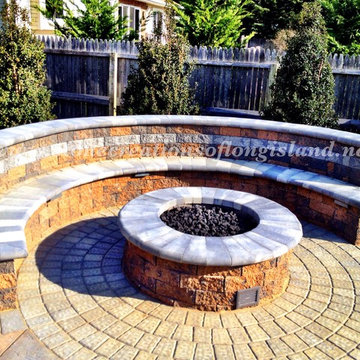
 Stone Creations of Long Island Pavers & Masonry
Made With Cambridge Pyzique Wallstones
• Available In Split Face Or Renaissance
• Natural Gas (Liquid Propane Conversion Kit Available)
• 150K BTU, 24" Penta Burner Produces Even Flame In Flower-Like Pattern
Free Consultations please call (631) 678-6896 - (631) 404-5410
www.stonecreationsoflongisland.net
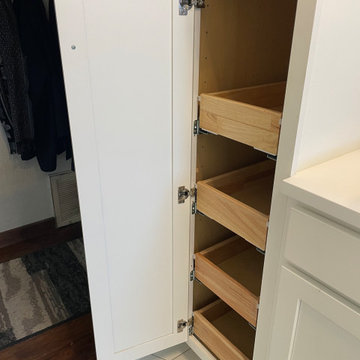 Custom Surface Solutions
Custom Surface Solutions (www.css-tile.com) - Owner Craig Thompson (512) 966-8296. This project shows an 8 x 5 guest bathroom. Tub-to-Shower conversions, White 4x10 tile, Two Shower Niches with Schluter Shelf-N Curve Shelves, Pebble Shower Floor Tile, Shluter Curve Drain and Isenberg Faucets, 8" x 9" Hex White Floor Tile, 30"Lx34"Hx21D" White Vanity cabinet with 3CM White Quartz Countertop, 2" Blue Hex Backsplash, Kohler Vessel Sink, 15"Lx80"Hx21"D Tower Cabinet with 4 Pullout Drawers, Ceiling Fan with LED LIght, 3-Bulb Vanity Light, Recessed Mirrored, American Standard Studio Elongated Two-Piece Toilet Medicine Cabinet
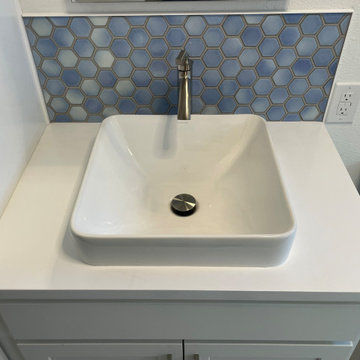 Custom Surface Solutions
Custom Surface Solutions (www.css-tile.com) - Owner Craig Thompson (512) 966-8296. This project shows an 8 x 5 guest bathroom. Tub-to-Shower conversions, White 4x10 tile, Two Shower Niches with Schluter Shelf-N Curve Shelves, Pebble Shower Floor Tile, Shluter Curve Drain and Isenberg Faucets, 8" x 9" Hex White Floor Tile, 30"Lx34"Hx21D" White Vanity cabinet with 3CM White Quartz Countertop, 2" Blue Hex Backsplash, Kohler Vessel Sink, 15"Lx80"Hx21"D Tower Cabinet with 4 Pullout Drawers, Ceiling Fan with LED LIght, 3-Bulb Vanity Light, Recessed Mirrored, American Standard Studio Elongated Two-Piece Toilet Medicine Cabinet
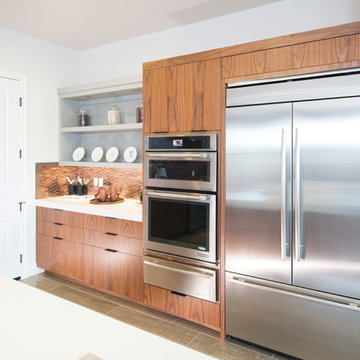 Precision Cabinets
Kitchen:
• Material – Walnut
• Finish – Clear
• Door Style – Aries
Open Section:
• Material – Painted Maple
• Finish – Cape May Cobblestone
• Door Style – N/A

Sponsored
Sunbury, OH
J.Holderby - Renovations
Franklin County's Leading General Contractors - 2X Best of Houzz!
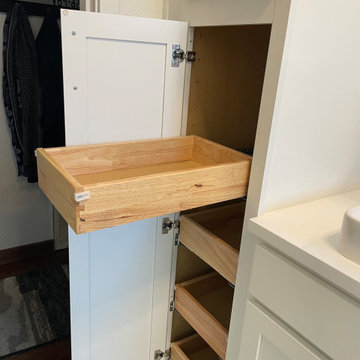 Custom Surface Solutions
Custom Surface Solutions (www.css-tile.com) - Owner Craig Thompson (512) 966-8296. This project shows an 8 x 5 guest bathroom. Tub-to-Shower conversions, White 4x10 tile, Two Shower Niches with Schluter Shelf-N Curve Shelves, Pebble Shower Floor Tile, Shluter Curve Drain and Isenberg Faucets, 8" x 9" Hex White Floor Tile, 30"Lx34"Hx21D" White Vanity cabinet with 3CM White Quartz Countertop, 2" Blue Hex Backsplash, Kohler Vessel Sink, 15"Lx80"Hx21"D Tower Cabinet with 4 Pullout Drawers, Ceiling Fan with LED LIght, 3-Bulb Vanity Light, Recessed Mirrored, American Standard Studio Elongated Two-Piece Toilet Medicine Cabinet
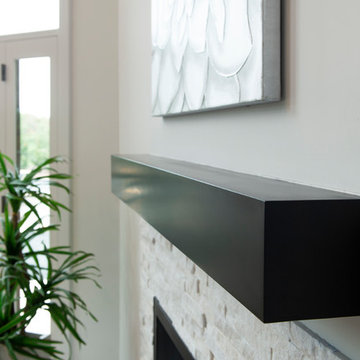 Precision Cabinets
1st Floor Great Room Mantle:
• Material – Painted Maple
• Finish – Ultimate Black
• Door Style – N/A
• Cabinet Construction – Full Overlay
Living room - transitional living room idea in San Francisco
Living room - transitional living room idea in San Francisco
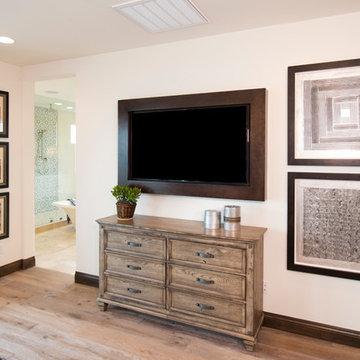 Precision Cabinets
TV Frame:
• Material – Clear Alder
• Finish – Unfinished
• Door Style – N/A
• Cabinet Construction – Frameless
Bedroom - traditional master bedroom idea in San Francisco
Bedroom - traditional master bedroom idea in San Francisco
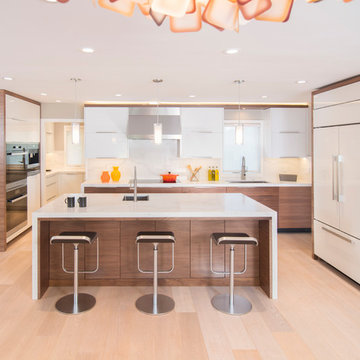 Precision Cabinets
Kitchen Bases/Island:
• Material – Walnut
• Finish – Clear
• Door Style – #60 Aries H-Grain
• Cabinet Construction – Frameless
Kitchen Uppers:
• Material – White Gloss
• Finish – N/A
• Door Style – #61 Aries
• Cabinet Construction – Frameless
Sponsored
Sunbury, OH
J.Holderby - Renovations
Franklin County's Leading General Contractors - 2X Best of Houzz!
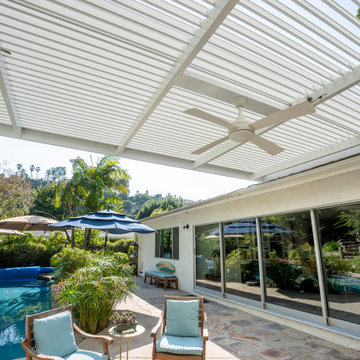
 Pearl Remodeling
Adjustable Aluminum Patio Cover w/ Heater and Ceiling Fan
Patio - large modern backyard stone patio idea in Los Angeles with a roof extension
Patio - large modern backyard stone patio idea in Los Angeles with a roof extension
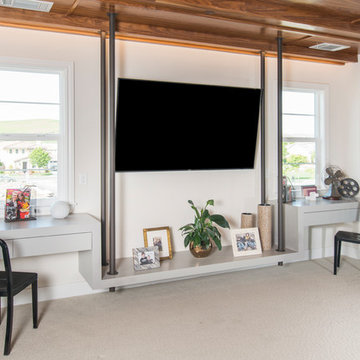 Precision Cabinets
Bonus Room:
• Material – Painted Maple
• Finish – Cape May Cobblestone
• Door Style – N/A
Inspiration for a contemporary family room remodel in San Francisco
Inspiration for a contemporary family room remodel in San Francisco
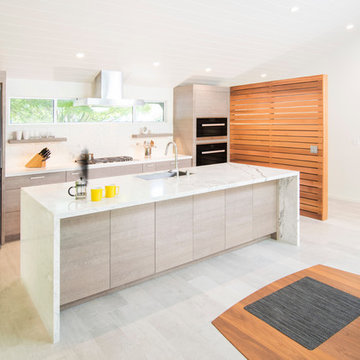 Precision Cabinets
Kitchen:
• Material – Metro Rovere
• Finish –N/A
• Door Style – Aries H-Grain
Trendy kitchen photo in San Francisco
Trendy kitchen photo in San Francisco
22