
Search results for "Conversion rates" in Home Design Ideas

 Studio Miel
Kids' room - coastal carpeted and beige floor kids' room idea in DC Metro with white walls

 Elevator Boutique
The conversion of this heritage building into two apartments proved to be a unique project. After close collaboration with the architect and builder, Elevator Boutique provided a 3 stop Elfo 2 and bones only shaft with fire rated landing doors...
 Elevator Boutique
The conversion of this heritage building into two apartments proved to be a unique project. After close collaboration with the architect and builder, Elevator Boutique provided a 3 stop Elfo 2 and bones only shaft with fire rated landing doors.
Find the right local pro for your project
 Elevator Boutique
The conversion of this heritage building into two apartments proved to be a unique project. After close collaboration with the architect and builder, Elevator Boutique provided a 3 stop Elfo 2 and bones only shaft with fire rated landing doors...

 CORE Remodeling Services, Inc.
Full attic remodel / renovation to include gym/work out area, office area with cedar closets and custom built in shelving.
Installed new energy star rated windows, Eco soft rubber gym flooring, luxury vinyl plank click flooring in office and closets.

 Brock Design Group
Mid-sized arts and crafts u-shaped medium tone wood floor eat-in kitchen photo in Portland with white cabinets, gray backsplash, glass tile backsplash, stainless steel appliances, a peninsula, shaker cabinets and soapstone countertops




 Studio Shelter
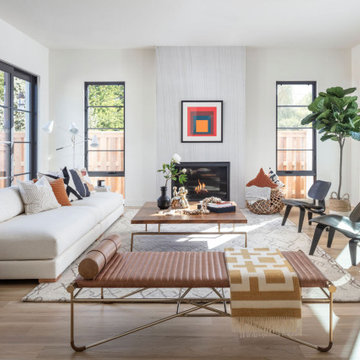
French modern home, featuring living, stone fireplace, and sliding glass doors.
Large trendy formal and open concept light wood floor and beige floor living room photo in Denver with white walls, a standard fireplace, a stone fireplace and no tv
Large trendy formal and open concept light wood floor and beige floor living room photo in Denver with white walls, a standard fireplace, a stone fireplace and no tv

 ESS Design+Build
These custom made pocket doors can individually be kept open or closed to create a quiet office space or join in on the conversations in the adjacent Family Room.
photo by Cameron Butler

 Agsia Design Group
Example of a mid-sized trendy backyard tile patio design in Miami with a roof extension

 Jeffery M Wolf General Contractor, Inc.
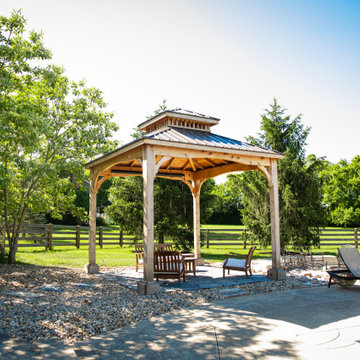
The entire rear of the house was re-stuccoed and the stone trim bands were added. The concrete balustrade helps define the porch and unify the rear elevation of the house. Formerly a landscape bed, the area below the new master balcony was enclosed to create an interior conversation/seating area adjacent to the living room. A new dining porch/gazebo was added off the kitchen. Frank Baptie Photography
 Heritage Design Studio
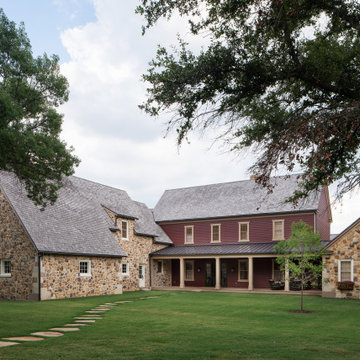
Front elevation of the design. Materials include: random rubble stonework with cornerstones, traditional lap siding at the central massing, standing seam metal roof with wood shingles (Wallaba wood provides a 'class A' fire rating).

 Rehkamp Larson Architects, Inc.
Scott Amundson Photography
Inspiration for a country entryway remodel in Minneapolis
Inspiration for a country entryway remodel in Minneapolis
 Stone Builders
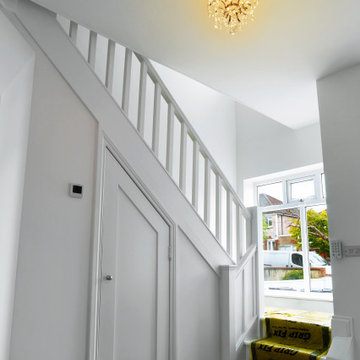
150mm Insulated Concrete Floor, Internal Wall Insulation (IWI), Insulate Roof, Air Tightness, Air to Water Heat Pump, Re-Wiring, Light and Power, Underfloor Heating. BER B1 Rating achieved.
2