
Search results for "Conversion score" in Home Design Ideas


 Refresh Your Space
Think outside the box when you can...It will add interest and be a conversation starter to boot. I scored this amazing organizer on CL for $40!
Example of a small eclectic closet design in Dallas
Example of a small eclectic closet design in Dallas

 Prime 1 Builders
This project won in the 2013 Builders Association of Metropolitan Pittsburgh Housing Excellence Award for Best Urban Renewal Renovation Project. The glass bowl was made in the glass studio owned by the owner which is adjacent to the residence. The mirror is a repurposed window. The door is repurposed from a boarding house.
George Mendel
Find the right local pro for your project

 Simonsen-Hickok Interiors
A custom designed wood banquette was created to fit the niche space. This allowed the youthful guests a space for dining, or playing games late into the night.
Taylor Architectural Photography


 User
Example of a trendy medium tone wood floor indoor basketball/tennis/multi-game court design in New York with white walls

 Big Rock Landscaping
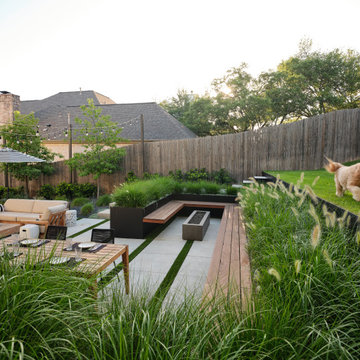
Creating multiple spaces for conversation and relaxing was a feature of our plan for this space. There's plenty of space for entertaining around this pool.

Sponsored
Columbus, OH
Free consultation for landscape design!

Peabody Landscape Group
Franklin County's Reliable Landscape Design & Contracting

 CustomCrete, Inc.
Tuscan Trowel Resurfacing
Small tuscan backyard stamped concrete patio photo in St Louis
Small tuscan backyard stamped concrete patio photo in St Louis

 Mittendorf Quality Construction
Inspiration for a rustic brown one-story wood gable roof remodel in Seattle

 Amy A. Alper, Architect
Mid-sized transitional backyard patio photo in San Francisco with a fire pit and no cover

 heather_scott_home
Stylish family room with feminine accents and elegant furnishings.
Photographer: Nancy Nolan
Inspiration for a transitional medium tone wood floor family room remodel in Austin with white walls
Inspiration for a transitional medium tone wood floor family room remodel in Austin with white walls


 Pearl Remodeling
Garage and patio remodeling, turning a 2 car garage and a driveway into an amazing retreat in Los Angeles
Inspiration for a mid-sized contemporary detached two-car garage workshop remodel in Los Angeles
Inspiration for a mid-sized contemporary detached two-car garage workshop remodel in Los Angeles
Sponsored
Columbus, OH
Free consultation for landscape design!
Peabody Landscape Group
Franklin County's Reliable Landscape Design & Contracting
 User
Photo: Ten Ten Creative
Wet bar - transitional single-wall dark wood floor and brown floor wet bar idea in Dallas with shaker cabinets, black cabinets, black backsplash, subway tile backsplash and gray countertops
Wet bar - transitional single-wall dark wood floor and brown floor wet bar idea in Dallas with shaker cabinets, black cabinets, black backsplash, subway tile backsplash and gray countertops

 Metzdorf Designs and TCM Built
Stunning Great Room features Timber and T & G vaulted ceilings, an Eldorado stone fireplace, pre finished engineered wide plank hardwood flooring and glass railing. The linear fireplace is accented by the panorama view of the Puget Sound

 Hammer & Hand
Referred to inside H&H as “the basement of dreams,” this project transformed a raw, dark, unfinished basement into a bright living space flooded with daylight. Working with architect Sean Barnett of Polymath Studio, Hammer & Hand added several 4’ windows to the perimeter of the basement, a new entrance, and wired the unit for future ADU conversion.
This basement is filled with custom touches reflecting the young family’s project goals. H&H milled custom trim to match the existing home’s trim, making the basement feel original to the historic house. The H&H shop crafted a barn door with an inlaid chalkboard for their toddler to draw on, while the rest of the H&H team designed a custom closet with movable hanging racks to store and dry their camping gear.
Photography by Jeff Amram.


 Pearl Remodeling
Transforming unfinished garage in to an a usable space. library/working area with epoxy flooring.
Mid-sized trendy detached two-car garage workshop photo in Los Angeles
Mid-sized trendy detached two-car garage workshop photo in Los Angeles
 User
This is an organic Lime Wash done with a true lime wash product as opposed to a brick mortar or concrete that is often seen on new houses. This product can be applied as a solid coating making the surface completely white, or can be applied and "washed off" in many artistic ways, as seen here. If you hate your brick or just want something unique this is a great option!
Photo credit: Jeff Murrey

 Reverse Architecture
Custom-designed cabinet panels were inspired by the art of Agnes Martin. The panels are made of mdf cnc milled to a variable concave curving surface and then scored in parallel rows according to a computer generated pattern. The panels are edged in a frame of solid maple and finished with a high gloss conversion varnish. All doors and drawers are operated by touch latch. The floors are cleft face unfading green slate, and the walls are the same slate with a honed finish.
Photo copyright Timothy Bell
1