
Search results for "Conversion surrounding" in Home Design Ideas

 Creative Outdoor Spaces
An outdoor fireplace provides a cozy setting for conversation with spectacular views of the lake and gardens.
Photographer: James Maidof
Inspiration for a huge timeless backyard brick partial sun patio remodel for summer in Kansas City with a fire pit and no cover
Inspiration for a huge timeless backyard brick partial sun patio remodel for summer in Kansas City with a fire pit and no cover

 Asher Slaunwhite + Partners
Asher Associates Architects;
Brandywine Developers, Builder;
Megan Gorelick Interiors;
Don Pearse, Photography
Example of a large beach style backyard deck design in Philadelphia with a fire pit and a roof extension
Example of a large beach style backyard deck design in Philadelphia with a fire pit and a roof extension

 Cummings Architecture + Interiors
Situated on the edge of New Hampshire’s beautiful Lake Sunapee, this Craftsman-style shingle lake house peeks out from the towering pine trees that surround it. When the clients approached Cummings Architects, the lot consisted of 3 run-down buildings. The challenge was to create something that enhanced the property without overshadowing the landscape, while adhering to the strict zoning regulations that come with waterfront construction. The result is a design that encompassed all of the clients’ dreams and blends seamlessly into the gorgeous, forested lake-shore, as if the property was meant to have this house all along.
The ground floor of the main house is a spacious open concept that flows out to the stone patio area with fire pit. Wood flooring and natural fir bead-board ceilings pay homage to the trees and rugged landscape that surround the home. The gorgeous views are also captured in the upstairs living areas and third floor tower deck. The carriage house structure holds a cozy guest space with additional lake views, so that extended family and friends can all enjoy this vacation retreat together. Photo by Eric Roth
Find the right local pro for your project
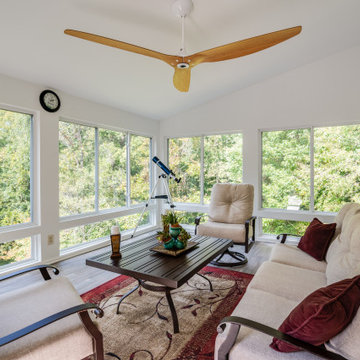
 DGK Design + Build
Surrounded by large windows, this sunroom brings the outdoors in with panoramic views and abundant natural light. Neutral cushioned seating, a warm area rug, and a sculptural ceiling fan create a peaceful retreat for morning coffee or evening conversations.

 Caitlin Jones Design
Aubrie Pick
Example of a mid-sized trendy formal and open concept dark wood floor living room design in San Francisco with white walls, no fireplace and no tv
Example of a mid-sized trendy formal and open concept dark wood floor living room design in San Francisco with white walls, no fireplace and no tv

 Drewett Works
Located near the base of Scottsdale landmark Pinnacle Peak, the Desert Prairie is surrounded by distant peaks as well as boulder conservation easements. This 30,710 square foot site was unique in terrain and shape and was in close proximity to adjacent properties. These unique challenges initiated a truly unique piece of architecture.
Planning of this residence was very complex as it weaved among the boulders. The owners were agnostic regarding style, yet wanted a warm palate with clean lines. The arrival point of the design journey was a desert interpretation of a prairie-styled home. The materials meet the surrounding desert with great harmony. Copper, undulating limestone, and Madre Perla quartzite all blend into a low-slung and highly protected home.
Located in Estancia Golf Club, the 5,325 square foot (conditioned) residence has been featured in Luxe Interiors + Design’s September/October 2018 issue. Additionally, the home has received numerous design awards.
Desert Prairie // Project Details
Architecture: Drewett Works
Builder: Argue Custom Homes
Interior Design: Lindsey Schultz Design
Interior Furnishings: Ownby Design
Landscape Architect: Greey|Pickett
Photography: Werner Segarra
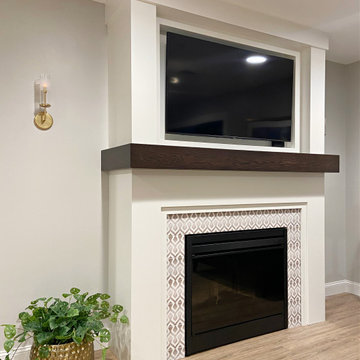
 River Woodcraft
A community room and hospitality room for a local adult community center. Each place is a perfect gathering spot for residents and guests to entertain, have large gatherings or just to have a quiet conversation. Here we created the cafe areas and fireplace surrounds.


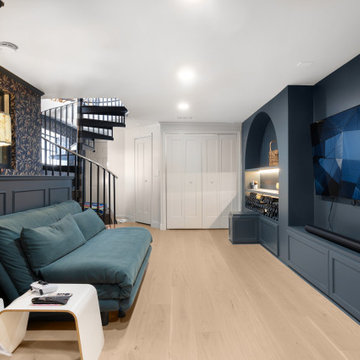
 Mission Home Remodeling
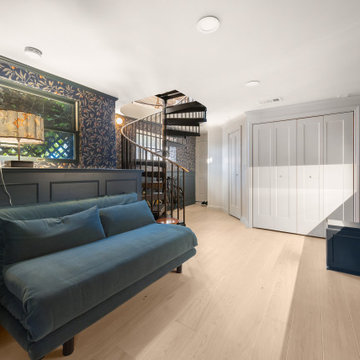
Full living space view from the seating area looking toward the built-in storage wall, showing the wood flooring, teal sofa, and how the space opens into the rest of the basement.
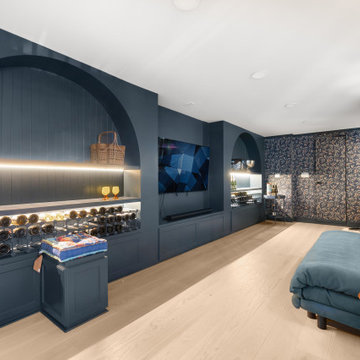 Mission Home Remodeling
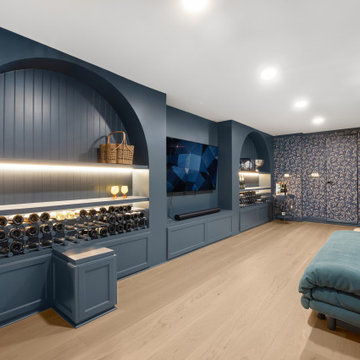
Wide-angle view of the converted basement, showing the full run of the navy built-in wall with mounted TV, wine storage, and a teal sofa on wood flooring. Captures the room's layout and flow from the entry point.
 Mission Home Remodeling
View of the living space showing the staircase connection point, sofa, and built-in storage — useful for showing how the basement conversion connects to the rest of the home.

Inspiration for a small 1960s formal and enclosed light wood floor and brown floor living room remodel in Minneapolis with white walls, a standard fireplace, a brick fireplace and no tv

 Pro Quality Construction Services, LLC
This was a standard tub with shower completely removed and replaced with full shower with frameless glass enclosure and seat.
Inspiration for a modern bathroom remodel in Dallas
Inspiration for a modern bathroom remodel in Dallas
 Mission Home Remodeling
A slightly tighter angle on the same built-in wall, highlighting the arch niche detailing, integrated shelf lighting, and the wine fridge and glass storage below the TV.

Sponsored
Columbus, OH

Wannemacher Interiors
Customized Award-Winning Interior Design Solutions in Franklin Cnty OH
 Mission Home Remodeling
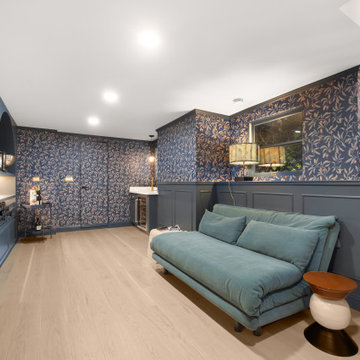
Full-room view showing the patterned wallpaper accent wall opposite the built-ins, with the teal sofa and TV visible — establishes the contrast between the navy millwork and the textured wall finish.

 Nar Design Group
This home remodel is a celebration of curves and light. Starting from humble beginnings as a basic builder ranch style house, the design challenge was maximizing natural light throughout and providing the unique contemporary style the client’s craved.
The Entry offers a spectacular first impression and sets the tone with a large skylight and an illuminated curved wall covered in a wavy pattern Porcelanosa tile.
The chic entertaining kitchen was designed to celebrate a public lifestyle and plenty of entertaining. Celebrating height with a robust amount of interior architectural details, this dynamic kitchen still gives one that cozy feeling of home sweet home. The large “L” shaped island accommodates 7 for seating. Large pendants over the kitchen table and sink provide additional task lighting and whimsy. The Dekton “puzzle” countertop connection was designed to aid the transition between the two color countertops and is one of the homeowner’s favorite details. The built-in bistro table provides additional seating and flows easily into the Living Room.
A curved wall in the Living Room showcases a contemporary linear fireplace and tv which is tucked away in a niche. Placing the fireplace and furniture arrangement at an angle allowed for more natural walkway areas that communicated with the exterior doors and the kitchen working areas.
The dining room’s open plan is perfect for small groups and expands easily for larger events. Raising the ceiling created visual interest and bringing the pop of teal from the Kitchen cabinets ties the space together. A built-in buffet provides ample storage and display.
The Sitting Room (also called the Piano room for its previous life as such) is adjacent to the Kitchen and allows for easy conversation between chef and guests. It captures the homeowner’s chic sense of style and joie de vivre.
 Berry Outdoor Living, Inc.
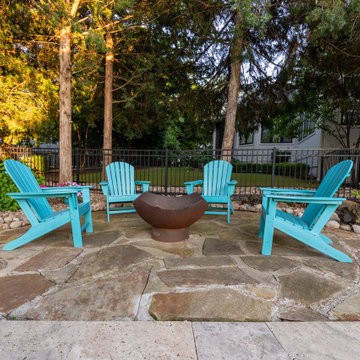
Bring laid-back backyard comfort to life with this inviting patio built for conversation. At the center is a striking round fire bowl—perfect for roasting s’mores, warming up on cool evenings, or creating that cozy “stay a while” vibe. Surrounding it, four vibrant turquoise Adirondack-style chairs invite everyone to gather in a classic conversation circle, making the space ideal for friends, family, or quiet nights outdoors. The clean stone-and-paver patio surface, low landscaped greenery, and the natural privacy of the fenced yard with surrounding trees complete the resort-like feel—turning any evening into a welcoming retreat.
 Re-bath & Kitchen Renew
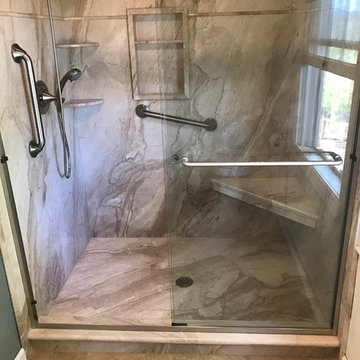
French Mocha Natural Stone matching wall surround, ceiling panel, shower seat, and custom base. This walk in shower is enclosed with a semi-framed sliding door and accented with brushed nickel fixtures. Flooring was completed with Avare Tile in the color of Mesquite.



 SURROUNDS Landscape Architecture + Construction
Landscape Architect: Howard Cohen, Surrounds Inc.
Large elegant backyard concrete paver patio kitchen photo in DC Metro with a gazebo
Large elegant backyard concrete paver patio kitchen photo in DC Metro with a gazebo
 Go ADU Construction
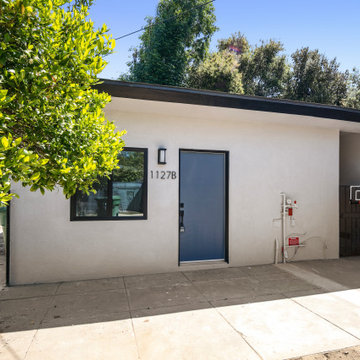
This converted detached garage features a clean white stucco exterior paired with contrasting black window frames and roofline trim. A vibrant blue front door creates a welcoming focal point, complementing the concrete patio and surrounding lush greenery in a contemporary residential conversion.
 Go ADU Construction
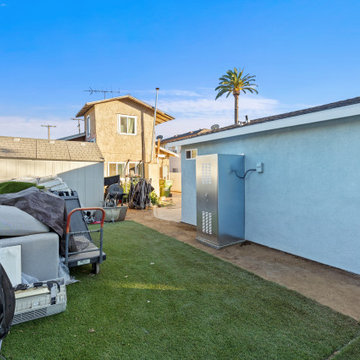
An exterior view of a detached garage conversion into a 330 square foot accessory dwelling unit featuring a light blue stucco finish. The backyard includes artificial turf, concrete pavers, a privacy fence, and a clear view of the surrounding residential neighborhood under a bright blue sky.
63