
Search results for "Conversion surrounding" in Home Design Ideas

 Organic Talents Construction
Family room - large victorian open concept light wood floor and brown floor family room idea with a music area, gray walls, a wood stove and a stone fireplace
 United Renovations Construction
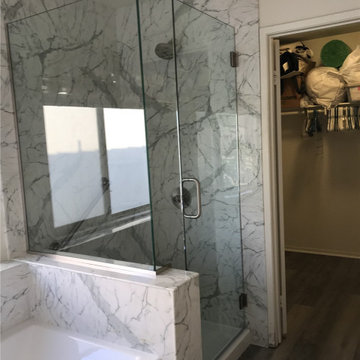
Calcutta Marble simulated stone shower w/ pony wall and adjacent single threshold tub and tub surround

 Mueller Homes Inc
This beautiful home was nestled on a 64 acre site with a running stream and overlooking a forest conversation area. Considerable effort was made to position the home for optimum site and elevation while large windows throughout provide breathtaking views of the natural surroundings.
Find the right local pro for your project
 Organic Talents Construction
Family room - large victorian open concept light wood floor and brown floor family room idea with a music area, gray walls, a wood stove and a stone fireplace

Example of a large trendy open concept dark wood floor and brown floor living room design with white walls, no fireplace and no tv

 Chicago Roof Deck & Garden
Hot Tub with Modern Pergola, Tropical Hardwood Decking and Fence Screening, Built-in Kitchen with Concrete countertop, Outdoor Seating, Lighting
Designed by Adam Miller

 KBG Design
Open concept kitchen - large coastal u-shaped medium tone wood floor and brown floor open concept kitchen idea in San Francisco with shaker cabinets, gray cabinets, stainless steel appliances, an island, white countertops, a farmhouse sink, marble countertops and white backsplash

Sponsored
Columbus, OH

Hope Restoration & General Contracting
Columbus Design-Build, Kitchen & Bath Remodeling, Historic Renovations

 Misiaszek Turpin pllc
This 2,700 square-foot renovation of an existing brick structure has provided a stunning, year round vacation home in the Lake Sunapee region. Located on the same footprint as the original brick structure, the new, one-story residence is oriented on the site to take advantage of the expansive views of Mts. Sunapee and Kearsarge. By implementing a mix of siding treatments, textures and materials, and unique rooflines the home complements the surrounding site, and caps off the top of the grassy hill.
New entertainment rooms and porches are located so that the spectacular views of the surrounding mountains are always prominent. Dressed in bright and airy colors, the spaces welcome conversation and relaxation in spectacular settings. The design of three unique spaces, each of which experience the site differently, contributed to the overall layout of the residence. From the Adirondack chairs on the colonnaded porch to the cushioned sofas of the sunroom, personalized touches of exquisite taste provide an undeniably comforting atmosphere to the site.
Photographer: Joseph St. Pierre
 Organic Talents Construction
Inspiration for a large victorian open concept light wood floor and brown floor family room remodel with a music area, gray walls, a wood stove and a stone fireplace
 Organic Talents Construction
Inspiration for a large victorian open concept light wood floor and brown floor family room remodel with a music area, gray walls, a wood stove and a stone fireplace

 Showhouse
Permanent structures can be a challenge in a smaller room (in this case, a wood stove with stone surround); adding colorful and comfortable swivel chairs to this cheerful family space allows guests to join the conversation and/or watch the television

 User
Brilliance meets architecture. With a base entirley made of 9 handmade muano glass elements, this is an exclusive design that will bring much conversation to any dining experience.

 Bella Vita Custom Homes & Remodeling
2 PAIGEBROOKE
WESTLAKE, TEXAS 76262
Live like Spanish royalty in our most realized Mediterranean villa ever. Brilliantly designed entertainment wings: open living-dining-kitchen suite on the north, game room and home theatre on the east, quiet conversation in the library and hidden parlor on the south, all surrounding a landscaped courtyard. Studding luxury in the west wing master suite. Children's bedrooms upstairs share dedicated homework room. Experience the sensation of living beautifully at this authentic Mediterranean villa in Westlake!
- See more at: http://www.livingbellavita.com/southlake/westlake-model-home

Sponsored
Columbus, OH

Structural Remodeling
Franklin County's Heavy Timber Specialists | Best of Houzz 2020!

 Sweetlake Interior Design LLC
Up the ante of your bachelor's retreat (and alternative rooms) aesthetic by adding a meticulously stylised cornice boards. The cornice boards in this house includes (2) different materials, an upholstered wood top molding and absolutely symmetrical handicraft on the curtains. Also, the (4) animal skin wing-backed chairs square measure superbly adorned with nail-heads that are carried throughout the design. This bachelor retreat features a stunning pendant and hand-tufted ottoman table. This house is warm and welcoming and perfect for intimate conversations amongst family and friends for years to come. Please take note - when using cornices, one should decide what proportion return is required. Return is the distance your material hangs away from the wall. Yes, this additionally affects the proportion. Usually, return is 3½ inches. However, larger or taller windows might need a deeper return to avoid the fabric from getting squashed against the wall. An example of a mid-sized transitional formal dining area in Houston, Texas with dark hardwood floors, more, however totally different, large damask wallpaper on the ceiling, (6) custom upholstered striped fabric, scroll back chairs surrounding a gorgeous, glass top dining table, chandelier, artwork and foliage pull this area along for a really elegant, yet masculine space. As for the guest chambers, we carried the inspiration from the bachelor retreat into the space and fabricated (2) more upholstered cornices and custom window treatments, bedding, pillows, upholstered (with nail-heads used in the dining area chairs) headboard, giant damask wallpaper and brown paint. Styling tips: (A) Use nail-heads on furnishings within the alternative rooms to display a reoccurring motif among the house. (B) Use a similar material from one amongst your upholstered furnishing items on the cornice board for visual uniformity. Photo by: Kenny Fenton

 Herald Gardell, Ltd. Design Services
A large space that was made narrow by a second staircase. We took the stairs out and turned it into the principle gathering space for the family, combining the functionalities of living room, great room, family room and media room.
 Organic Talents Construction
Large ornate open concept light wood floor and brown floor family room photo with a music area, gray walls, a wood stove and a stone fireplace

 Studio DEC
This upstairs bath features a unique rock tub skirt created by the homeowners. Floor and shower surround are tile, with a quartz vanity top.
Inspiration for a small contemporary porcelain tile porcelain tile and gray floor drop-in bathtub remodel in Seattle with shaker cabinets, medium tone wood cabinets, a two-piece toilet, an undermount sink and quartz countertops
Inspiration for a small contemporary porcelain tile porcelain tile and gray floor drop-in bathtub remodel in Seattle with shaker cabinets, medium tone wood cabinets, a two-piece toilet, an undermount sink and quartz countertops

Sponsored
Westerville, OH

Custom Home Works
Franklin County's Award-Winning Design, Build and Remodeling Expert

 Rachel Savage Design Management
We converted this unused living room into a sitting area for the adjacent bar room. Four swivel chairs surround an ottoman and provide the perfect place for drinks and conversation. The bookcases are styled in neutral decor items and customized art pieces.

 Residential Construction Specialists LLC
Custom built-in Huggy Bears Cabinets surround the second living room with a stunning view of Elliot Bay and the Seattle skyline. Recessed lighting conversion to LED help make the home energy efficient.
 Rachel Savage Design Management
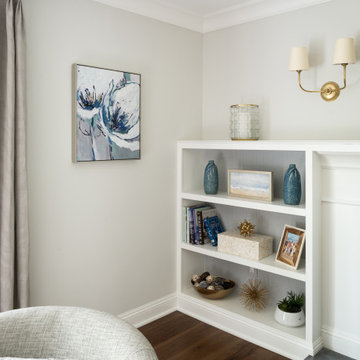
We converted this unused living room into a sitting area for the adjacent bar room. Four swivel chairs surround an ottoman and provide the perfect place for drinks and conversation. The bookcases are styled in neutral decor items and customized art pieces.
59