
Search results for "Conversion surrounding" in Home Design Ideas

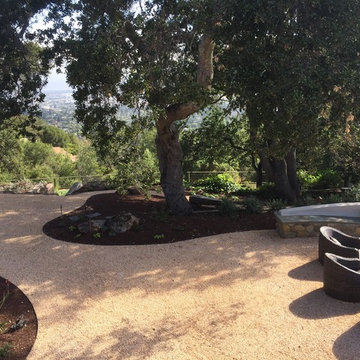
 SURROUNDS Landscape Architecture + Construction
Landscape Architect: Howard Cohen, Surrounds Inc.
Large elegant backyard concrete paver patio kitchen photo in DC Metro with a gazebo
Large elegant backyard concrete paver patio kitchen photo in DC Metro with a gazebo

 archadeckoutdoorliving
This vast, beautifully designed deck spans the entire rear of this suburban homestead, surrounded by one of the richest displays of greenery on the East Coast. Significant pieces of hand selected stone was stacked to form the two large columns at the deck entrance. With a slate top and built-in concrete planters, the columns frame the area which features an outdoor dining area for alfresco meals, and several conversation areas, including the one at left with built-in hardwood deck seating.


Find the right local pro for your project

 PB Built
Ron Rosenzweig
Large beach style open concept medium tone wood floor and beige floor family room photo in Miami with beige walls, a standard fireplace, a stone fireplace and a wall-mounted tv
Large beach style open concept medium tone wood floor and beige floor family room photo in Miami with beige walls, a standard fireplace, a stone fireplace and a wall-mounted tv


 The Pool Boss
The classic timeless, highly desired Hampton shape pool with LED lightning and dramatic stage steps. This yard displays a Hampton like feel with a small-scale Bluestone patio surrounded by a considerable amount of grass. This backyard includes multiple entertainment zones including the custom pool house, the sunbathing area, the raised conversational lounge seating, the elevated dining area, and the grass area for children to run and play. This backyard flaunts the Bergen County, New Jersey outdoor living trend.

 Mark Of Excellence
This Franklin Park, New Jersey client asked us to convert a bathtub to a walk in shower in their existing tub space & remodel the whole bathroom. We removed the existing tub, we created the shower pan base, also replaced the piping for the new diverter & replaced the fixtures. New greenboard was installed. We relined the walls, added safety grab bars & toiletry shelves, for a fabulous new look!. We used bathwraps products.


 The Pool Boss
The classic timeless, highly desired Hampton shape pool with LED lightning and dramatic stage steps. This yard displays a Hampton like feel with a small-scale Bluestone patio surrounded by a considerable amount of grass. This backyard includes multiple entertainment zones including the custom pool house, the sunbathing area, the raised conversational lounge seating, the elevated dining area, and the grass area for children to run and play. This backyard flaunts the Bergen County, New Jersey outdoor living trend.

 JPM Construction
Inspiration for a large farmhouse formal and open concept medium tone wood floor and brown floor living room remodel in San Francisco with white walls, a standard fireplace, a concrete fireplace and a wall-mounted tv
 Missy Stewart Designs
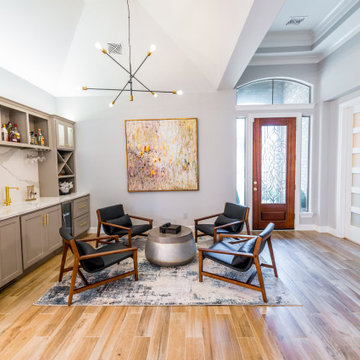
Large minimalist single-wall vinyl floor and brown floor wet bar photo in Houston with an undermount sink, shaker cabinets, brown cabinets, quartzite countertops, multicolored backsplash, stone slab backsplash and white countertops

 Studio TJP
The new fireplace creates a focal point for the family room.
Arts and crafts basement photo in Seattle
Arts and crafts basement photo in Seattle

 Bella Vita Custom Homes & Remodeling
2 PAIGEBROOKE
WESTLAKE, TEXAS 76262
Live like Spanish royalty in our most realized Mediterranean villa ever. Brilliantly designed entertainment wings: open living-dining-kitchen suite on the north, game room and home theatre on the east, quiet conversation in the library and hidden parlor on the south, all surrounding a landscaped courtyard. Studding luxury in the west wing master suite. Children's bedrooms upstairs share dedicated homework room. Experience the sensation of living beautifully at this authentic Mediterranean villa in Westlake!
- See more at: http://www.livingbellavita.com/southlake/westlake-model-home
 Bella Vita Custom Homes & Remodeling
2 PAIGEBROOKE
WESTLAKE, TEXAS 76262
Live like Spanish royalty in our most realized Mediterranean villa ever. Brilliantly designed entertainment wings: open living-dining-kitchen suite on the north, game room and home theatre on the east, quiet conversation in the library and hidden parlor on the south, all surrounding a landscaped courtyard. Studding luxury in the west wing master suite. Children's bedrooms upstairs share dedicated homework room. Experience the sensation of living beautifully at this authentic Mediterranean villa in Westlake!
- See more at: http://www.livingbellavita.com/southlake/westlake-model-home

Sponsored
Columbus, OH

Wannemacher Interiors
Customized Award-Winning Interior Design Solutions in Franklin Cnty OH

 Beachy Boheme Interiors
This living room got an upgraded look with the help of new paint, furnishings, fireplace tiling and the installation of a bar area. Our clients like to party and they host very often... so they needed a space off the kitchen where adults can make a cocktail and have a conversation while listening to music. We accomplished this with conversation style seating around a coffee table. We designed a custom built-in bar area with wine storage and beverage fridge, and floating shelves for storing stemware and glasses. The fireplace also got an update with beachy glazed tile installed in a herringbone pattern and a rustic pine mantel. The homeowners are also love music and have a large collection of vinyl records. We commissioned a custom record storage cabinet from Hansen Concepts which is a piece of art and a conversation starter of its own. The record storage unit is made of raw edge wood and the drawers are engraved with the lyrics of the client's favorite songs. It's a masterpiece and will be an heirloom for sure.

 Red Fox Design
Mid-sized elegant open concept light wood floor living room photo in Denver with a two-sided fireplace and a tile fireplace
 The Pool Boss
The classic timeless, highly desired Hampton shape pool with LED lightning and dramatic stage steps. This yard displays a Hampton like feel with a small-scale Bluestone patio surrounded by a considerable amount of grass. This backyard includes multiple entertainment zones including the custom pool house, the sunbathing area, the raised conversational lounge seating, the elevated dining area, and the grass area for children to run and play. This backyard flaunts the Bergen County, New Jersey outdoor living trend.
 Bella Vita Custom Homes & Remodeling
2 PAIGEBROOKE
WESTLAKE, TEXAS 76262
Live like Spanish royalty in our most realized Mediterranean villa ever. Brilliantly designed entertainment wings: open living-dining-kitchen suite on the north, game room and home theatre on the east, quiet conversation in the library and hidden parlor on the south, all surrounding a landscaped courtyard. Studding luxury in the west wing master suite. Children's bedrooms upstairs share dedicated homework room. Experience the sensation of living beautifully at this authentic Mediterranean villa in Westlake!
- See more at: http://www.livingbellavita.com/southlake/westlake-model-home

Sponsored
Sunbury, OH

J.Holderby - Renovations
Franklin County's Leading General Contractors - 2X Best of Houzz!

 Becker Building & Remodeling Inc.
Conversion of a bedroom into a custom closet.
Example of a large classic gender-neutral carpeted and white floor dressing room design in Minneapolis with shaker cabinets and white cabinets
Example of a large classic gender-neutral carpeted and white floor dressing room design in Minneapolis with shaker cabinets and white cabinets
 Becker Building & Remodeling Inc.
Conversion of a bedroom into a custom closet.
Large elegant gender-neutral carpeted and white floor dressing room photo in Minneapolis with shaker cabinets and white cabinets
Large elegant gender-neutral carpeted and white floor dressing room photo in Minneapolis with shaker cabinets and white cabinets

 Strand Design
A tall, glassy living room with a concrete block fireplace and blue lounge chairs. Residential design by Strand Design, Minneapolis.
Trendy open concept light wood floor living room photo in Minneapolis with white walls, a standard fireplace and a metal fireplace
Trendy open concept light wood floor living room photo in Minneapolis with white walls, a standard fireplace and a metal fireplace
67