
Search results for "Conversion surrounding" in Home Design Ideas


 Millbank Family Furniture & Custom Kitchens
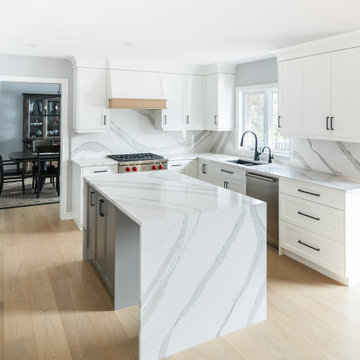
The island has plenty of storage plus room for seating. Whether it is for a quick meal or a friendly conversation, there is always room at the island!
Find the right local pro for your project

 Afka Designs Ltd.
Beautiful modern living room with neutral wall colors and furniture with a touch of gold. 2 sided fireplace segregates the family room from the formal living room. This open layout is perfect for entertaining.
 Streamline Remodeling and Home Improvement
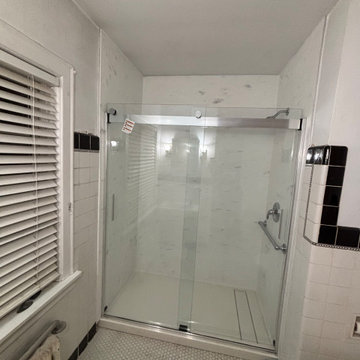
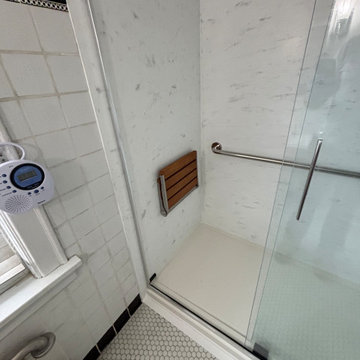
Inspiration for a transitional bathroom remodel in Detroit

 Tommy Bahama Home
A cozy seating area is created by surrounding a stone top fire pit with several swivel rocker chairs. Natural tones like slate, gray, beige and umber give the space an elegant feel. Tommy Bahama Outdoor swivel rockers completes the look.

Sponsored
Sunbury, OH

J.Holderby - Renovations
Franklin County's Leading General Contractors - 2X Best of Houzz!
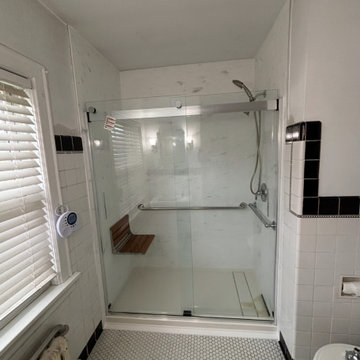 Streamline Remodeling and Home Improvement
Inspiration for a transitional bathroom remodel in Detroit

 Sazama Design Build Remodel
Fox Point, WI Bathroom
Sazama Design Build Remodel LLC
Bathroom - contemporary bathroom idea in Milwaukee
Bathroom - contemporary bathroom idea in Milwaukee

 Bella Vita Custom Homes & Remodeling
2 PAIGEBROOKE
WESTLAKE, TEXAS 76262
Live like Spanish royalty in our most realized Mediterranean villa ever. Brilliantly designed entertainment wings: open living-dining-kitchen suite on the north, game room and home theatre on the east, quiet conversation in the library and hidden parlor on the south, all surrounding a landscaped courtyard. Studding luxury in the west wing master suite. Children's bedrooms upstairs share dedicated homework room. Experience the sensation of living beautifully at this authentic Mediterranean villa in Westlake!
- See more at: http://www.livingbellavita.com/southlake/westlake-model-home


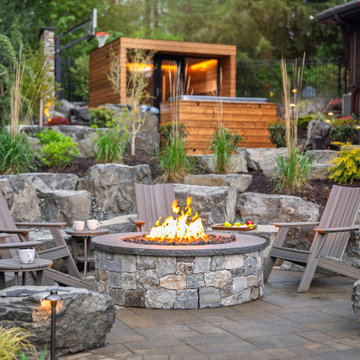
 Alderwood Landscape Architecture and Construction
Patio - rustic patio idea in Seattle with a fire pit and no cover
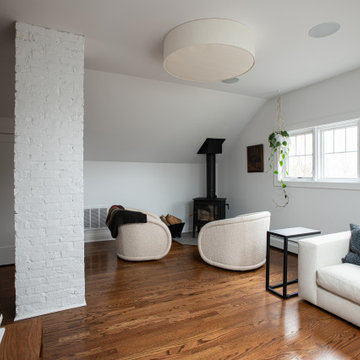
 Patrick A. Finn, Ltd
This cozy sitting area is a highlight of the full-floor attic primary suite remodel in a 1920s Arlington Heights bungalow. Designed as a private homeowner retreat, the space features clean white walls contrasted beautifully with rich, dark-stained oak hardwood floors.
A modern black freestanding wood-burning stove sits on a classic gray slate hearth tile, creating a warm focal point for the room. A pair of luxurious, cream-colored bouclé swivel chairs offer a comfortable spot to unwind, styled with a vintage striped wool throw blanket. A well-placed window floods the sloped-ceiling alcove with natural light, accented by a hanging pothos plant and a rustic framed art piece, perfectly balancing modern minimalism with historic charm.


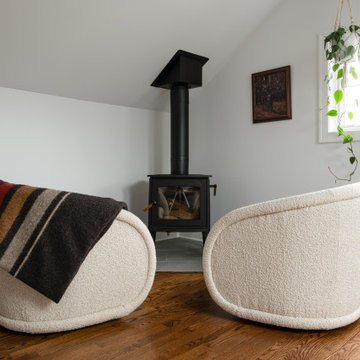 Patrick A. Finn, Ltd
This cozy sitting area is a highlight of the full-floor attic primary suite remodel in a 1920s Arlington Heights bungalow. Designed as a private homeowner retreat, the space features clean white walls contrasted beautifully with rich, dark-stained oak hardwood floors.
A modern black freestanding wood-burning stove sits on a classic gray slate hearth tile, creating a warm focal point for the room. A pair of luxurious, cream-colored bouclé swivel chairs offer a comfortable spot to unwind, styled with a vintage striped wool throw blanket. A well-placed window floods the sloped-ceiling alcove with natural light, accented by a hanging pothos plant and a rustic framed art piece, perfectly balancing modern minimalism with historic charm.

 Donna Chong Design + Interiors
Green City Builders
Inspiration for a mid-sized transitional open concept light wood floor living room remodel in Vancouver with white walls, a standard fireplace, a plaster fireplace and a wall-mounted tv
Inspiration for a mid-sized transitional open concept light wood floor living room remodel in Vancouver with white walls, a standard fireplace, a plaster fireplace and a wall-mounted tv

 R. Cartwright Design
The furniture arrangment in the formal living room was designed to make this large open room feel more intimate.
Heidi Zeiger
Transitional formal living room photo with gray walls, a stone fireplace, no tv and a ribbon fireplace
Transitional formal living room photo with gray walls, a stone fireplace, no tv and a ribbon fireplace
 Patrick A. Finn, Ltd
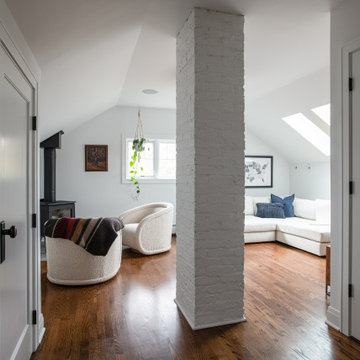
This cozy sitting area is a highlight of the full-floor attic primary suite remodel in a 1920s Arlington Heights bungalow. Designed as a private homeowner retreat, the space features clean white walls contrasted beautifully with rich, dark-stained oak hardwood floors.
A modern black freestanding wood-burning stove sits on a classic gray slate hearth tile, creating a warm focal point for the room. A pair of luxurious, cream-colored bouclé swivel chairs offer a comfortable spot to unwind, styled with a vintage striped wool throw blanket. A well-placed window floods the sloped-ceiling alcove with natural light, accented by a hanging pothos plant and a rustic framed art piece, perfectly balancing modern minimalism with historic charm.



 Blake H. Held, Architect, PLLC
Example of a large classic freestanding desk medium tone wood floor and brown floor study room design in New York with green walls, a standard fireplace and a brick fireplace
 Darcy Bean Custom Construction Inc.
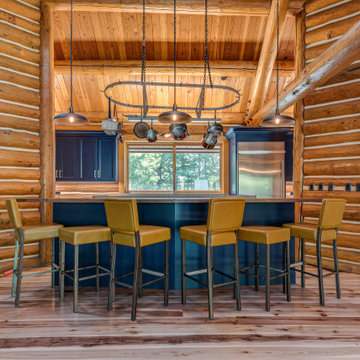
This kitchen was designed for entertaining. Wood block island with Wolf range top provides a great space for conversation and snacks. Blue Shaker cabinets are very complimentary to the natural wood surroundings.


60