
Search results for "Conversion surrounding" in Home Design Ideas

 Laura Yeager Smith Home & Design
Game On is a lower level entertainment space designed for a large family. We focused on casual comfort with an injection of spunk for a lounge-like environment filled with fun and function. Architectural interest was added with our custom feature wall of herringbone wood paneling, wrapped beams and navy grasscloth lined bookshelves flanking an Ann Sacks marble mosaic fireplace surround. Blues and greens were contrasted with stark black and white. A touch of modern conversation, dining, game playing, and media lounge zones allow for a crowd to mingle with ease. With a walk out covered terrace, full kitchen, and blackout drapery for movie night, why leave home?

 The Amendola Group, Inc.
Creating a reclusive spot for enjoying a small pond, this project in Poughkeepsie takes full advantage of the surrounding splendor. A welcoming gazebo, situated on the thriving bank, affords views of the pond and other nearby wonders. A short path offers guests a reprieve from conversation with a stroll by the pond.
 Johnson + Fernàndez Interior Design
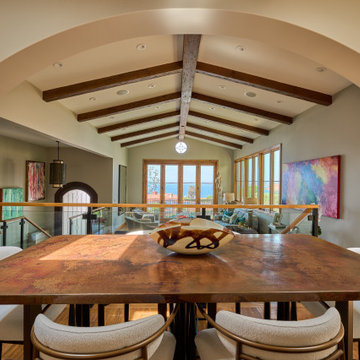
The design of this Palos Verdes Estates home balances elegance with livability—bright, open spaces invite gatherings, while cozy corners offer moments of retreat. Surrounded by the natural beauty of the coast, the estate feels both inspiring and welcoming, a true canvas for art, color, and life well lived.
Art is more than just something that hangs on the wall—it’s what brings life, personality, and soul into a home. From bold statement pieces to subtle accents, art tells your story, sparks conversation, and ties your space together in a way nothing else can.
Find the right local pro for your project
 DOOR COUNTY INTERIORS & DESIGN
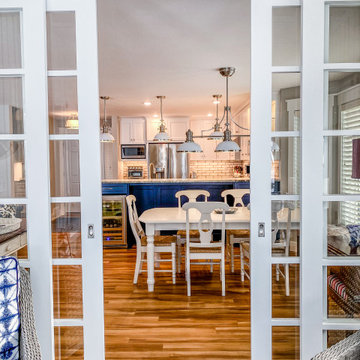
The dining room and sunroom of this lakeview open concept condo have been beautifully renovated with luxury vinyl plank maple floors and elegant French doors. The overall ambiance is fresh and coastal, creating a welcoming and inviting atmosphere. The dining area is furnished with a stunning coastal dining set, featuring natural tones and rattan seats that perfectly complement the serene blue hues of the surrounding décor. A unique blue print chair adds a pop of color and visual interest to the space, making it the perfect spot to relax and enjoy a meal or conversation. Sunlight streams in through the windows, illuminating the space and providing a beautiful view of the outdoors. Overall, this renovation has transformed this space into a tranquil and stylish retreat.

 User
Complete main level remodel.
Shown here: Library/conversation room with new flooring, leading through
French doors, into living room.
New fireplace surround, cabinets and transom windows seen through the French doors.
 615interiors - Gwen Canfield
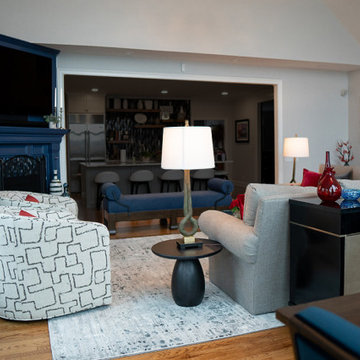
This Hendersonville living space was designed to feel polished, welcoming, and effortlessly livable, with a strong balance of classic forms and fresh color. A curved sectional anchors the room and encourages conversation while taking full advantage of the soaring ceiling and dramatic arched windows overlooking the water. Layered neutrals create a calm, timeless foundation, while the client’s love of red and blue is expressed through bold accent pillows, artwork, and accessories that bring energy and personality to the space. Art Deco influences show up in the sculptural lighting, curved silhouettes, and graphic patterns, adding a subtle sense of glamour without feeling overdone. Custom drapery frames the windows, and a deep blue fireplace surround serves as a striking focal point, resulting in a refined yet comfortable great room designed for both everyday living and entertaining.
 MAVERICK DESIGN
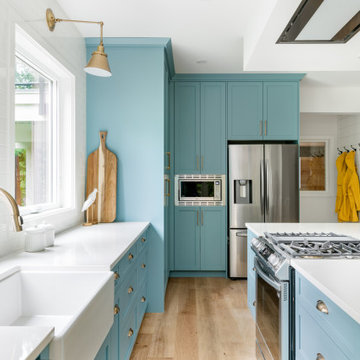
A thoughtfully detailed kitchen designed as part of a carriage house conversion into a relaxed lakeside cabin. Soft blue cabinetry, a farmhouse sink, and warm brass fixtures create a welcoming, coastal-inspired palette, while a ceiling-mounted flush-mount hood fan keeps the sightlines clean and unobtrusive above the island cooktop. Large windows, natural wood floors, and simple detailing reinforce the connection to the surrounding landscape.

Sponsored
Columbus, OH

Structural Remodeling
Franklin County's Heavy Timber Specialists | Best of Houzz 2020!
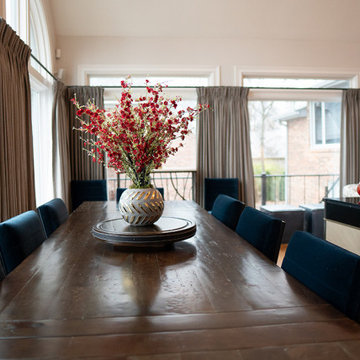 615interiors - Gwen Canfield
This Hendersonville living space was designed to feel polished, welcoming, and effortlessly livable, with a strong balance of classic forms and fresh color. A curved sectional anchors the room and encourages conversation while taking full advantage of the soaring ceiling and dramatic arched windows overlooking the water. Layered neutrals create a calm, timeless foundation, while the client’s love of red and blue is expressed through bold accent pillows, artwork, and accessories that bring energy and personality to the space. Art Deco influences show up in the sculptural lighting, curved silhouettes, and graphic patterns, adding a subtle sense of glamour without feeling overdone. Custom drapery frames the windows, and a deep blue fireplace surround serves as a striking focal point, resulting in a refined yet comfortable great room designed for both everyday living and entertaining.
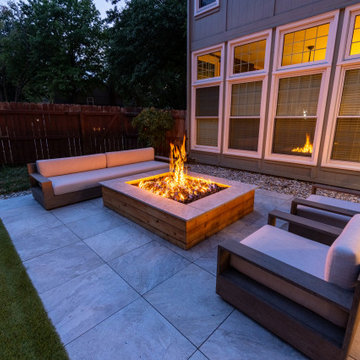
 Berry Outdoor Living, Inc.
Create an inviting outdoor gathering space around this modern, built-for-comfort fire pit. The sleek square fire feature and glowing flames become the centerpiece of a stylish patio, surrounded by low, built-in bench seating that keeps everyone facing inward for easy conversation. Clean gray stone tile flooring adds a contemporary finish, while warm evening lighting highlights the space and brings the whole backyard to life. With a touch of green turf and a private wooden fence backdrop, this is the perfect setting for relaxing nights at home—beautiful, cozy, and ready for entertaining.
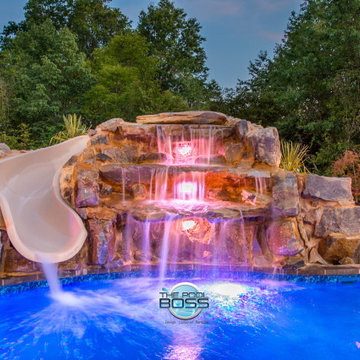
 The Pool Boss
In the suburban region of Branchburg, the grounds of this expansive new property was a blank slate. It featured a large, grassy backyard with a cluster of trees at the back, but it offered limited privacy and there was little to distinguish it from the other new homes in the area. Enter The Pool Boss. They transformed this blank slate into a private, tree-lined enclave with dimension! A step to the back of the house reveals expertly laid paving stones lining a custom free-form pool with spillover spa & internal radius steps. Surrounding the pool rests a stunning tiered waterfall and entertaining water slide for the young and young at heart. The area is set aglow with LED lights and even a fire bowl.
At the back of the home, a raised deck was created to feature a conversational seating area with a cozy fire pit for all to enjoy. Another benefit? To overlook this delightful Alpine-like retreat!
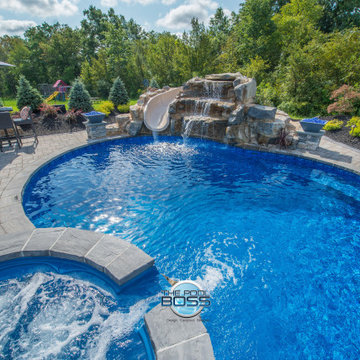 The Pool Boss
In the suburban region of Branchburg, the grounds of this expansive new property was a blank slate. It featured a large, grassy backyard with a cluster of trees at the back, but it offered limited privacy and there was little to distinguish it from the other new homes in the area. Enter The Pool Boss. They transformed this blank slate into a private, tree-lined enclave with dimension! A step to the back of the house reveals expertly laid paving stones lining a custom free-form pool with spillover spa & internal radius steps. Surrounding the pool rests a stunning tiered waterfall and entertaining water slide for the young and young at heart. The area is set aglow with LED lights and even a fire bowl.
At the back of the home, a raised deck was created to feature a conversational seating area with a cozy fire pit for all to enjoy. Another benefit? To overlook this delightful Alpine-like retreat!
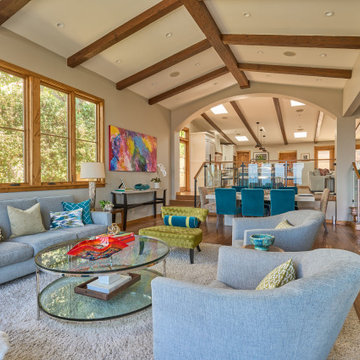 Johnson + Fernàndez Interior Design
The design of this Palos Verdes Estates home balances elegance with livability—bright, open spaces invite gatherings, while cozy corners offer moments of retreat. Surrounded by the natural beauty of the coast, the estate feels both inspiring and welcoming, a true canvas for art, color, and life well lived.
Art is more than just something that hangs on the wall—it’s what brings life, personality, and soul into a home. From bold statement pieces to subtle accents, art tells your story, sparks conversation, and ties your space together in a way nothing else can.
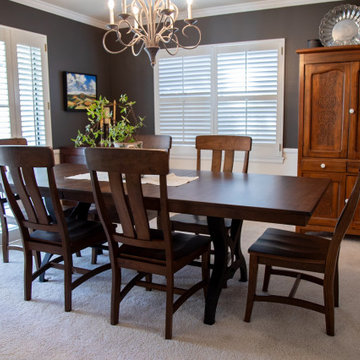
 Furniture Row
In the dining room, a solid wood Furniture Row table anchors the space, surrounded by comfortable chairs that make lingering over dinner feel easy. Art, family photos, and collected pieces on the walls and sideboard tell the story of Amy’s family, turning the room into a backdrop for birthdays, weeknight meals, and long conversations that stretch late into the evening.


 615interiors - Gwen Canfield
This Hendersonville living space was designed to feel polished, welcoming, and effortlessly livable, with a strong balance of classic forms and fresh color. A curved sectional anchors the room and encourages conversation while taking full advantage of the soaring ceiling and dramatic arched windows overlooking the water. Layered neutrals create a calm, timeless foundation, while the client’s love of red and blue is expressed through bold accent pillows, artwork, and accessories that bring energy and personality to the space. Art Deco influences show up in the sculptural lighting, curved silhouettes, and graphic patterns, adding a subtle sense of glamour without feeling overdone. Custom drapery frames the windows, and a deep blue fireplace surround serves as a striking focal point, resulting in a refined yet comfortable great room designed for both everyday living and entertaining.

 Signature Floors, Inc.
Concrete and hardwood have a lively conversation in this mountain modern setting.
Image by Colette Duran.
Great room - huge contemporary light wood floor great room idea in Salt Lake City with white walls, a two-sided fireplace and a metal fireplace
Great room - huge contemporary light wood floor great room idea in Salt Lake City with white walls, a two-sided fireplace and a metal fireplace
 The Amendola Group, Inc.
Creating a reclusive spot for enjoying a small pond, this project in Poughkeepsie takes full advantage of the surrounding splendor. A welcoming gazebo, situated on the thriving bank, affords views of the pond and other nearby wonders. A short path offers guests a reprieve from conversation with a stroll by the pond.
 The Amendola Group, Inc.
Creating a reclusive spot for enjoying a small pond, this project in Poughkeepsie takes full advantage of the surrounding splendor. A welcoming gazebo, situated on the thriving bank, affords views of the pond and other nearby wonders. A short path offers guests a reprieve from conversation with a stroll by the pond.


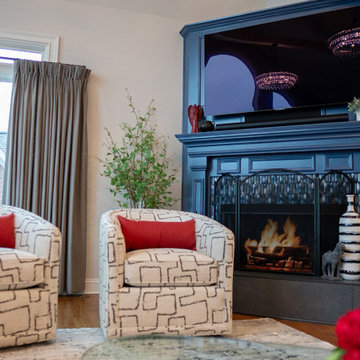 615interiors - Gwen Canfield
This Hendersonville living space was designed to feel polished, welcoming, and effortlessly livable, with a strong balance of classic forms and fresh color. A curved sectional anchors the room and encourages conversation while taking full advantage of the soaring ceiling and dramatic arched windows overlooking the water. Layered neutrals create a calm, timeless foundation, while the client’s love of red and blue is expressed through bold accent pillows, artwork, and accessories that bring energy and personality to the space. Art Deco influences show up in the sculptural lighting, curved silhouettes, and graphic patterns, adding a subtle sense of glamour without feeling overdone. Custom drapery frames the windows, and a deep blue fireplace surround serves as a striking focal point, resulting in a refined yet comfortable great room designed for both everyday living and entertaining.
 Neumann & Rudy Architecture
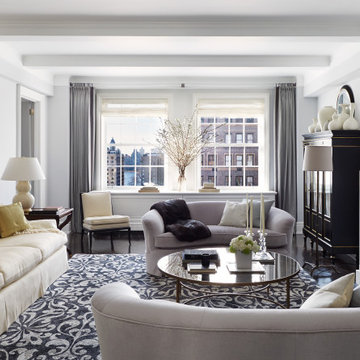
The living room gathers several seating pieces around a reflective oval coffee table, creating an intimate arrangement within a long, carefully proportioned space. A cream sofa lines one wall, while curved pale settees give the central group a softer outline. A strongly patterned blue-gray rug unifies the furniture beneath broad ceiling drops and continuous white trim. At the far end, paired windows, gray curtains, and a flowering arrangement provide a luminous backdrop. A dark cabinet, white fireplace surround, and framed artwork add contrasting vertical elements around the room. Daylight and shaded lamps give the pale upholstery gentle definition. The layered furnishings suggest a refined traditional character, offering several comfortable places for conversation around the shared table.
 Jana Dahl Design
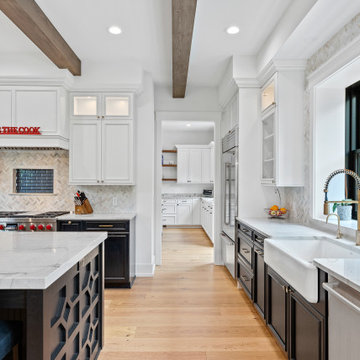
Farmhouse fresh! The large sink window gives way to beautiful views of the surrounding trees and fields. The deep widow ledge allows opportunities for personal and thoughtful decorative items to be displayed. It also helps keep the conversations going while guests and kids are on the wrap-around deck and screened porch.
109