
Search results for "Conversion surrounding" in Home Design Ideas
 THE SISTERS AND COMPANY – DECORATING DEN INTERIORS
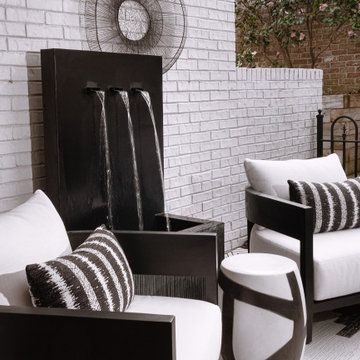
Fire, flowing water, and bold contrast give this covered outdoor lounge a distinctive sense of retreat. Black-framed seating with plush white cushions surrounds a substantial fire table, creating an inviting setting for conversation and relaxed entertaining.
White-painted brick walls provide a textured backdrop for sculptural wire wall art, while a three-spout fountain introduces soothing movement. Striped pillows, graphic side tables, and a patterned outdoor rug layer the monochromatic palette. Tall candle lanterns and leafy greenery complete the intimate setting.
Designed by The Sisters & Company – Decorating Den Interiors, this Lenox Residence outdoor space brings the comfort and thoughtful detail of an interior room outside. Connect with our team to discuss a cohesive design for your Buckhead or Metro Atlanta home.
 American Home Remodeling
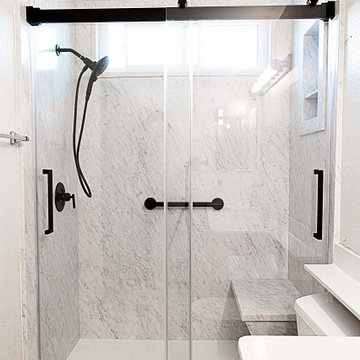
This walk-in shower conversion showcases a modern, high-contrast aesthetic designed for both accessibility and everyday luxury.
Key Features & Design Details
Frost-Style Wall Surround: Full-height Frost composite wall panels feature delicate, subtle veining that adds texture and depth while offering the clean look of premium stone without grout lines to scrub.
Matte Black Fixtures: Bold, matte black hardware accents the space throughout, including a sliding frameless glass door enclosure, a multi-function handheld showerhead with an adjustable hose, and dual interior safety grab bars.
Built-In Comfort & Convenience: Includes a spacious, matching shower bench for seated comfort, an integrated storage niche for toiletries, and a low-threshold shower pan for safe, easy entry.
Refreshed Layout: Complemented by clean neutral walls, a white vanity top, and a bright top window layout that floods the space with natural light.
This bright and open shower remodel replaces an outdated layout with a low-maintenance, spa-like centerpiece built to modern standards.
 American Home Remodeling
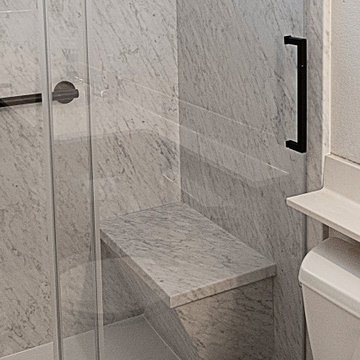
This walk-in shower conversion showcases a modern, high-contrast aesthetic designed for both accessibility and everyday luxury.
Key Features & Design Details
Frost-Style Wall Surround: Full-height Frost composite wall panels feature delicate, subtle veining that adds texture and depth while offering the clean look of premium stone without grout lines to scrub.
Matte Black Fixtures: Bold, matte black hardware accents the space throughout, including a sliding frameless glass door enclosure, a multi-function handheld showerhead with an adjustable hose, and dual interior safety grab bars.
Built-In Comfort & Convenience: Includes a spacious, matching shower bench for seated comfort, an integrated storage niche for toiletries, and a low-threshold shower pan for safe, easy entry.
Refreshed Layout: Complemented by clean neutral walls, a white vanity top, and a bright top window layout that floods the space with natural light.
This bright and open shower remodel replaces an outdated layout with a low-maintenance, spa-like centerpiece built to modern standards.
Find the right local pro for your project
 Modern Made LLC
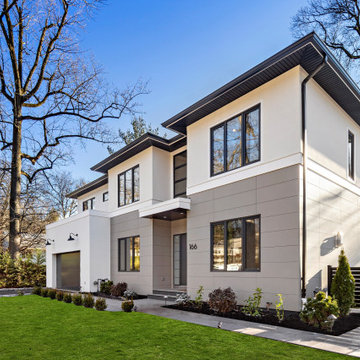
New construction featuring:
- 7,000 sq. feet of luxury living space.
- Six bedrooms, six full bathrooms and two powder rooms.
- Designer Italian-made cabinetry in kitchen, butler's pantry, master walk-in-closet, dining room and sitting room.
- Premium European kitchen appliances for kosher-ready kitchen, including two dishwashers and two ovens.
- European triple-glazed windows for excellent temperature and sound insulation.
- Four-zone HVAC system, including separate zone for master bedroom.
- Radiant floor heating in master bathroom and kitchen.
- Smart home features including Nest thermostats, Nest doorbell and wifi enabled garage door opener.
- Inside features a theater room, two laundry rooms (second floor and basement), mud room, butler's pantry, recreation room/gym, sitting room with fireplace, great room with double height ceiling, and storage room for pool equipment.
- In-ground gunite salt water swimming pool with spa and sun-deck, surrounded by a beautifully landscaped and hardscaped yard featuring BBQ station firepit with built-in seating and a pergola designed for easy sukkah conversion.
 4 Seasons Remodeling & Design Inc.
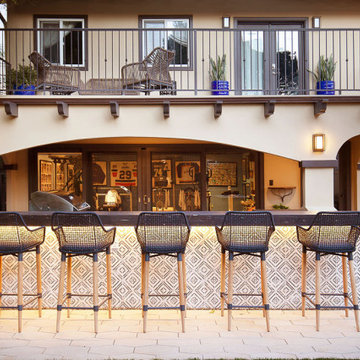
Step into this contemporary patio masterpiece, skillfully brought to life by the talented team at 4se4sons Remodeling. This outdoor sanctuary seamlessly blends modern aesthetics with the timeless allure of wood and ceramic, creating an irresistible and welcoming outdoor experience. At the heart of the patio, a stylish BBQ area takes center stage, boasting a sleek wood patio and a high bar adorned with rich brown ceramic tiles. This captivating setup, meticulously crafted by 4se4sons Remodeling, harmoniously complements the natural surroundings, enticing you to savor delightful culinary experiences in this enchanting space.
Five wood modern bar stools, thoughtfully selected and strategically placed by 4se4sons Remodeling, beckon you and your guests to gather around, fostering a convivial atmosphere for socializing and enjoying refreshing drinks. With an added touch of sophistication, these bar stools elevate the outdoor setting, while ensuring hours of comfortable conversations and laughter.
Underfoot, the wood patio, expertly crafted by 4se4sons Remodeling, exudes a warm and organic charm, providing a welcoming foundation for leisurely strolls or intimate conversations. Its natural tones seamlessly complement the rich brown ceramic tiles of the high bar, thoughtfully installed by 4se4sons Remodeling, creating a seamless visual flow throughout the patio area.
The BBQ area, curated with meticulous attention to detail by 4se4sons Remodeling, showcases a harmonious fusion of contemporary design and rustic appeal. The artful combination of wood and ceramic materials, chosen and implemented with expertise by 4se4sons Remodeling, adds depth and character, resulting in a delightful contrast that captivates the eye.
As the tantalizing aroma of grilled delights fills the air, the patio comes alive with the sound of laughter and the joyful chatter of friends and family. This inviting outdoor haven, meticulously built and exquisitely designed by 4se4sons Remodeling, is adorned with wood modern bar stools and features a BBQ area with a wood patio and high bar boasting brown ceramic tiles. With its attention to detail and captivating atmosphere, this space is destined to become the cherished spot for creating unforgettable memories with your loved ones.
 H2D Architecture + Design
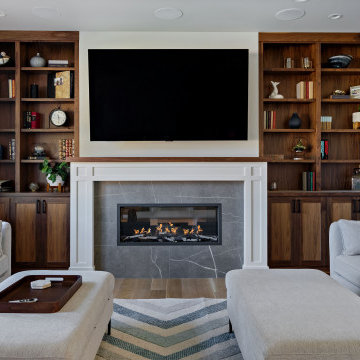
The great room, in H2D's Shoreline Classic Custom, brings together the living area into a warm, cohesive space designed for both comfort and connection. Custom built-in bookcases flank the fireplace, with a television integrated above, creating a natural focal point for gathering. Layered textures and soft lighting enhance the cozy atmosphere, while expansive windows provide views of the private yard, reinforcing a seamless connection between indoors and out.
Architecture and Interior Design by: H2D Architecture + Design
www.h2darchitects.com
@h2darchitects.com
Built by: Alhadeff Group
Photos by: Anastasiya Homes

 Design Lifestyles, LLC
Photography: Michael Hunter
This project was to furnishing a newly constructed home – the living room specifically. The clients wanted an open-concept home in order to best utilize the space for everyday living, as well as entertaining. The goals of this project were to 1) maximize the space for the largest amount of seating, 2) present a transitional design style, mixing both traditional and modern elements, ensuring that the style mixes well with the other aspects of the open concept floorplan, and 3) provide a pleasant color palette. We designed the overall floorplan so that it provided maximum seating (potential for 14), while still providing a spacious ambiance. The U-shaped seating design in the room provides the ability for people to view the television from any seat and feel the warmth from the fireplace while also allowing for great conversational seating. The custom storage ottomans are on casters, so they can be pulled out to provide additional seating or a comfortable footrest for any seat. Upon entering the room, your eye can catch several different design features – the custom triptych artwork, the gold-framed mirrors, or even the split face quartz fireplace wall - each providing their own balanced focal point in the room. The main obstacle was balancing the focal point in the room between the fireplace and oversized television. The TV niche that was placed by the builder caused the seating arrangement to be somewhat offset in the space.

Sponsored
Columbus, OH

Wannemacher Interiors
Customized Award-Winning Interior Design Solutions in Franklin Cnty OH
 American Home Remodeling
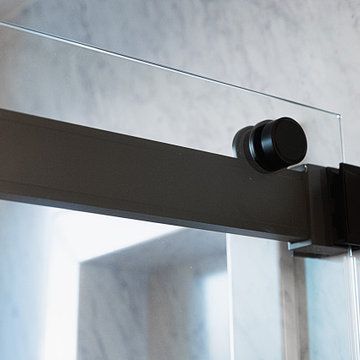
This walk-in shower conversion showcases a modern, high-contrast aesthetic designed for both accessibility and everyday luxury.
Key Features & Design Details
Frost-Style Wall Surround: Full-height Frost composite wall panels feature delicate, subtle veining that adds texture and depth while offering the clean look of premium stone without grout lines to scrub.
Matte Black Fixtures: Bold, matte black hardware accents the space throughout, including a sliding frameless glass door enclosure, a multi-function handheld showerhead with an adjustable hose, and dual interior safety grab bars.
Built-In Comfort & Convenience: Includes a spacious, matching shower bench for seated comfort, an integrated storage niche for toiletries, and a low-threshold shower pan for safe, easy entry.
Refreshed Layout: Complemented by clean neutral walls, a white vanity top, and a bright top window layout that floods the space with natural light.
This bright and open shower remodel replaces an outdated layout with a low-maintenance, spa-like centerpiece built to modern standards.
 Allied Projects Inc.
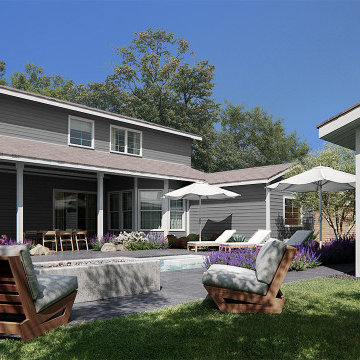
This luxurious outdoor oasis is a perfect blend of custom design and high-end living, crafted with both relaxation and entertainment in mind. At the heart of the space, a stunning swimming pool stretches in front of a sleek, elevated fire pit, where elegant lounge chairs invite moments of comfort and conversation. A custom indoor-outdoor patio, seamlessly connected to the main home, features a covered dining area, creating the ideal setting for al fresco gatherings. Surrounding the fire pit, additional high-quality seating enhances the warmth and ambiance of the space. Tucked discreetly in the corner, a luxury guest house offers a private retreat, subtly complementing the overall design. Thoughtfully curated with custom craftsmanship and premium materials, this outdoor sanctuary redefines high-end, resort-style living at home.
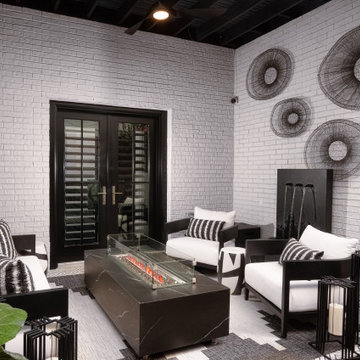 THE SISTERS AND COMPANY – DECORATING DEN INTERIORS
Fire, flowing water, and bold contrast give this covered outdoor lounge a distinctive sense of retreat. Black-framed seating with plush white cushions surrounds a substantial fire table, creating an inviting setting for conversation and relaxed entertaining.
White-painted brick walls provide a textured backdrop for sculptural wire wall art, while a three-spout fountain introduces soothing movement. Striped pillows, graphic side tables, and a patterned outdoor rug layer the monochromatic palette. Tall candle lanterns and leafy greenery complete the intimate setting.
Designed by The Sisters & Company – Decorating Den Interiors, this Lenox Residence outdoor space brings the comfort and thoughtful detail of an interior room outside. Connect with our team to discuss a cohesive design for your Buckhead or Metro Atlanta home.
 Brad Cox, Architect, Inc.
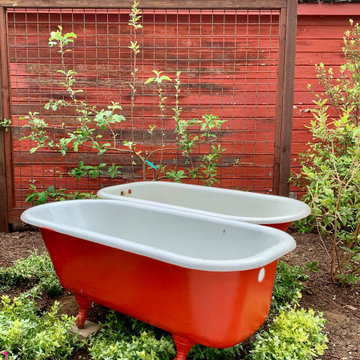
The tub in the foreground came from the Sweet Ranch in Livermore. Like many vintage cast iron tubs, both of these were in various stages of rusting. Both tubs will be plumbed to provide hot soaks beneath the stars, minus the itch of chlorine.

 Robinette Architects, Inc.
Inspiration for a large mediterranean formal travertine floor living room remodel in Phoenix with beige walls, a standard fireplace, a concrete fireplace and no tv

 Pennsylvania Landscape & Nursery Association
PA Landscape Group INC
Project Entry: Mountainside Living
2014 PLNA Awards for Landscape Excellence Winner
Category: Hardscaping-Residential $120,000&over
Award Level: Silver
Photo Description:
This residence sits on a mountain side, sloping wooded property. Water was an issue flowing down the mountain, so many rocked swales divert the flow. The area which we are presenting is the rear of the house that will be used to entertain family and friends, a place to unwind in the evenings and weekends.
We designed the outdoor areas to meet the needs and desires of the owners. When one walks through the breezeway not only to see an expansive valley view, but a relaxing fireplace and living area below where relaxing begins. Walk down the stairway of natural cut stone, you wonder through a landscaped garden onto the living area patio. Looking to your left is the pool with ample hardscape pool deck; large enough for a party or just the intimacy of two. Separating, yet joining the two areas is the grilling island, bar and outdoor wood burning oven. On the other side of the living area we go down a few steps to the raised planters and conservatory/greenhouse where plant are enjoyed from seedling to flower, or one can read a good book. Each area has it’s own personality for conversation or contemplation. The area is surrounded with plantings to provide color or to silhouette on the gray winter sky.

Sponsored
Columbus, OH
Wannemacher Interiors
Customized Award-Winning Interior Design Solutions in Franklin Cnty OH

 DDLA Design Landscape Architecture
This small inner city residence get a modern landscape update from front to back. The front garden design included the use of low, stone clad columns and an iron rail fence to help separate the public street from the private residence. Clean, simple lines between the lawn area and planting along with the use of ornamental grasses create an inviting entry to the property. The new stainless steel front door acts as the focal point and sets the tone for the use of stainless steel in the rear garden. The rear garden features a modern cooking and dining area complimented with a conversation seating area complete with built-in seating, linear fire pit, planters, overhead shade structure and cable wire railing. The deck steps down to a lower grassed area for the family pet and entry to the garage. A decorative modern fence provides a screen to the rear alley and surrounding neighbors while new trees were added to soften up the landscape and provide added shade.

 Dellfina Homes
This truly magnificent King City Project is the ultra-luxurious family home you’ve been dreaming of! This immaculate 5 bedroom residence has stunning curb appeal, with a beautifully designed white Cape Cod wood siding, professionally landscaped gardens, precisely positioned home on 3 acre lot and a private driveway leading up to the 4 car garage including workshop.
This beautiful 8200 square foot Georgian style home is every homeowners dream plus a beautiful 5800 square foot walkout basement. The English inspired exterior cladding and landscaping has an endless array of attention and detail. The handpicked materials of the interior has endless exceptional unfinished oak hardwood throughout, varying 9” to 12” plaster crown mouldings throughout and see each room accented with upscale interior light fixtures. Spend the end of your hard worked days in our beautiful Conservatory walking out of the kitchen/family room, this open concept room his met with high ceilings and 60 linear feet of glass looking out onto 3 acres of land.
Our exquisite Bloomsbury Kitchen designed kitchen is a hand painted work of art. Simple but stunning craftsmanship for this gourmet kitchen with a 10ft calacatta island and countertops. 2 apron sinks incorporated into counter and islands with 2-Georgian Bridge polished nickel faucets. Our 60” range will help every meal taste better than the last. 3 stainless steel fridges. The bright breakfast area is ideal for enjoying morning meals and conversation while overlooking the verdant backyard, or step out to the conservatory to savor your meals under the stars. All accented with Carrara backsplash.
Also, on the main level is the expansive Master Suite with stunning views of the countryside, and a magnificent ensuite washroom, featuring built-in cabinetry, a makeup counter, an oversized glass shower, and a separate free standing tub. All is sitting on a beautifully layout of carrara floor tiles. All bedrooms have abundant walk-in closet space, large windows and full ensuites with heated floor in all tiled areas.
Hardwood floors throughout have been such an important detail in this home. We take a lot of pride in the finish as well as the planning that went into designing the floors. We have a wide variety of French parque flooring, herringbone in main areas as well as chevron in our dining room and eating areas. Feel the texture on your feet as this oak hardwood comes to life with its beautiful stained finished.
75% of the home is a paneling heaven. The entire first floor leading up to the second floor has extensive recessed panels, archways and bead board from floor to ceiling to give it that country feel. Our main floor spiral staircase is nothing but luxury with its simple handrails and beautifully stained steps.
Walk out onto two Garden Walkways, one off of the kitchen and the other off of the master bedroom hallway. BBQ area or just relaxing in front of a wood burning fireplace looking off of a porch with clean cut glass railings.
Our wood burning fireplace can be seen in the basement, first floor and exterior of the garden walkway terrace. These fireplaces are cladded with Owen Sound limestone and having a herringbone designed box. To help enjoy these fireplaces, take full advantage of the two storey electronic dumbwaiter elevator for the firewood.
Get work done in our 600 square foot office, that is surrounded by oak recessed paneling, custom crafted built ins and hand carved oak desk, all looking onto 3 acres of country side.
Enjoy wine? See our beautifully designed wine cellar finished with marble border and pebble stone floor to give you that authentic feel of a real winery. This handcrafted room holds up to 3000 bottles of wine and is a beautiful feature every home should have. Wine enthusiasts will love the climatized wine room for displaying and preserving your extensive collection. This wine room has floor to ceiling glass looking onto the family room of the basement with a wood burning fireplace.
After your long meal and couple glasses of wine, see our 1500 square foot gym with all the latest equipment and rubber floor and surrounded in floor to ceiling mirrors. Once you’re done with your workout, you have the option of using our traditional sauna, infrared sauna or taking a dip in the hot tub.
Extras include a side entrance to the mudroom, two spacious cold rooms, a CVAC system throughout, 400 AMP Electrical service with generator for entire home, a security system, built-in speakers throughout and Control4 Home automation system that includes lighting, audio & video and so much more. A true pride of ownership and masterpiece built and managed by Dellfina Homes Inc.

 CRC Builders Inc.
The homeowers' home is in the Napa Valley area of California where style is everything. The area has a rich history and the home has a magnificent view of Mt. Diablo.
The clients wanted to upgrade from the 80s tract look to early California Colonial look. They wanted attention to detail, and they wanted an indoor and outdoor "living" home because they wanted to spend as much time outdoors as indoors. They also wanted to construct an open, outside cabana style living room with a classic fireplace.
The home was completely remodeled. Every room and every surface, inside and out, to some extent, got a makeover. The existing "typical" California patio was made part of the structure with a 20x20, 400 square foot cabana style addition, with 14' ceilings under a new roof system. In an effort to bring the outside in, a two-tiered pre-cast concrete fountain was installed, providing just the right touch of ambiance. A pre-cast concrete fireplace with a double corbel Mediterranean mantle was then set and surrounded with tile. The floor was set with travertine and the walls were finished with a smooth finish plaster.
To create a more formal atmosphere, the cabana patio has Mediterranean archways with fabric curtains for inclement weather. The cabana patio is divided into two separate areas, one for enjoying a meal with friends, and the other for merely sitting and enjoying the beautiful Northern California weather. Each of the areas received Mission-style chandeliers; task lighting was provided by recessed can lights. Hacienda blend cap and pan roof tiles were applied to the entire roof and then finished with a copper Conestoga chimney top. Smooth stucco was applied and painted in a Fallbrook color.
A new, stamped concrete driveway accents and welcomes visitors The new front door is a custom round top plank door from Antigua Door with a round transom system, 2-1/4" thick Spanish cedar planks, round transom-lights, and a speakeasy opening with an inset diamond grill; it received a light glaze and was manually distressed.
The kitchen ceiling became a vaulted ceiling. The floor was covered with travertine set in a basket weave pattern and the back splash as set with 4x4, multi-color tiles set on a center grid pattern. The cabinet carcasses were custom manufactured Cimino doors and finished with an opaque conversion varnish with a two-art glaze. Display cabinets were inset with decorative wire grilles and then finished with a custom glaze. Bourdeux granite was used on the countertops. A new Thermodor gas range was installed with a custom built plaster range hood with a Vent-a-hood liner insert. This was particularly troublesome because structural members had to be modfied to accommodate the installation. New drywall was installed with an imperfect, smooth finish.
The family room also received a vaulted ceiling and ten-lite exterior, out-swing, wooden doors with a walnut finish and dark glaze. A flat screen TV was placed over the mantle with three surrounding speakers. The mantle is of hand-hewn alder, distressed, and finished with a dark glaze. The cabinetry matches that of the kitchen with Juliano upper doors, shaker lower doors with lattice inset to allow air cooling for the electronics, and a rope detail flanking either end. These were finished with a pigmented glaze. The inside fireplace mantle was constructed from a single, hand-hewn, irregular planed, 8" alder timber. The tile on the fireplace consisted of 4x8 Gamelan Border, 6x6 W.Z. Lambok, and 6x24 W.Z. Buyan in burnt umber from Walker Zanger.
The entry powder room received custom cabinets with custom furniture finish of opaque conversion varnish with glaze top coats. The floor received the same tile as the kitchen. The great room has a 14' ceiling, three 5-foot by 7-foot wood outswing doors with arched tops, and the tile used was the same as that used in the kitchen.
The custom front door has an arch and is made of knotty alder. The master bathroom was finished with custom furniture style cabinetry using opaque conversion varnish with glaze top coats. Countertops were Onyx. Inset into the ceiling is a custom, plaster dome with rope lighting and a central, Mission-style chandelier.
The shower is appointed with travertine tile and edging, and enclosed with custom frameless glass front panels and door. Then this well-appointed room was finished with a slipper style tub. In an effort to bring sound throughout the house, an RA, wireless radio system was installed with separate controls in each room. This was an afterthought of the clients, thus the use of wireless technology. Two spaces originally dedicated to smaller bedrooms, were converted into a state-of-the-art workout room replete with mirrors surrounding the walls. And a custom office was constructed in the other. The office, build in a "L" shape received the same cabinetry with places for computer, fax, etc., as the rest of the house and the closet received custom storage units.
California living at its best.

 Greentree Outdoor Living
This sleek and contemporary landscape really completes the look of this modern home. Straight lines and modern grasses are used throughout this landscape, with linear concrete blocks leading to-and-from features and entrances. These white, polished concrete rectangles really stand out between the lush green grass and the black lava rocks, and makes for a wonderful stroll to the main feature of the backyard: the custom firepit and seating area. This propane-powered firepit gives off fantastic heat to anyone relaxing on the wooden seats, and the tall Karl Foerster grasses surrounding provides an intimate and secretive experience. As well, a custom wooden hot tub deck provides privacy, shade, and easy access to the waters. The main planting outside of the sunroom provides a view from the inside, while still providing privacy to the sunbathers on the outside.
In the front, the layered look of grasses provide a ascending experience for visitors and homeowners alike.
It was a pleasure doing the landscape for this homeowner!
Designed by Zac Marks



 User
On a private over 2.5 acre knoll overlooking San Francisco Bay is one of the exceptional properties of Marin. Built in 2004, this over 5,000 sq. ft Craftsman features 5 Bedrooms and 4.5 Baths. Truly a trophy property, it seamlessly combines the warmth of traditional design with contemporary function. Mt. Tamalpais and bay vistas abound from the large bluestone patio with built-in barbecue overlooking the sparkling pool and spa. Prolific native landscaping surrounds a generous lawn with meandering pathways and secret, tranquil garden hideaways. This special property offers gracious amenities both indoors and out in a resort-like atmosphere. This thoughtfully designed home takes in spectacular views from every window. The two story entry leads to formal and informal rooms with ten foot ceilings plus a vaulted panel ceiling in the family room. Natural stone, rich woods and top-line appliances are featured throughout. There is a 1,000 bottle wine cellar with tasting area. Located in the highly desirable and picturesque Country Club area, the property is near boating, hiking, biking, great shopping, fine dining and award-winning schools. There is easy access to Highway 101, San Francisco and entire Bay Area.
 BANDD DESIGN
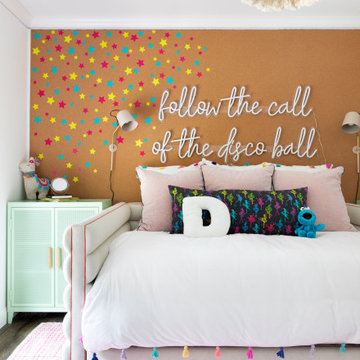
This beautiful home for a family of four got a refreshing new design, making it a true reflection of the homeowners' personalities. The living room was designed to look bright and spacious with a stunning custom white oak coffee table, stylish swivel chairs, and a comfortable pale peach sofa. An antique bejeweled snake light creates an attractive focal point encouraging fun conversations in the living room. In the kitchen, we upgraded the countertops and added a beautiful backsplash, and the dining area was painted a soothing sage green adding color and character to the space. One of the kids' bedrooms got a unique platform bed with a study and storage area below it. The second bedroom was designed with a custom day bed with stylish tassels and a beautiful bulletin board wall with a custom neon light for the young occupant to decorate at will. The guest room, with its earthy tones and textures, has a lovely "California casual" appeal, while the primary bedroom was designed like a haven for relaxation with black-out curtains, a statement chain link chandelier, and a beautiful custom bed. In the primary bath, we added a huge mirror, custom white oak cabinetry, and brass fixtures, creating a luxurious retreat!
---Project designed by Sara Barney’s Austin interior design studio BANDD DESIGN. They serve the entire Austin area and its surrounding towns, with an emphasis on Round Rock, Lake Travis, West Lake Hills, and Tarrytown.
For more about BANDD DESIGN, see here: https://bandddesign.com/
To learn more about this project, see here:
https://bandddesign.com/portfolio/whitemarsh-family-friendly-home-remodel/

 Greey Pickett
This “Arizona Inspired” home draws on some of the couples’ favorite desert inspirations. The architecture honors the Wrightian design of The Arizona Biltmore, the courtyard raised planter beds feature labeled specimen cactus in the style of the Desert Botanical Gardens, and the expansive backyard offers a resort-style pool and cabana with plenty of entertainment space. Additional focal areas of landscape design include an outdoor living room in the front courtyard with custom steel fire trough, a shallow negative-edge fountain, and a rare “nurse tree” that was salvaged from a nearby site, sits in the corner of the courtyard – a unique conversation starter. The wash that runs on either side of the museum-glass hallway is filled with aloes, agaves and cactus. On the far end of the lot, a fire pit surrounded by desert planting offers stunning views both day and night of the Praying Monk rock formation on Camelback Mountain.
Project Details:
Landscape Architect: Greey|Pickett
Architect: Higgins Architects
Builder: GM Hunt Builders
Landscape Contractor: Benhart Landscaping
Interior Designer: Kitchell Brusnighan Interior Design
149