
Search results for "Conversion surrounding" in Home Design Ideas


 Paradise Theater
Home theater - large craftsman enclosed carpeted home theater idea in Los Angeles with brown walls and a projector screen

 Sloan Architects, P.C.
Sloan Architects
Inspiration for a contemporary plywood floor home studio remodel in New York with white walls
Inspiration for a contemporary plywood floor home studio remodel in New York with white walls
Find the right local pro for your project
 The Decorating Therapist
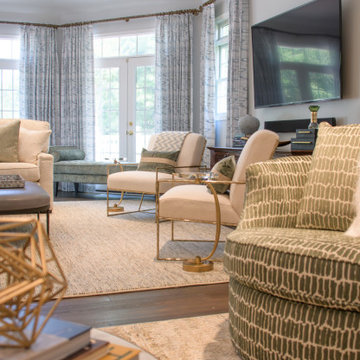
Even the swivel chairs are intentionally designed for flexibility, allowing them to pivot seamlessly between the television viewing area and the surrounding seating arrangement. This adaptable configuration supports effortless conversation flow, ensuring guests remain visually and socially connected whether they are watching TV, enjoying cocktails, or engaging in group gatherings. The result is a highly functional yet elegant lounge environment where comfort, versatility, and sophisticated entertaining are perfectly balanced.
 Stylish Club
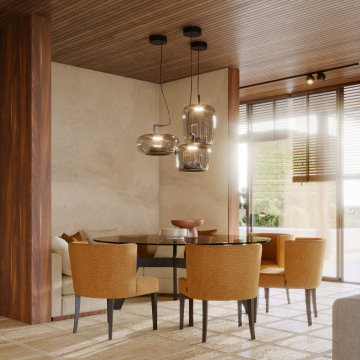
The dining room, by contrast, invites you into a slow, lingering rhythm, where meals made with care become moments to savour, surrounded by the warmth of meaningful conversation. The Toro Dining Table and Milos Chairs are meticulously designed to offer maximum comfort, practicality, and sophistication, ensuring that you’ll never want to leave this inviting space.


 Morgante Wilson Architects
MWA used two seating groups to help define this large Family Room. Ironies lounge chairs covered in leather and fabric offer a intimate conversation space. Bronze Ilex chandeliers bring in the metal accents which carry throughout

Sponsored
Columbus, OH

Hope Restoration & General Contracting
Columbus Design-Build, Kitchen & Bath Remodeling, Historic Renovations

 Outdoor Dreams
Example of a mid-sized classic backyard concrete paver patio design in Richmond with a fire pit and no cover
 LiLu Interiors
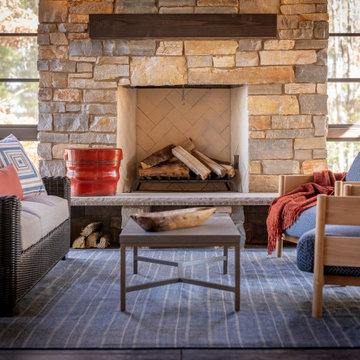
A family-friendly Wisconsin lake home designed for connection, comfort, and intentional living—rugged enough for outdoor days, refined enough for relaxed, memorable weekends together.
Screened porch with a soaring cedar ceiling, stone fireplace, and layered seating, designed for lake views, long conversations, and relaxed family weekends.
 Exterior Worlds Landscaping & Design
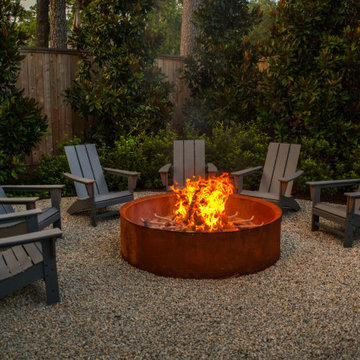
This inviting backyard fire pit area features a corten steel ring surrounded by classic Adirondack chairs, all nestled into a gravel terrace framed by lush evergreens and magnolia trees. Designed for comfort and conversation, this space offers the perfect setting for evening gatherings and relaxed outdoor living.

 Kingdom & Co.
This former formal dining room was reimagined as a high-end lounge and bar with a hotel-bar atmosphere. Black steel-framed glass partition doors define the entry on both sides, creating a sense of enclosure and arrival without blocking natural light from the surrounding rooms. Cognac velvet barrel chairs surround a round black pedestal table on a chevron area rug, while a coffered ceiling with damask wallpaper panels and a white glass globe chandelier set the mood overhead. The full bar with floor-to-ceiling glass shelving on brass poles anchors the back wall. Design by Kingdom & Co.
 Outdoor Dreams
Patio - mid-sized traditional backyard concrete paver patio idea in Richmond with a fire pit and no cover

 Jessica Dauray Interiors/Elements Of Style
View of both sitting areas in the living room. We took this long space and made it feel more intimate by creating two separate areas for gathering. The club chairs can easily be turned around to talk to people in the conversation area by the windows. The smaller drum tables can be shifted around as needed for extra seating. Filled with plenty of natural light, the space is warm, airy and inviting and is unified by the draperies on the windows surrounding the room.

Sponsored
Columbus, OH

Snider & Metcalf Interior Design, LTD
Leading Interior Designers in Columbus, Ohio & Ponte Vedra, Florida
 Keti Abazi
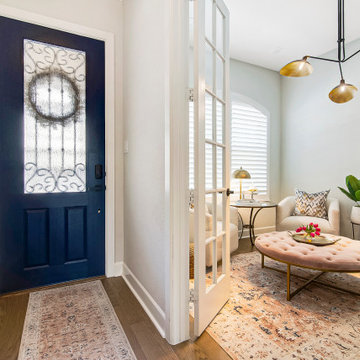
This Lake Highlands home office combines function with a warm, collected aesthetic. A sculptural brass light fixture, oversized artwork and layered textiles give the compact space personality, while comfortable seating creates a flexible spot for working, reading or conversation. French doors connect the room to the entry while allowing it to feel distinct from the surrounding open living areas.

 Mosscreek Designs Canada Inc.
Raised kitchen on former altar platform. Sixteen and eighteen foot high ceilings. New upper clerestory window installed over new entry to foyer. Cast iron tractor seats added as whimsical decor. Shuffleboard added for recreational use. Douglas fir planking removed, re-planed and re-installed. Twelve foot island with granite counter tops and bamboo chopping block.
 Paradise Theater
Example of a large classic enclosed carpeted home theater design in Los Angeles with black walls and a projector screen

 Dreamworks Remodeling
Lester O'Malley
Mid-sized elegant master stone tile travertine floor alcove shower photo in Orange County with an undermount sink, raised-panel cabinets, dark wood cabinets, marble countertops, a two-piece toilet and beige walls
Mid-sized elegant master stone tile travertine floor alcove shower photo in Orange County with an undermount sink, raised-panel cabinets, dark wood cabinets, marble countertops, a two-piece toilet and beige walls



 The Pool Boss
Stunning Hampton style pool with custom bench in the deep end accentuated by two fire bowls, a sheer descent waterfall, fire table, two bubblers, and LED lights. These added features on the classic timeless rectangle create a resort like feel in a backyard setting. The pool is surrounded by luscious greens and up-lighting to create the perfect ambiance for late night swims. A well thought out backyard design featuring a conversational set below a pergola at the shallow end of the pool allows swimmers to sit alongside of the pool’s custom width steps which also serve as a seating and relaxing area for swimmers. This design also features a balance of patio and grass allowing multiple zones for recreation.This backyard oasis is an entertainer’s dream.

 BRADSHAW DESIGNS LLC
Luxurious Lapis Lazuli stone sends this kitchen into another stratosphere! Best Quartzite waterfall counters on island. Seagrass limestone floors. Cube crystal lights. San Antonio kitchen design. Kitchen design San Antonio. San Antonio kitchen design. San Antonio remodel. San Antonio Construction. Renovation. Furnishings. Three sided kitchen island for conversation. With four chairs.
Carved walnut surround and panel front doors disguise this Sub-Zero refrigerator. Plans, Floorplans, Elevations, Cabinet drawings, Millwork drawings, Finish selections for your next remodel project.

93