
Search results for "Conversion surrounding" in Home Design Ideas

 Western DuPage Landscaping, Inc.
The goal of this project was to provide a lush and vast garden for the new owners of this recently remodeled brick Georgian. Located in Wheaton this acre plus property is surrounded by beautiful Oaks.
Preserving the Oaks became a particular challenge with the ample front walk and generous entertaining spaces the client desired. Under most of the Oaks the turf was in very poor condition, and most of the property was covered with undesirable overgrown underbrush such as Garlic Mustard weed and Buckthorn.
With a recently completed addition, the garages were pushed farther from the front door leaving a large distance between the drive and entry to the home. This prompted the addition of a secondary door off the kitchen. A meandering walk curves past the secondary entry and leads guests through the front garden to the main entry. Off the secondary door a “kitchen patio” complete with a custom gate and Green Mountain Boxwood hedge give the clients a quaint space to enjoy a morning cup of joe.
Stepping stone pathways lead around the home and weave through multiple pocket gardens within the vast backyard. The paths extend deep into the property leading to individual and unique gardens with a variety of plantings that are tied together with rustic stonewalls and sinuous turf areas.
Closer to the home a large paver patio opens up to the backyard gardens. New stoops were constructed and existing stoops were covered in bluestone and mortared stonewalls were added, complimenting the classic Georgian architecture.
The completed project accomplished all the goals of creating a lush and vast garden that fit the remodeled home and lifestyle of its new owners. Through careful planning, all mature Oaks were preserved, undesirables removed and numerous new plantings along with detailed stonework helped to define the new landscape.
 Forward Design Build Remodel
Our client’s goal was to connect the kitchen with the family room for ease of conversation across the room while entertaining, cooking, reading and spending time together.
Our plan to connect the kitchen and family room included eliminating most of the wall between the spaces and adding a peninsula island that would serve as working space on the kitchen side, and seating on the family room side.
Our design also included new lighting, new furniture, and new flooring throughout the first floor. We also remodeled the first floor powder room and second floor guest bathroom with a completely new look.

 User
A garage conversion and open concept at it's finest. Removing all the interior walls between the formal dining room, living room, foyer, kitchen, and converting the garage space created one of the most spectacular Custom Concept spaces yet. A sunken living room rest peacefully where once sat greasy tools and unforgotten boxes of knick knacks. A large butcher block kitchen island complete with convection slide in glass top range, anchors the surrounding expansive kitchen. Carrara marble patterned in the classic herringbone pattern line the walls above the apron front deep bowl farmhouse sink. Sleek stainless steel appliances and turkish marble bring a classy and high end look to an other wise antique boho charm.
Photography by www.AmandaRheinPhotography.com
Find the right local pro for your project
 Rexhill
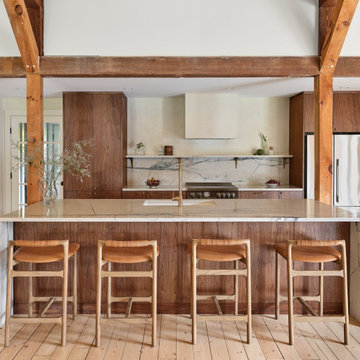
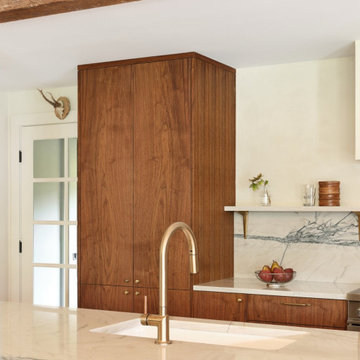
Our design goal was to bring together modern cabinetry with a causal vintage vibe that made sense to the converted barn surroundings. We found a balance by using the warmth of walnut, hand hewn brass hardware, a stone shelf above the cooktop with brackets, and an English style tall pantry. Our client selected this gorgeous stone that adds the perfect dynamic element. We also acted as a design consultant on the larger renovation project.
 Treasure in the Detail
This space of focus is the very first room you see when you enter this home. The original space was dark, lacked character, and essentially acted as a catch-all space for toys. It was our client's desire to transform this space into elegant entry/sitting room for "mom-of-the-house" to relax, read, and enjoy a refreshment as she enjoyed the view. We wanted to do that for her and more! We completely transformed the walls by adding a surrounding wainscoting that died into a classic and gorgeous door trim on both openings. We added custom built-in bookshelves that surrounded a beautiful and bright front window. Above the wainscoting we added a fun but subtle wallpaper in our client's beloved green hue. To make the room more inviting and comfortable, we added 2 comfortable accent chairs for sitting, conversation, and curling up with a good book. We added a nice pendant to the ceiling to give the room some extra character and added stylish accents throughout the room to finish off the design.
Jessica Downey Photo
 Forward Design Build Remodel
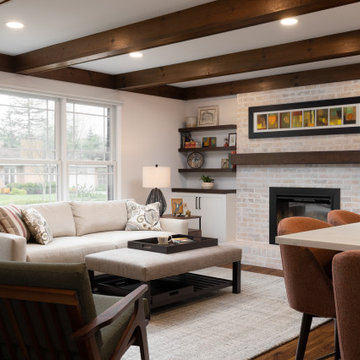
Our client’s goal was to connect the kitchen with the family room for ease of conversation across the room while entertaining, cooking, reading and spending time together.
Our plan to connect the kitchen and family room included eliminating most of the wall between the spaces and adding a peninsula island that would serve as working space on the kitchen side, and seating on the family room side.
Our design also included new lighting, new furniture, and new flooring throughout the first floor. We also remodeled the first floor powder room and second floor guest bathroom with a completely new look.

 Berry Outdoor Living, Inc.
Step outside into your own peaceful backyard haven, designed for comfort, style, and easy entertaining. This inviting patio features plush lounge chairs arranged around a central round fire pit, creating the perfect spot for cozy evenings and great conversations. With elegant, low-maintenance outdoor seating, a clean stone/paver floor, and plenty of greenery surrounding the space, the setting feels fresh, private, and relaxing all day long. Add the natural shade from nearby trees and the warm, backyard ambiance—and you’ve got a space that’s ideal for everything from quiet mornings to memorable gatherings with friends. Make outdoor living feel effortless and luxurious right at home.

Sponsored
Columbus, OH

Hope Restoration & General Contracting
Columbus Design-Build, Kitchen & Bath Remodeling, Historic Renovations
 Rexhill
Our design goal was to bring together modern cabinetry with a causal vintage vibe that made sense to the converted barn surroundings. We found a balance by using the warmth of walnut, hand hewn brass hardware, a stone shelf above the cooktop with brackets, and an English style tall pantry. Our client selected this gorgeous stone that adds the perfect dynamic element. We also acted as a design consultant on the larger renovation project.
 Nature's Way Landscapes
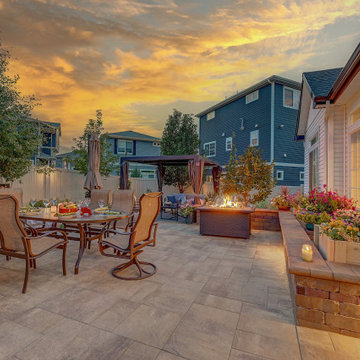
This beautifully designed outdoor space combines elegance and comfort, perfect for entertaining or enjoying quiet evenings by the fire. The centerpiece of this area is a modern fire pit, surrounded by plush seating for relaxation and conversation. Adjacent to the fire feature is a dining table setup, ideal for outdoor meals and gatherings. The carefully placed paver stones create a cohesive, sleek look, while vibrant plantings and ambient lighting provide warmth and charm. This space is a true backyard retreat, bringing luxury and functionality together seamlessly.
 Hush House
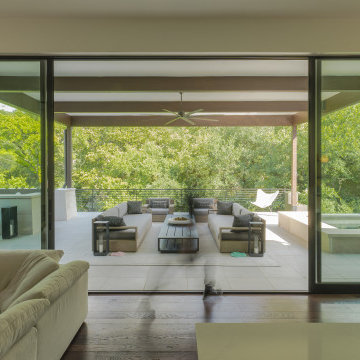
Sliding glass doors open up to 12 feet to the pool patio, at the edge of the forest canopy. The pool + patio addition takes many cues from the surroundings.
See the Ink+Well project, a modern home addition on a steep, creek-front hillside.
https://www.hush.house/portfolio/ink-well

 ZeroEnergy Design
This LEED Platinum certified house reflects the homeowner's desire for an exceptionally healthy and comfortable living environment, within a traditional neighborhood.
INFILL SITE. The family, who moved from another area of Wellesley, sought out this property to be within walking distance of the high school and downtown area. An existing structure on the tight lot was removed to make way for the new home. 84% of the construction waste, from both the previous structure and the new home, was diverted from a landfill. ZED designed to preserve the existing mature trees on the perimeter of the property to minimize site impacts, and to maintain the character of the neighborhood as well as privacy on the site.
EXTERIOR EXPRESSION. The street facade of the home relates to the local New England vernacular. The rear uses contemporary language, a nod to the family’s Californian roots, to incorporate a roof deck, solar panels, outdoor living space, and the backyard swimming pool. ZED’s careful planning avoided to the need to face the garage doors towards the street, a common syndrome of a narrow lot.
THOUGHTFUL SPACE. Homes with dual entries can often result in duplicate and unused spaces. In this home, the everyday and formal entry areas are one and the same; the front and garage doors share the entry program of coat closets, mudroom storage with bench for removing your shoes, and a laundry room with generous closets for the children's sporting equipment. The entry area leads directly to the living space, encompassing the kitchen, dining and sitting area areas in an L-shaped open plan arrangement. The kitchen is placed at the south-west corner of the space to allow for a strong connection to the dining, sitting and outdoor living spaces. A fire pit on the deck satisfies the family’s desire for an open flame while a sealed gas fireplace is used indoors - ZED’s preference after omitting gas burning appliances completely from an airtight home. A small study, with a window seat, is conveniently located just off of the living space. A first floor guest bedroom includes an accessible bathroom for aging visitors and can be used as a master suite to accommodate aging in place.
HEALTHY LIVING. The client requested a home that was easy to clean and would provide a respite from seasonal allergies and common contaminants that are found in many indoor spaces. ZED selected easy to clean solid surface flooring throughout, provided ample space for cleaning supplies on each floor, and designed a mechanical system with ventilation that provides a constant supply of fresh outdoor air. ZED selected durable materials, finishes, cabinetry, and casework with low or no volatile organic compounds (VOCs) and no added urea formaldehyde.
YEAR-ROUND COMFORT. The home is super insulated and air-tight, paired with high performance triple-paned windows, to ensure it is draft-free throughout the winter (even when in front of the large windows and doors). ZED designed a right-sized heating and cooling system to pair with the thermally improved building enclosure to ensure year-round comfort. The glazing on the home maximizes passive solar gains, and facilitates cross ventilation and daylighting.
ENERGY EFFICIENT. As one of the most energy efficient houses built to date in Wellesley, the home highlights a practical solution for Massachusetts. First, the building enclosure reduces the largest energy requirement for typical houses (heating). Super-insulation, exceptional air sealing, a thermally broken wall assembly, triple pane windows, and passive solar gain combine for a sizable heating load reduction. Second, within the house only efficient systems consume energy. These include an air source heat pump for heating & cooling, a heat pump hot water heater, LED lighting, energy recovery ventilation, and high efficiency appliances. Lastly, photovoltaics provide renewable energy help offset energy consumption. The result is an 89% reduction in energy use compared to a similar brand new home built to code requirements.
RESILIENT. The home will fare well in extreme weather events. During a winter power outage, heat loss will be very slow due to the super-insulated and airtight envelope– taking multiple days to drop to 60 degrees even with no heat source. An engineered drainage system, paired with careful the detailing of the foundation, will help to keep the finished basement dry. A generator will provide full operation of the all-electric house during a power outage.
OVERALL. The home is a reflection of the family goals and an expression of their values, beautifully enabling health, comfort, safety, resilience, and utility, all while respecting the planet.
ZED - Architect & Mechanical Designer
Bevilacqua Builders Inc - Contractor
Creative Land & Water Engineering - Civil Engineering
Barbara Peterson Landscape - Landscape Design
Nest & Company - Interior Furnishings
Eric Roth Photography - Photography

 Eckstrom NYC
Living room - contemporary open concept light wood floor and beige floor living room idea in New York with white walls and a standard fireplace
 Treasure in the Detail
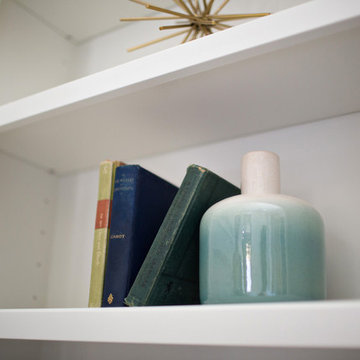
This space of focus is the very first room you see when you enter this home. The original space was dark, lacked character, and essentially acted as a catch-all space for toys. It was our client's desire to transform this space into elegant entry/sitting room for "mom-of-the-house" to relax, read, and enjoy a refreshment as she enjoyed the view. We wanted to do that for her and more! We completely transformed the walls by adding a surrounding wainscoting that died into a classic and gorgeous door trim on both openings. We added custom built-in bookshelves that surrounded a beautiful and bright front window. Above the wainscoting we added a fun but subtle wallpaper in our client's beloved green hue. To make the room more inviting and comfortable, we added 2 comfortable accent chairs for sitting, conversation, and curling up with a good book. We added a nice pendant to the ceiling to give the room some extra character and added stylish accents throughout the room to finish off the design.
Jessica Downey Photo



 Lynne Mysliwiec
This shot looks toward the back yard from the old living room. The removal of the load-bearing wall made a 15x26 room with two spacious seating areas - one for conversation and the other for watching TV and enjoying the wooded back yard. Marvin patio door has 2 fixed and one operating door to provide access to patio and back garden. The old bedroom closet became the built-in media center with specialized wiring for cable tv, telephone, and surge-protected outlets to protect electronics and audio equipment. Dark background color in alcove helps to hide surround sound speakers. Photos by homeowner

 DDLA Design | Calgary
This small inner city residence get a modern landscape update from front to back. The front garden design included the use of low, stone clad columns and an iron rail fence to help separate the public street from the private residence. Clean, simple lines between the lawn area and planting along with the use of ornamental grasses create an inviting entry to the property. The new stainless steel front door acts as the focal point and sets the tone for the use of stainless steel in the rear garden. The rear garden features a modern cooking and dining area complimented with a conversation seating area complete with built-in seating, linear fire pit, planters, overhead shade structure and cable wire railing. The deck steps down to a lower grassed area for the family pet and entry to the garage. A decorative modern fence provides a screen to the rear alley and surrounding neighbors while new trees were added to soften up the landscape and provide added shade.
 Brendan McHugh, Architect, Manasquan, NJ
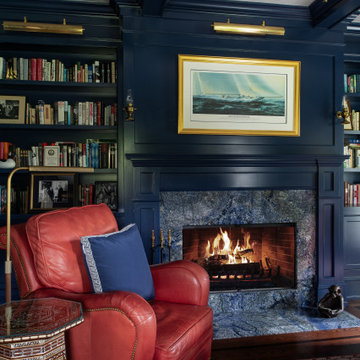
The navy coffered ceiling sets the tone, structured, classic, and rich with architectural depth. Below it, the fireplace becomes the heart of the space, framed in a striking stone surround that pulls warmth and texture into the room. And opposite the fire, two repurposed red leather chairs find new life, adding a nostalgic pop of color that feels both collected and intentional.
It’s a study built for conversation, for quiet moments, and for the kind of seasonal coziness that only deep winter can bring. A place where the glow of the fire, the sheen of brass accents, and the comfort of well-worn leather come together in a way that feels timeless.
Photography by Patricia Burke
 Berry Outdoor Living, Inc.
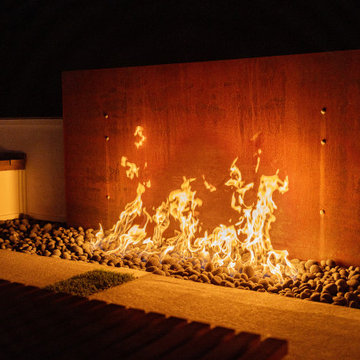
Create instant ambiance with this sleek, modern fire feature that turns any outdoor space into an evening destination. A dramatic flame display rises from a bed of smooth fire rocks beneath a stylish, solid wall—designed to look clean, controlled, and striking even at night. The warm orange glow illuminates the surrounding hardscape and stone textures, making the area feel cozy, upscale, and welcoming from every angle. Whether you’re planning relaxed nights outside or hosting friends, this contemporary fireplace centerpiece delivers the kind of atmosphere that sparks conversation and keeps the good times burning.
Sponsored
Columbus, OH
Hope Restoration & General Contracting
Columbus Design-Build, Kitchen & Bath Remodeling, Historic Renovations
 Nature's Way Landscapes
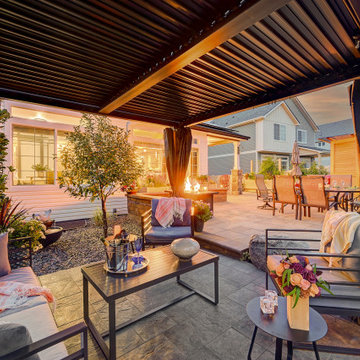
This shaded outdoor lounge area offers the perfect retreat for relaxation. The pergola provides shelter while still maintaining an open feel, allowing for a comfortable spot to unwind. The modern seating is complemented by soft lighting, creating a cozy nook perfect for enjoying a drink or casual conversation. The surrounding patio flows seamlessly into the larger entertainment space, featuring a fire pit and dining area. Elegant pavers, lush plants, and carefully curated decor elevate the space, transforming it into a luxurious outdoor living room.
 Berry Outdoor Living, Inc.
Step into your own private outdoor retreat—this charming patio is made for slow mornings, relaxed conversations, and effortless entertaining. Surrounded by mature trees and lush greenery, the space features elegant wrought-iron seating, inviting pavers, and welcoming garden accents that create a warm, lived-in atmosphere. Whether you’re hosting friends or simply enjoying a quiet moment outside, the comfortable layout and natural light make every day feel like a getaway. Transform your backyard into a beautiful haven where you can unwind, dine al fresco, and make lasting memories—one beautiful afternoon at a time.
 Jubilee Interiors
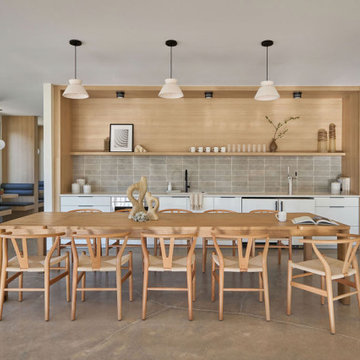
This alternate view of the communal kitchen highlights additional seating areas designed for comfort and connection, featuring upholstered booth seating framed by warm, modern wood paneling. The soft textures of the built-in banquettes contrast with the clean architectural lines of the surrounding space, creating a balanced interplay of comfort and structure. Positioned within an open-concept layout, these intimate seating nooks offer residents a relaxed setting for dining, conversation, or casual work, while maintaining a cohesive connection to the larger kitchen environment. Designed by Jubilee Interiors in Westlake Village, California.
123