
Search results for "Conversion surrounding" in Home Design Ideas

 NWI Contracting Ltd.
First installation of its kind. Two Oversize 9’ x 16’ grand patio openings by NanaWall, expand indoor living to the great outdoors. Heat lamps surrounding the grand openings create a heat blanket that extend outdoor entertaining in spring and fall. Custom IPE boardwalk with flush-mounted perimeter LED lighting borders entire 32’ span for ease of access. Two completely mitered marble fire features, anchor the gathering places for best views. From planes, boats & helicopters, ambient sound from the serene waterfall creates a peaceful environment in busy Coal Harbour. Fully automated lighting and audio system, allows residents and guests experience amazing city backdrops from dawn to dusk where the sunset welcomes the night with city lights in style. Chef sized 48” Wolf BBQ allows you to dine company at centre stage. Basalt stepping stones also lead you to more private spaces to continue conversations away from the main patios.
 Asha Maía Design
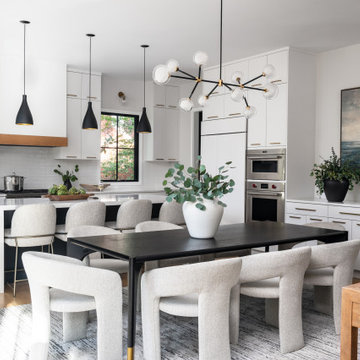
This open-concept space effortlessly combines the kitchen, dining, and family room into a harmonious hub of modern living. A sleek black dining table serves as the centerpiece of the dining area, surrounded by plush, textured chairs that invite lingering conversations and shared meals. The kitchen’s clean lines are complemented by matte black pendant lights and warm wood accents, creating a balance of modernity and warmth. Bright natural light streams through black-framed windows, highlighting the crisp white cabinetry and artfully styled countertops. Thoughtful touches, like the statement chandelier, coastal inspired art, and layered textures of rugs and fabrics, infuse the space with both comfort and refinement, making it ideal for everything from quiet mornings to lively gatherings.
 AY Development
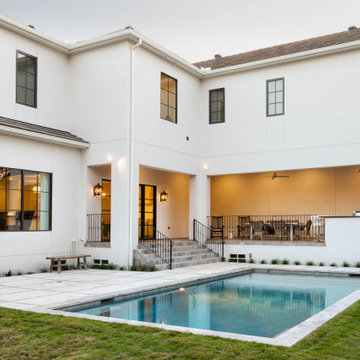
Adjacent to the kitchen, the living area beckons with its cozy fireplace, offering a warm and inviting ambiance for relaxation and conversation. Floor-to-ceiling windows frame picturesque views of the surrounding landscape, bringing the outdoors in and infusing the space with natural light.
Retreat to the sumptuous master suite, where luxury knows no bounds. A tranquil oasis awaits, complete with a spacious bedroom, spa-like ensuite bath, and private sitting area. Step out onto the private balcony and savor panoramic views of the lush grounds below.
Find the right local pro for your project
 NWI Contracting Ltd.
First installation of its kind. Two Oversize 9’ x 16’ grand patio openings by NanaWall, expand indoor living to the great outdoors. Heat lamps surrounding the grand openings create a heat blanket that extend outdoor entertaining in spring and fall. Custom IPE boardwalk with flush-mounted perimeter LED lighting borders entire 32’ span for ease of access. Two completely mitered marble fire features, anchor the gathering places for best views. From planes, boats & helicopters, ambient sound from the serene waterfall creates a peaceful environment in busy Coal Harbour. Fully automated lighting and audio system, allows residents and guests experience amazing city backdrops from dawn to dusk where the sunset welcomes the night with city lights in style. Chef sized 48” Wolf BBQ allows you to dine company at centre stage. Basalt stepping stones also lead you to more private spaces to continue conversations away from the main patios.


 Lux Interiors & Landscape Design Co
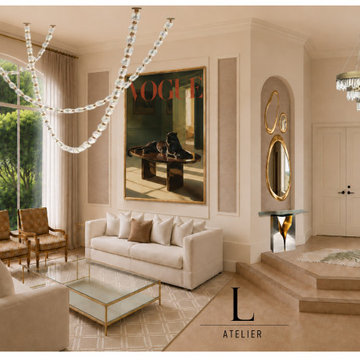
This project was designed to create a sophisticated, high-end living experience while maintaining warmth, comfort, and functionality for everyday living.
The living room centers around a dramatic custom feature wall clad in striking stone with integrated architectural lighting, creating an elegant focal point visible throughout the main living areas. Curved lounge seating was selected to encourage conversation while soft textures, layered finishes, and warm metallic accents add depth and refinement. Every element was carefully curated to balance luxury with comfort, resulting in a space that feels both grand and inviting.
The kitchen was designed to seamlessly complement the surrounding architecture while elevating the home's overall aesthetic. Rich materials, custom details, and thoughtfully selected finishes create a timeless yet contemporary atmosphere. Attention was given to both beauty and functionality, ensuring the space works effortlessly for daily use, entertaining, and family gatherings.
The result is a cohesive modern luxury interior that combines architectural drama, curated materials, and timeless design to create a truly unforgettable living environment.
 VMA Design Build
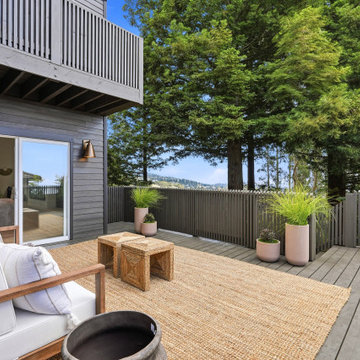
Surrounded by mature trees, this spacious deck creates an inviting outdoor living room with a peaceful wooded view. A wood-framed sofa with soft white cushions pairs with woven accent tables and a textured rug, bringing warmth to the charcoal exterior and coordinating vertical slat railings. Tall planters add greenery, while warm metallic sconces frame the sliding glass doors. The comfortable seating area extends the interior outdoors, offering a welcoming setting for conversation or a quiet afternoon among the trees.

Sponsored
Columbus, OH

Hope Restoration & General Contracting
Columbus Design-Build, Kitchen & Bath Remodeling, Historic Renovations
 Edvivi Lighting
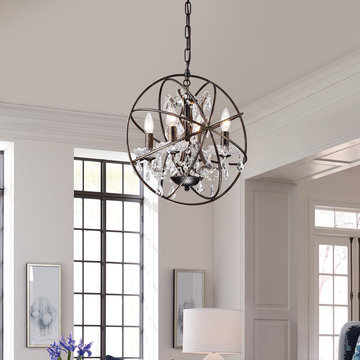
Antique Bronze Vintage Sphere Cage Crystal Globe Chandelier Ceiling Fixture
This beautifully styled 4 light chandelier is a perfect mix of old world style, modern sensibilities and traditional design. It features brushed bronze hardware that encircle the lights in a globe like shape, the 4 lights are surrounded by crystals of various sizes to perfectly accent and at a touch of opulence to the fixture. The 39.5in adjustable chain also ensures you can utilize this fixture in any room size and ceiling height situation. The low lighting creates a glow in the room that is romantic and dramatic making it the perfect fixture for any home and the perfect conversation piece.
 H2D Architecture + Design
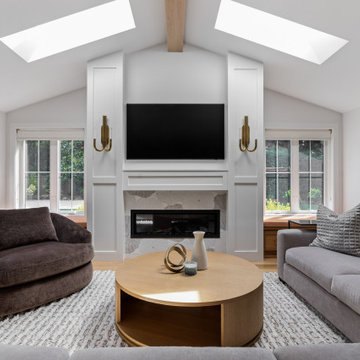
The inviting living room features a vaulted ceiling and skylights that fill the space with natural light, while expansive windows on three sides frame views of the surrounding yard. A cozy fireplace anchors the sitting area, creating a warm and intimate gathering space that flows seamlessly to the outdoor patio for relaxed indoor-outdoor living.
+ Architecture and Design: H2D Architecture + Design
www.h2darchitects.com
+ Built by: Alhadeff Group
+ Photography: Anastasiya Homes
 Tati Goldstein Interior Design
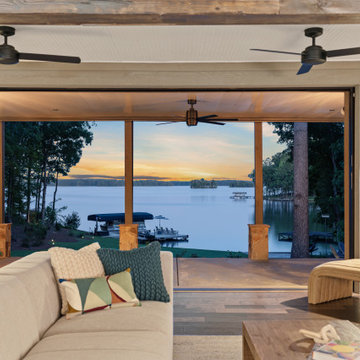
This beautifully expanded secondary living room blends modern transitional style with functionality, creating an inviting space perfect for entertaining guests. The room's design takes full advantage of its lakeside location with a fully retractable sliding door, seamlessly connecting the indoors to the serene lake views. Exposed beams add a touch of architectural character, enhancing the room's airy and open feel.
At its heart is a plush sectional designed for ultimate comfort during movie nights or casual gatherings. Surrounding it are thoughtfully curated nook areas, offering versatile spaces for intimate conversations, reading, or quiet moments of reflection. The combination of soft, neutral tones and sleek modern finishes strikes a harmonious balance, making this living room both timeless and sophisticated.
Ideal for hosting, the layout accommodates large groups while maintaining a cozy, welcoming atmosphere. This expanded living room is a true sanctuary, where the lake becomes a natural extension of the home's design.
 Jaber Construction llc
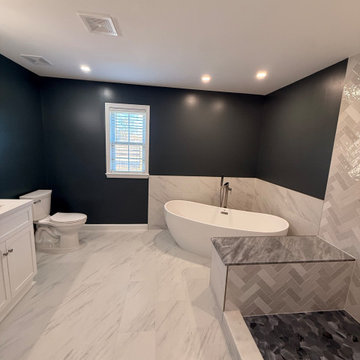
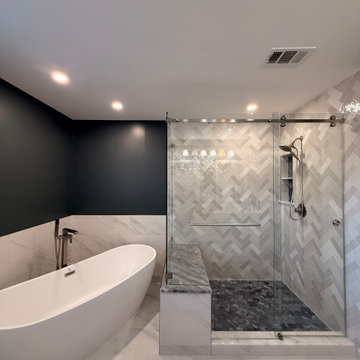
Jaber Construction is a licensed and insured contractor based in Gainesville, Virginia, specializing exclusively in bathroom remodeling.
Our team provides complete renovation services, including demolition, waterproofing, plumbing, electrical, tile installation, lighting, vanities, and finishing details. Every project is custom-built to match the homeowner’s space, style, and budget.
Whether it’s a walk-in shower conversion, a luxury master bath, or a small bathroom refresh, we focus on quality craftsmanship, clean job sites, and on-time completion.
We proudly serve homeowners in Gainesville, Haymarket, Bristow, Manassas, Warrenton, and surrounding Northern Virginia areas.
 JL Interiors
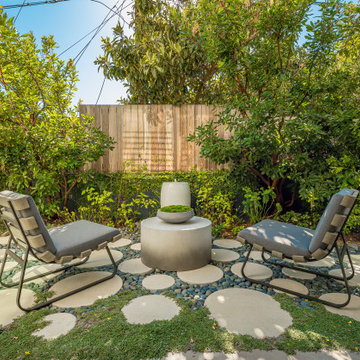
Zen to another level! Have a private conversation or read a book outside will enjoying the sounds of the fountain. Surrounding yourself with nature.
JL Interiors is a LA-based creative/diverse firm that specializes in residential interiors. JL Interiors empowers homeowners to design their dream home that they can be proud of! The design isn’t just about making things beautiful; it’s also about making things work beautifully. Contact us for a free consultation Hello@JLinteriors.design _ 310.390.6849_ www.JLinteriors.design
 Jaber Construction llc
Jaber Construction is a licensed and insured contractor based in Gainesville, Virginia, specializing exclusively in bathroom remodeling.
Our team provides complete renovation services, including demolition, waterproofing, plumbing, electrical, tile installation, lighting, vanities, and finishing details. Every project is custom-built to match the homeowner’s space, style, and budget.
Whether it’s a walk-in shower conversion, a luxury master bath, or a small bathroom refresh, we focus on quality craftsmanship, clean job sites, and on-time completion.
We proudly serve homeowners in Gainesville, Haymarket, Bristow, Manassas, Warrenton, and surrounding Northern Virginia areas.

Sponsored
Columbus, OH

Wannemacher Interiors
Customized Award-Winning Interior Design Solutions in Franklin Cnty OH

 Dreamworks Remodeling
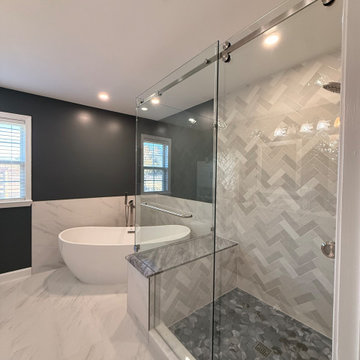
A timeless favorite in Garden Grove with Milano Almond Tile with a pony wall corner bath with rimless showe doors with Granite countertop with linnen tower.
Lester O'Malley
 J.W. Neathery Custom Home Craftsman
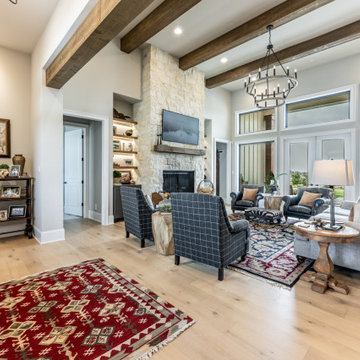
This great room was designed as a welcoming, everyday gathering space — comfortable enough for daily living and flexible enough for hosting family and friends. Vaulted ceilings with exposed wood beams add warmth and architectural character, while the stone fireplace anchors the room and creates a natural focal point.
Large windows and doors frame views of the surrounding acreage, filling the space with natural light and strengthening the connection between indoor and outdoor living. The layout allows for easy conversation and relaxed seating, encouraging the room to be used and enjoyed rather than simply admired.
Timeless materials, thoughtful proportions, and carefully considered details give the space a sense of quiet luxury — a room designed to feel inviting, lived-in, and enduring.
 Outdoor Makeover & Living Spaces
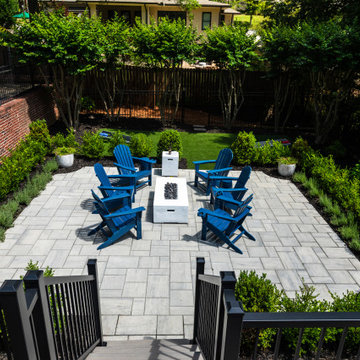
This contemporary fire pit patio creates a stylish and inviting outdoor gathering space designed for relaxation and conversation. The clean-lined paver layout, modern fire feature, and vibrant seating arrangement bring both function and personality to the backyard. Surrounded by lush landscaping and privacy fencing, the space feels intimate while remaining open and welcoming. This project reflects Outdoor Makeover & Living Spaces’ expertise in blending hardscape, softscape, and modern design elements to deliver a refined outdoor living experience in Atlanta.
 Jaber Construction llc
Jaber Construction is a licensed and insured contractor based in Gainesville, Virginia, specializing exclusively in bathroom remodeling.
Our team provides complete renovation services, including demolition, waterproofing, plumbing, electrical, tile installation, lighting, vanities, and finishing details. Every project is custom-built to match the homeowner’s space, style, and budget.
Whether it’s a walk-in shower conversion, a luxury master bath, or a small bathroom refresh, we focus on quality craftsmanship, clean job sites, and on-time completion.
We proudly serve homeowners in Gainesville, Haymarket, Bristow, Manassas, Warrenton, and surrounding Northern Virginia areas.


 Jaber Construction llc
Jaber Construction is a licensed and insured contractor based in Gainesville, Virginia, specializing exclusively in bathroom remodeling.
Our team provides complete renovation services, including demolition, waterproofing, plumbing, electrical, tile installation, lighting, vanities, and finishing details. Every project is custom-built to match the homeowner’s space, style, and budget.
Whether it’s a walk-in shower conversion, a luxury master bath, or a small bathroom refresh, we focus on quality craftsmanship, clean job sites, and on-time completion.
We proudly serve homeowners in Gainesville, Haymarket, Bristow, Manassas, Warrenton, and surrounding Northern Virginia areas.
 4 Seasons Remodeling & Design Inc.
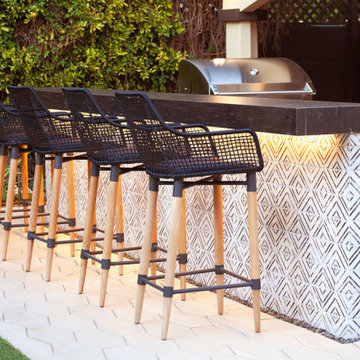
Step into this contemporary patio, skillfully built and expertly designed by 4se4sons Remodeling, where modern aesthetics meet the timeless allure of wood and ceramic, creating an inviting outdoor experience. The focal point of the space is the stylish BBQ area, boasting a sleek wood patio and a high bar adorned with rich brown ceramic tiles. This captivating setup, meticulously crafted by 4se4sons Remodeling, harmonizes with the natural surroundings, beckoning you to indulge in delightful culinary experiences.
Five wood modern bar stools, thoughtfully selected and placed by 4se4sons Remodeling, invite you and your guests to gather around, fostering a convivial atmosphere for socializing and enjoying refreshing drinks. The bar stools add a touch of sophistication to the outdoor setting, while their comfort encourages long-lasting conversations.
The wood patio underfoot, crafted to perfection by 4se4sons Remodeling, exudes a warm and organic charm, providing a welcoming foundation for leisurely strolls or intimate conversations. Its natural tones complement the brown ceramic tiles of the high bar, thoughtfully installed by 4se4sons Remodeling, creating a seamless visual flow throughout the patio area.
The BBQ area, curated with meticulous attention to detail by 4se4sons Remodeling, boasts a harmonious fusion of contemporary design and rustic appeal. The combination of wood and ceramic materials, artfully chosen and implemented by 4se4sons Remodeling, adds depth and character, offering a delightful contrast that captivates the eye.
As the aroma of grilled delights fills the air, the patio comes alive with laughter and the joyful chatter of friends and family. This inviting outdoor haven, meticulously built and beautifully designed by 4se4sons Remodeling, adorned with wood modern bar stools and a BBQ area featuring a wood patio and high bar with brown ceramic tiles, sets the stage for unforgettable gatherings, making it a cherished spot for creating and relishing cherished memories.
 EK ARCHITECTURE, PLLC
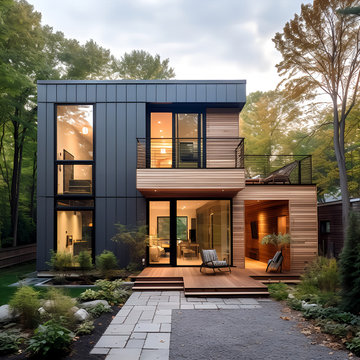
Welcome to the Hudson Valley Sustainable Luxury Home, a modern masterpiece tucked away in the tranquil woods. This house, distinguished by its exterior wood siding and modular construction, is a splendid blend of urban grittiness and nature-inspired aesthetics. It is designed in muted colors and textural prints and boasts an elegant palette of light black, bronze, brown, and subtle warm tones. The metallic accents, harmonizing with the surrounding natural beauty, lend a distinct charm to this contemporary retreat. Made from Cross-Laminated Timber (CLT) and reclaimed wood, the home is a testament to our commitment to sustainability, regenerative design, and carbon sequestration. This combination of modern design and respect for the environment makes it a truly unique luxury residence.
137