
Search results for "Conversion surrounding" in Home Design Ideas
 THE Remodel Group
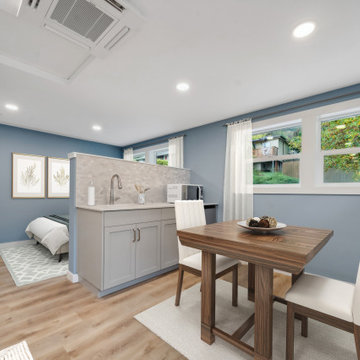
Creating space for a loved one doesn't always mean building a new home from the ground up. For this Southeast Portland garage conversion, the goal was simple but deeply personal: transform a detached garage into a comfortable guest cottage where a family member could live independently while remaining closely connected to the people she loves.
The existing home presented challenges for long-term living, including stairs and limited accessibility. At the same time, the family wanted to provide privacy, dignity, and the comforts of home rather than simply adding another bedroom to the main house. The answer was hiding in plain sight: a detached garage with untapped potential.
While the structure offered opportunity, it also came with significant constraints. A structural concrete block wall, neighboring retaining wall, and compact footprint left little room for expansion. With just 480 square feet to work with, every inch needed to serve a purpose.
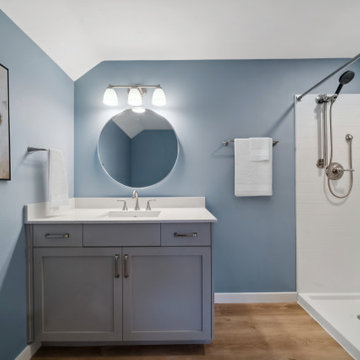
The design process began by focusing on how the space would be lived in rather than how it would look. Multiple floor plan options were explored before arriving at a layout that balances sleeping, cooking, crafting, relaxing, and storage within a bright, welcoming studio environment. Soft blue accents, warm walnut-toned flooring, cream tile, white countertops, and crisp trim create an aesthetic that feels calm, timeless, and intentionally residential rather than utilitarian.
One of the most dramatic transformations came from replacing the original garage door with a wall of windows. Natural light now floods the interior, visually expanding the space and creating a stronger connection to the surrounding garden. Additional windows provide cross ventilation, keeping the cottage bright and comfortable throughout the year.
The material palette was intentionally selected to feel calm, timeless, and residential. Soft blue tones appear throughout the cottage, complemented by light walnut flooring, white countertops, cream tile, and crisp white trim. Together, these finishes create a warm and inviting environment that feels thoughtfully designed rather than utilitarian.
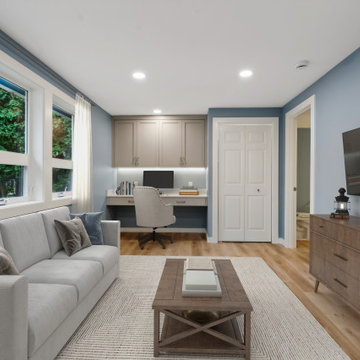
Thoughtful storage solutions help the cottage live larger than its footprint. A spacious bedroom closet, living room storage, full-height bathroom shelving, and carefully planned kitchen cabinetry keep daily essentials organized and out of sight. A built-in desk with integrated cabinetry provides a dedicated space for crafting, sewing, and spending time with grandchildren, reflecting how important hobbies and family connections are to everyday life.
A compact kitchenette, partial privacy wall, and quiet mini-split heating and cooling system complete the home, while a new concrete pathway connects the cottage to the main house for safe and convenient access year-round.
What makes this project special is not simply the garage conversion itself, but the life it makes possible. Through thoughtful space planning, universal design principles, and a collaborative design-build approach, a former garage became a warm, independent retreat that supports aging in place while keeping family close. The result is a cottage that feels less like a conversion and more like a home that was always meant to be there.
 THE Remodel Group
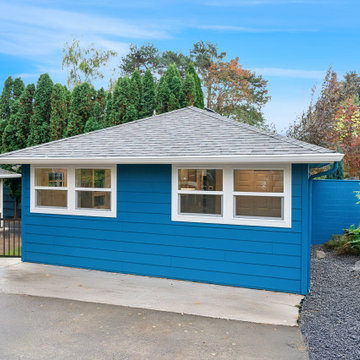
Creating space for a loved one doesn't always mean building a new home from the ground up. For this Southeast Portland garage conversion, the goal was simple but deeply personal: transform a detached garage into a comfortable guest cottage where a family member could live independently while remaining closely connected to the people she loves.
The existing home presented challenges for long-term living, including stairs and limited accessibility. At the same time, the family wanted to provide privacy, dignity, and the comforts of home rather than simply adding another bedroom to the main house. The answer was hiding in plain sight: a detached garage with untapped potential.
While the structure offered opportunity, it also came with significant constraints. A structural concrete block wall, neighboring retaining wall, and compact footprint left little room for expansion. With just 480 square feet to work with, every inch needed to serve a purpose.
The design process began by focusing on how the space would be lived in rather than how it would look. Multiple floor plan options were explored before arriving at a layout that balances sleeping, cooking, crafting, relaxing, and storage within a bright, welcoming studio environment. Soft blue accents, warm walnut-toned flooring, cream tile, white countertops, and crisp trim create an aesthetic that feels calm, timeless, and intentionally residential rather than utilitarian.
One of the most dramatic transformations came from replacing the original garage door with a wall of windows. Natural light now floods the interior, visually expanding the space and creating a stronger connection to the surrounding garden. Additional windows provide cross ventilation, keeping the cottage bright and comfortable throughout the year.
The material palette was intentionally selected to feel calm, timeless, and residential. Soft blue tones appear throughout the cottage, complemented by light walnut flooring, white countertops, cream tile, and crisp white trim. Together, these finishes create a warm and inviting environment that feels thoughtfully designed rather than utilitarian.
Thoughtful storage solutions help the cottage live larger than its footprint. A spacious bedroom closet, living room storage, full-height bathroom shelving, and carefully planned kitchen cabinetry keep daily essentials organized and out of sight. A built-in desk with integrated cabinetry provides a dedicated space for crafting, sewing, and spending time with grandchildren, reflecting how important hobbies and family connections are to everyday life.
A compact kitchenette, partial privacy wall, and quiet mini-split heating and cooling system complete the home, while a new concrete pathway connects the cottage to the main house for safe and convenient access year-round.
What makes this project special is not simply the garage conversion itself, but the life it makes possible. Through thoughtful space planning, universal design principles, and a collaborative design-build approach, a former garage became a warm, independent retreat that supports aging in place while keeping family close. The result is a cottage that feels less like a conversion and more like a home that was always meant to be there.
 THE Remodel Group
Creating space for a loved one doesn't always mean building a new home from the ground up. For this Southeast Portland garage conversion, the goal was simple but deeply personal: transform a detached garage into a comfortable guest cottage where a family member could live independently while remaining closely connected to the people she loves.
The existing home presented challenges for long-term living, including stairs and limited accessibility. At the same time, the family wanted to provide privacy, dignity, and the comforts of home rather than simply adding another bedroom to the main house. The answer was hiding in plain sight: a detached garage with untapped potential.
While the structure offered opportunity, it also came with significant constraints. A structural concrete block wall, neighboring retaining wall, and compact footprint left little room for expansion. With just 480 square feet to work with, every inch needed to serve a purpose.
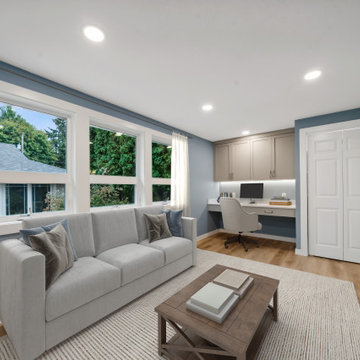
The design process began by focusing on how the space would be lived in rather than how it would look. Multiple floor plan options were explored before arriving at a layout that balances sleeping, cooking, crafting, relaxing, and storage within a bright, welcoming studio environment. Soft blue accents, warm walnut-toned flooring, cream tile, white countertops, and crisp trim create an aesthetic that feels calm, timeless, and intentionally residential rather than utilitarian.
One of the most dramatic transformations came from replacing the original garage door with a wall of windows. Natural light now floods the interior, visually expanding the space and creating a stronger connection to the surrounding garden. Additional windows provide cross ventilation, keeping the cottage bright and comfortable throughout the year.
The material palette was intentionally selected to feel calm, timeless, and residential. Soft blue tones appear throughout the cottage, complemented by light walnut flooring, white countertops, cream tile, and crisp white trim. Together, these finishes create a warm and inviting environment that feels thoughtfully designed rather than utilitarian.
Thoughtful storage solutions help the cottage live larger than its footprint. A spacious bedroom closet, living room storage, full-height bathroom shelving, and carefully planned kitchen cabinetry keep daily essentials organized and out of sight. A built-in desk with integrated cabinetry provides a dedicated space for crafting, sewing, and spending time with grandchildren, reflecting how important hobbies and family connections are to everyday life.
A compact kitchenette, partial privacy wall, and quiet mini-split heating and cooling system complete the home, while a new concrete pathway connects the cottage to the main house for safe and convenient access year-round.
What makes this project special is not simply the garage conversion itself, but the life it makes possible. Through thoughtful space planning, universal design principles, and a collaborative design-build approach, a former garage became a warm, independent retreat that supports aging in place while keeping family close. The result is a cottage that feels less like a conversion and more like a home that was always meant to be there.
Find the right local pro for your project
 THE Remodel Group
Creating space for a loved one doesn't always mean building a new home from the ground up. For this Southeast Portland garage conversion, the goal was simple but deeply personal: transform a detached garage into a comfortable guest cottage where a family member could live independently while remaining closely connected to the people she loves.
The existing home presented challenges for long-term living, including stairs and limited accessibility. At the same time, the family wanted to provide privacy, dignity, and the comforts of home rather than simply adding another bedroom to the main house. The answer was hiding in plain sight: a detached garage with untapped potential.
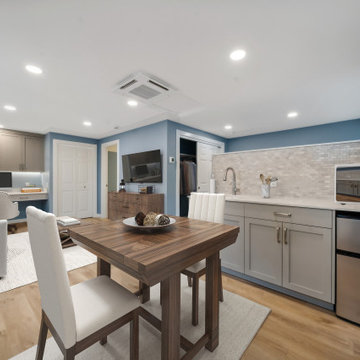
While the structure offered opportunity, it also came with significant constraints. A structural concrete block wall, neighboring retaining wall, and compact footprint left little room for expansion. With just 480 square feet to work with, every inch needed to serve a purpose.
The design process began by focusing on how the space would be lived in rather than how it would look. Multiple floor plan options were explored before arriving at a layout that balances sleeping, cooking, crafting, relaxing, and storage within a bright, welcoming studio environment. Soft blue accents, warm walnut-toned flooring, cream tile, white countertops, and crisp trim create an aesthetic that feels calm, timeless, and intentionally residential rather than utilitarian.
One of the most dramatic transformations came from replacing the original garage door with a wall of windows. Natural light now floods the interior, visually expanding the space and creating a stronger connection to the surrounding garden. Additional windows provide cross ventilation, keeping the cottage bright and comfortable throughout the year.
The material palette was intentionally selected to feel calm, timeless, and residential. Soft blue tones appear throughout the cottage, complemented by light walnut flooring, white countertops, cream tile, and crisp white trim. Together, these finishes create a warm and inviting environment that feels thoughtfully designed rather than utilitarian.
Thoughtful storage solutions help the cottage live larger than its footprint. A spacious bedroom closet, living room storage, full-height bathroom shelving, and carefully planned kitchen cabinetry keep daily essentials organized and out of sight. A built-in desk with integrated cabinetry provides a dedicated space for crafting, sewing, and spending time with grandchildren, reflecting how important hobbies and family connections are to everyday life.
A compact kitchenette, partial privacy wall, and quiet mini-split heating and cooling system complete the home, while a new concrete pathway connects the cottage to the main house for safe and convenient access year-round.
What makes this project special is not simply the garage conversion itself, but the life it makes possible. Through thoughtful space planning, universal design principles, and a collaborative design-build approach, a former garage became a warm, independent retreat that supports aging in place while keeping family close. The result is a cottage that feels less like a conversion and more like a home that was always meant to be there.
 THE Remodel Group
Creating space for a loved one doesn't always mean building a new home from the ground up. For this Southeast Portland garage conversion, the goal was simple but deeply personal: transform a detached garage into a comfortable guest cottage where a family member could live independently while remaining closely connected to the people she loves.
The existing home presented challenges for long-term living, including stairs and limited accessibility. At the same time, the family wanted to provide privacy, dignity, and the comforts of home rather than simply adding another bedroom to the main house. The answer was hiding in plain sight: a detached garage with untapped potential.
While the structure offered opportunity, it also came with significant constraints. A structural concrete block wall, neighboring retaining wall, and compact footprint left little room for expansion. With just 480 square feet to work with, every inch needed to serve a purpose.
The design process began by focusing on how the space would be lived in rather than how it would look. Multiple floor plan options were explored before arriving at a layout that balances sleeping, cooking, crafting, relaxing, and storage within a bright, welcoming studio environment. Soft blue accents, warm walnut-toned flooring, cream tile, white countertops, and crisp trim create an aesthetic that feels calm, timeless, and intentionally residential rather than utilitarian.
One of the most dramatic transformations came from replacing the original garage door with a wall of windows. Natural light now floods the interior, visually expanding the space and creating a stronger connection to the surrounding garden. Additional windows provide cross ventilation, keeping the cottage bright and comfortable throughout the year.
The material palette was intentionally selected to feel calm, timeless, and residential. Soft blue tones appear throughout the cottage, complemented by light walnut flooring, white countertops, cream tile, and crisp white trim. Together, these finishes create a warm and inviting environment that feels thoughtfully designed rather than utilitarian.
Thoughtful storage solutions help the cottage live larger than its footprint. A spacious bedroom closet, living room storage, full-height bathroom shelving, and carefully planned kitchen cabinetry keep daily essentials organized and out of sight. A built-in desk with integrated cabinetry provides a dedicated space for crafting, sewing, and spending time with grandchildren, reflecting how important hobbies and family connections are to everyday life.
A compact kitchenette, partial privacy wall, and quiet mini-split heating and cooling system complete the home, while a new concrete pathway connects the cottage to the main house for safe and convenient access year-round.
What makes this project special is not simply the garage conversion itself, but the life it makes possible. Through thoughtful space planning, universal design principles, and a collaborative design-build approach, a former garage became a warm, independent retreat that supports aging in place while keeping family close. The result is a cottage that feels less like a conversion and more like a home that was always meant to be there.
 THE Remodel Group
Creating space for a loved one doesn't always mean building a new home from the ground up. For this Southeast Portland garage conversion, the goal was simple but deeply personal: transform a detached garage into a comfortable guest cottage where a family member could live independently while remaining closely connected to the people she loves.
The existing home presented challenges for long-term living, including stairs and limited accessibility. At the same time, the family wanted to provide privacy, dignity, and the comforts of home rather than simply adding another bedroom to the main house. The answer was hiding in plain sight: a detached garage with untapped potential.
While the structure offered opportunity, it also came with significant constraints. A structural concrete block wall, neighboring retaining wall, and compact footprint left little room for expansion. With just 480 square feet to work with, every inch needed to serve a purpose.
The design process began by focusing on how the space would be lived in rather than how it would look. Multiple floor plan options were explored before arriving at a layout that balances sleeping, cooking, crafting, relaxing, and storage within a bright, welcoming studio environment. Soft blue accents, warm walnut-toned flooring, cream tile, white countertops, and crisp trim create an aesthetic that feels calm, timeless, and intentionally residential rather than utilitarian.
One of the most dramatic transformations came from replacing the original garage door with a wall of windows. Natural light now floods the interior, visually expanding the space and creating a stronger connection to the surrounding garden. Additional windows provide cross ventilation, keeping the cottage bright and comfortable throughout the year.
The material palette was intentionally selected to feel calm, timeless, and residential. Soft blue tones appear throughout the cottage, complemented by light walnut flooring, white countertops, cream tile, and crisp white trim. Together, these finishes create a warm and inviting environment that feels thoughtfully designed rather than utilitarian.
Thoughtful storage solutions help the cottage live larger than its footprint. A spacious bedroom closet, living room storage, full-height bathroom shelving, and carefully planned kitchen cabinetry keep daily essentials organized and out of sight. A built-in desk with integrated cabinetry provides a dedicated space for crafting, sewing, and spending time with grandchildren, reflecting how important hobbies and family connections are to everyday life.
A compact kitchenette, partial privacy wall, and quiet mini-split heating and cooling system complete the home, while a new concrete pathway connects the cottage to the main house for safe and convenient access year-round.
What makes this project special is not simply the garage conversion itself, but the life it makes possible. Through thoughtful space planning, universal design principles, and a collaborative design-build approach, a former garage became a warm, independent retreat that supports aging in place while keeping family close. The result is a cottage that feels less like a conversion and more like a home that was always meant to be there.
 FBC Remodel
Houzz Description: Bright & Bold Breakfast Nook with Emerald Tile Backsplash
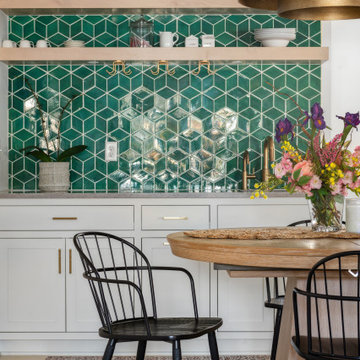
This inviting breakfast nook blends modern design with warm, organic elements for a stylish yet cozy dining space. A stunning emerald green geometric tile backsplash serves as the focal point, adding a bold and vibrant contrast to the crisp white cabinetry and light wood floating shelves. The open shelving keeps essentials within reach while maintaining an airy and uncluttered look.
A natural wood dining table grounds the space, surrounded by sleek black wire chairs for a mix of rustic and contemporary flair. A striking gold tiered chandelier provides ambient lighting, enhancing the sophisticated yet playful atmosphere. Thoughtful details such as brass hardware, an elegant gooseneck faucet, and a pop of fresh floral accents complete the aesthetic.
This space is a perfect blend of function and personality, offering a stylish setting for casual meals, coffee breaks, and lively conversations.

Sponsored
Columbus, OH

Hope Restoration & General Contracting
Columbus Design-Build, Kitchen & Bath Remodeling, Historic Renovations
 VA Renderings
Project Overview: The Backyard Renovation 3D Rendering project was developed to visually communicate the design intent and vision for a residential outdoor space. The project aimed to provide clear and engaging representations for both the contractor and the homeowner's association, facilitating a shared understanding of the proposed enhancements.
Key Features:
1. New Driveway with Automatic Gates: The design features a contemporary driveway equipped with automated gates, providing convenience and improved security for the property.
2. Exercise Gym with Yoga Area: A dedicated space for fitness activities that includes both a traditional exercise gym and a serene yoga area, encouraging an active and healthy lifestyle.
3. Coffee Station with Juice Bar: This inviting area is designed for relaxation and socialization, featuring a coffee station complemented by a juice bar to enhance outdoor entertaining.
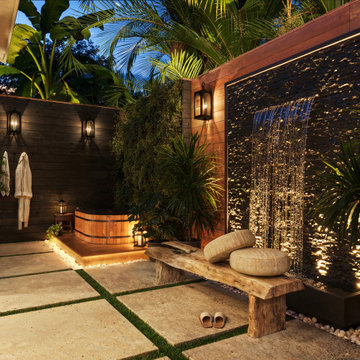
4. Secluded Meditation Space: A tranquil retreat is included, featuring a soothing wall fountain, cold plunge, and sauna, all surrounded by lush tropical vegetation to create an oasis for relaxation and mindfulness.
5. Lush Tropical Vegetation: The landscaping incorporates a variety of tropical plants that enhance privacy, beautify the space, and contribute to the overall calming atmosphere of the outdoor environment.
Project Goals: The main goals of the project were to:
• Visualize the backyard renovation to gain approval from the homeowner’s association.
• Facilitate collaboration with the contractor by providing detailed renderings.
• Create an aesthetically appealing and functional outdoor living space that meets the lifestyle needs of the homeowners.
The 3D renderings successfully encapsulated the vision for the backyard renovation, presenting a harmonious blend of design and functionality. The visualizations served as a critical tool in moving forward with the project, ensuring clarity in communication and direction for all stakeholders involved.
 BANDD DESIGN
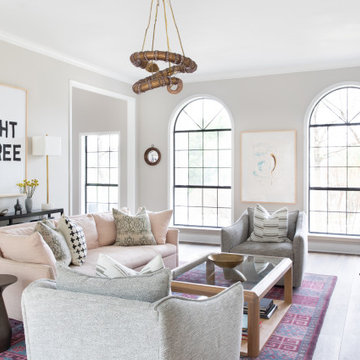
This beautiful home for a family of four got a refreshing new design, making it a true reflection of the homeowners' personalities. The living room was designed to look bright and spacious with a stunning custom white oak coffee table, stylish swivel chairs, and a comfortable pale peach sofa. An antique bejeweled snake light creates an attractive focal point encouraging fun conversations in the living room. In the kitchen, we upgraded the countertops and added a beautiful backsplash, and the dining area was painted a soothing sage green adding color and character to the space. One of the kids' bedrooms got a unique platform bed with a study and storage area below it. The second bedroom was designed with a custom day bed with stylish tassels and a beautiful bulletin board wall with a custom neon light for the young occupant to decorate at will. The guest room, with its earthy tones and textures, has a lovely "California casual" appeal, while the primary bedroom was designed like a haven for relaxation with black-out curtains, a statement chain link chandelier, and a beautiful custom bed. In the primary bath, we added a huge mirror, custom white oak cabinetry, and brass fixtures, creating a luxurious retreat!
---Project designed by Sara Barney’s Austin interior design studio BANDD DESIGN. They serve the entire Austin area and its surrounding towns, with an emphasis on Round Rock, Lake Travis, West Lake Hills, and Tarrytown.
For more about BANDD DESIGN, see here: https://bandddesign.com/
To learn more about this project, see here:
https://bandddesign.com/portfolio/whitemarsh-family-friendly-home-remodel/
 MG Design Build Inc.
Architectural Details: Window, Recessed Baseboards, and Reveals
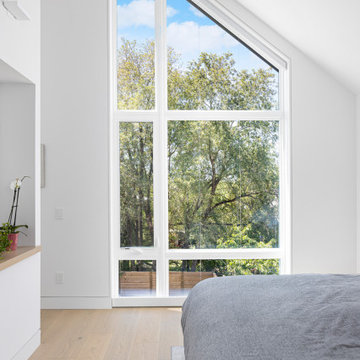
The architectural details in this home contribute significantly to its modern and minimalist aesthetic. The A-frame window, a prominent feature in the master bedroom, is a striking example. Its expansive size and unique shape flood the interior with natural light and offer panoramic views. The white frame of the window creates a clean and crisp contrast against the surrounding walls.
Throughout the house, recessed baseboards create a seamless transition between the walls and the light wood flooring, emphasizing the clean lines and minimalist design. This detail contributes to the feeling of spaciousness and avoids any visual clutter.
Window reveals, also consistently used throughout the home, further enhance the clean and modern look. The subtle recess around the windows adds depth and dimension to the walls, creating a refined and sophisticated finish.
Key Features:
Large A-frame window in the master bedroom
Recessed baseboards throughout the house
Window reveals throughout the house
Consistent use of white frames and trim
Emphasis on clean lines and minimalist design
Style: Modern, Minimalist
 Martin Bros. Contracting, Inc.
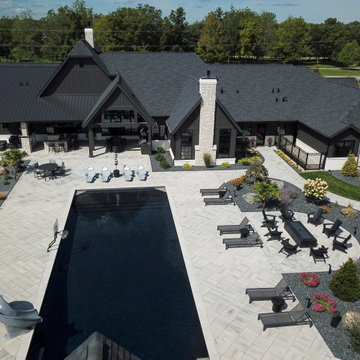
The pool patio is a spacious, resort-inspired outdoor retreat designed for both recreation and relaxation. Finished with light-colored Umbriano large-format pavers, the expansive patio offers a clean, modern foundation that complements the surrounding architecture while providing ample room for gathering and movement.
At the center of the space is a large rectangular inground pool with a striking dark interior finish. Designed for fun and function, the pool features a basketball hoop, diving board, slide, and an automatic cover—making it ideal for active afternoons and effortless maintenance alike.
Multiple lounge and seating zones are thoughtfully arranged around the pool to accommodate every moment of outdoor living. Sleek, dark-framed chaise lounges with soft light-gray cushions invite sunbathing, while the covered patio off the main house offers a shaded space for relaxing conversations. A dedicated dining area, complete with a round table and striped umbrella, provides the perfect setting for casual meals and poolside entertaining.
Framing the patio, decorative rock gardens with low-maintenance plantings, small palm trees, and natural boulders add texture and warmth, enhancing the overall resort-like atmosphere. Together, these elements create a beautifully balanced outdoor oasis—equally suited for lively gatherings or quiet days by the water

 Claremont Rug Company
Interplay Between Two Exceptional Caucasian Karachov Kazak Rugs Becomes the Unforgettable Focus of a Collector’s Sitting Room
Two rugs offering rare renditions of the famed Caucasian “Karachov Kazak” style are the essential foundation for this traditional sitting room, powerfully elevating the discourse of this luxurious and highly inviting conversation space. Spellbinding abrash and freewheeling creativity of archetypal tribal forms of the smaller Karachov in the passageway prepare the eye for the even more intricate graphic imagery of the larger, mid-19th century Karachov that anchors the sitting area. This rug’s traditional octagonal reserve provides the central orientation for the seating arrangement of comfortable leather chairs, while effortlessly enhancing the profusion of textures, colors, and finishes of the surrounding objets d’art. Cut glass, rose blooms, Dutch and Chinese porcelain, inlaid Chinoiserie furniture and warm hardwood paneling become harmonious supporting themes, with each piece in the owner’s collection given the opportunity to speak eloquently.
Read more: https://www.pinterest.com/claremontrug/tabriz-rugs-antique-northwest-persian-rug-type/
 Interior Enhancement Group
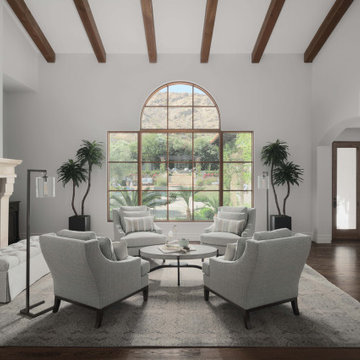
After more than 20 years of design experience, my team and I are experts at reusing and repurposing furnishings. In this case, we opted to keep the large chest on the right from the previous owners and move it to the living room. We rejuvenated the fireplace with a new surround and left the windows uncovered so our clients could feast their eyes on the magnificent view of their backyard.
Photo by Cole Horchler

Sponsored
Sunbury, OH

J.Holderby - Renovations
Franklin County's Leading General Contractors - 2X Best of Houzz!

 Michael Nash Design, Build & Homes
Magnificent Basement Remodel in Chantilly VA that includes a movie theater, wine cellar, full bar, exercise room, full bedroom and bath, a powder room, and a big gaming and entertainment space.
Now family has a big bar space with mahogany cabinetry, large-scale porcelain tile with a ledgestone wrapping , lots of space for bar seating, lots of glass cabinets for liquor and china display and magnificent lighting.
The Guest bedroom suite with a bathroom has linear tiles and vertical glass tile accents that spruced up this bathroom.
Gaming and conversation area with built-ins and wainscoting, give an upscale look to this magnificent basement. Also built just outside of exercise room, is a new powder room area.
We used new custom beveled glass doors and interior doors.
A 6’x8’ wine cellar was built with a custom glass door just few steps away from this stunning bar space.
Behind the staircase we have implement a full equipped movie theater room furnished with state of art AV system, surround sound, big screen and a lot more.
Our biggest goal for this space was to carefully ( yet softly) coordinate all color schemes to achieve a very airy, open and welcoming entertainment space. By creating two tray ceilings and recess lighting we have uplifted the unused corner of this basement.
This has become the jewel of the neighborhood”, she said.
 BANDD DESIGN
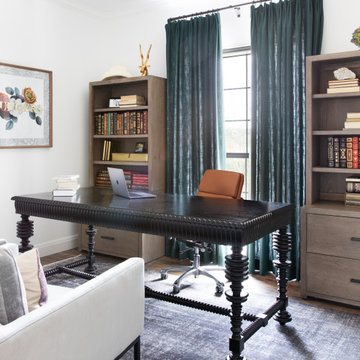
This beautiful home for a family of four got a refreshing new design, making it a true reflection of the homeowners' personalities. The living room was designed to look bright and spacious with a stunning custom white oak coffee table, stylish swivel chairs, and a comfortable pale peach sofa. An antique bejeweled snake light creates an attractive focal point encouraging fun conversations in the living room. In the kitchen, we upgraded the countertops and added a beautiful backsplash, and the dining area was painted a soothing sage green adding color and character to the space. One of the kids' bedrooms got a unique platform bed with a study and storage area below it. The second bedroom was designed with a custom day bed with stylish tassels and a beautiful bulletin board wall with a custom neon light for the young occupant to decorate at will. The guest room, with its earthy tones and textures, has a lovely "California casual" appeal, while the primary bedroom was designed like a haven for relaxation with black-out curtains, a statement chain link chandelier, and a beautiful custom bed. In the primary bath, we added a huge mirror, custom white oak cabinetry, and brass fixtures, creating a luxurious retreat!
---Project designed by Sara Barney’s Austin interior design studio BANDD DESIGN. They serve the entire Austin area and its surrounding towns, with an emphasis on Round Rock, Lake Travis, West Lake Hills, and Tarrytown.
For more about BANDD DESIGN, see here: https://bandddesign.com/
To learn more about this project, see here:
https://bandddesign.com/portfolio/whitemarsh-family-friendly-home-remodel/
 JRP Design & Remodel
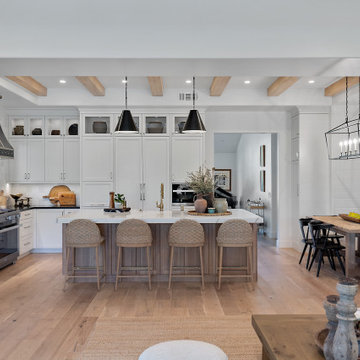
This modern farmhouse chic kitchen remodel features clean lines of alabaster cabinets and white gloss ceramic square tiles layered with natural wood tones. Removing the wall between the kitchen and family room allowed for a generous new island with a quartz countertop and farmhouse sink and plenty of below-counter storage space while creating a large open living space.
Adding faux ceiling beams helps to transition the space into the modern farmhouse style. The raised upper cabinets provide extended storage space and the lighted top cabinets add beautiful display or functional space.
Black quartz flanks the stove and provides plenty of countertop space for cooking tools and kitchen necessities. The dark bronzed and brass detailed hood and matching island lighting complement the kitchen’s neutral colors.
The dining nook features a linear aged-iron lighting fixture and under-seating drawers. White shiplap surrounds the cozy seating that invites you to stay a while for relaxed dining or conversation in this comfortable farmhouse chic remodel.
Photographer: Andrew Orozco
 Delphinium Design
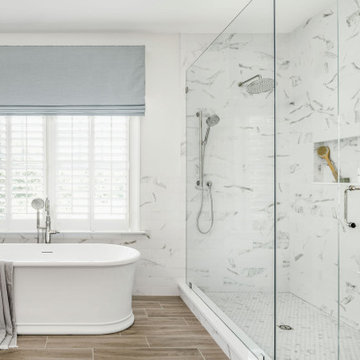
A spa inspired primary bathroom in Charlotte with a free standing tub, spa green cabinetry with hidden laundry storage, and an expanded walk-in shower with maintenance free tile and custom shower and shaving niches, matte black hardware, and polished nickel plumbing

Sponsored
Westerville, OH

Custom Home Works
Franklin County's Award-Winning Design, Build and Remodeling Expert

 J. S. Perry & Co., Inc.
This 1940s cottage was completely reconstructed and expanded to include modern amenities and features. A courtyard surrounded on four sides by house was created to give extended living space and add functionality of patio and pool area with lanai and exterior dining area.
C. John

 Archadeck of Nova Scotia
At Archadeck of Nova Scotia we love any size project big or small. But, that being said, we have a soft spot for the projects that let us show off our talents! This Halifax house was no exception. The owners wanted a space to suit their outdoor lifestyle with materials to last far into the future. The choices were quite simple: stone veneer, Timbertech composite decking and glass railing.
What better way to create that stability than with a solid foundation, concrete columns and decorative stone veneer? The posts were all wrapped with stone and match the retaining wall which was installed to help with soil retention and give the backyard more definition (it’s not too hard on the eyes either).
A set of well-lit steps will guide you up the multi-level deck. The built-in planters soften the hardness of the Timbertech composite deck and provide a little visual relief. The two-tone aesthetic of the deck and railing are a stunning feature which plays up contrasting tones.
From there it’s a game of musical chairs; we recommend the big round one on a September evening with a glass of wine and cozy blanket.
We haven’t gotten there quite yet, but this property has an amazing view (you will see soon enough!). As to not spoil the view, we installed TImbertech composite railing with glass panels. This allows you to take in the surrounding sights while relaxing and not have those pesky balusters in the way.
In any Canadian backyard, there is always the dilemma of dealing with mosquitoes and black flies! Our solution to this itchy problem is to incorporate a screen room as part of your design. This screen room in particular has space for dining and lounging around a fireplace, perfect for the colder evenings!
Ahhh…there’s the view! From the top level of the deck you can really get an appreciation for Nova Scotia. Life looks pretty good from the top of a multi-level deck. Once again, we installed a composite and glass railing on the new composite deck to capture the scenery.
What puts the cherry on top of this project is the balcony! One of the greatest benefits of composite decking and railing is that it can be curved to create beautiful soft edges. Imagine sipping your morning coffee and watching the sunrise over the water.
If you want to know more about composite decking, railing or anything else you’ve seen that sparks your interest; give us a call! We’d love to hear from you.
 Lindy Design Build
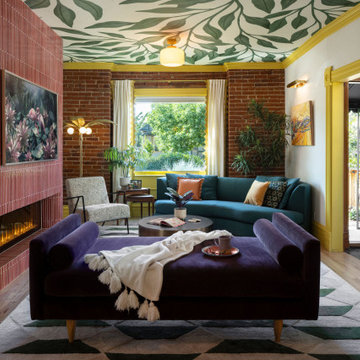
The pink tile fireplace in this historic Denver living room replaced a bulky wood surround the house came with. The original firebox had disappeared decades earlier. We rebuilt the whole wall in one foot by eighteen inch ceramic tile, stacked vertically in a one third pattern, with mitered outside edges and softly curved corners. The art TV sits on an articulating arm that recesses behind it so it rests flush against the tile and reads as artwork rather than a screen.
Leaf mural wallpaper covers the ceiling, which puts the pattern overhead and lets the original exposed brick wall stay exactly as it was. A green and cream geometric rug pulls the same colors back down to the floor in a more orderly way.
Yellow built-in bookcases line the opposite wall, and that yellow carries through the baseboards, door casing, crown molding, and the scalloped trim on the drapery. The room is long and narrow, so rather than fight the shape we built two conversation areas with a purple velvet daybed in the middle. The owners can lounge by the fire on a quiet night or host two groups at once.
Historic home renovation in Denver, Colorado by Lindy Design Build. Photography by Jess Blackwell Photography.
156