
Search results for "Conversion surrounding" in Home Design Ideas


 Board & Vellum
A new fireplace insert and surround update an older fireplace while an arched opening into the adjacent kitchen allow easy conversation and transfer of food and drink. John Wilbanks Photography


Find the right local pro for your project

 Beachy Boheme Interiors
This living room got an upgraded look with the help of new paint, furnishings, fireplace tiling and the installation of a bar area. Our clients like to party and they host very often... so they needed a space off the kitchen where adults can make a cocktail and have a conversation while listening to music. We accomplished this with conversation style seating around a coffee table. We designed a custom built-in bar area with wine storage and beverage fridge, and floating shelves for storing stemware and glasses. The fireplace also got an update with beachy glazed tile installed in a herringbone pattern and a rustic pine mantel. The homeowners are also love music and have a large collection of vinyl records. We commissioned a custom record storage cabinet from Hansen Concepts which is a piece of art and a conversation starter of its own. The record storage unit is made of raw edge wood and the drawers are engraved with the lyrics of the client's favorite songs. It's a masterpiece and will be an heirloom for sure.

 Pinnacle Mountain Homes
Example of a mountain style formal dark wood floor living room design in Denver with a standard fireplace, a stone fireplace and no tv
Example of a mountain style formal dark wood floor living room design in Denver with a standard fireplace, a stone fireplace and no tv





 Wellington's Leather Furniture
Shown here in blue leather this conversation sofa is a nice room addition. Outstanding comfort and available in your choice of leather color and nail trim. Hand carved wooden bunn feet finished in your choice of wood stain. These pewter nails look very nice or choose from several other types and colors.

 Susie Dowd Markarian, Landscape Design
Front lawn conversion,edibles
Chris Kittredge Photography
Susie Dowd Markarian Designer
Design ideas for a mid-sized mediterranean full sun front yard concrete paver vegetable garden landscape in San Francisco.
Design ideas for a mid-sized mediterranean full sun front yard concrete paver vegetable garden landscape in San Francisco.

 Thompson Custom Homes
Family room - traditional dark wood floor family room idea in Houston with white walls, a two-sided fireplace and a stone fireplace

Sponsored
Columbus, OH

Structural Remodeling
Franklin County's Heavy Timber Specialists | Best of Houzz 2020!

 Anna Rodé Designs, Inc.
The conversation area is near the swimming pool, and surrounds a black lava fire pit. A fairway separates the back yard from the nearby desert mountain.
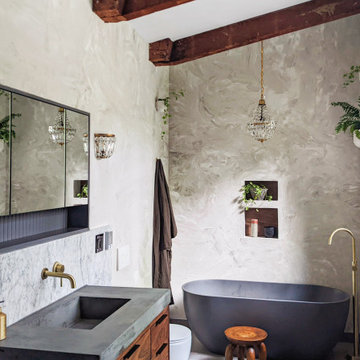


 Henry Architects
Patrick Coulie Photography
Inspiration for a small eclectic open concept living room remodel in Albuquerque with white walls, a corner fireplace and a plaster fireplace
Inspiration for a small eclectic open concept living room remodel in Albuquerque with white walls, a corner fireplace and a plaster fireplace

 Jodi Fleming Design
jeri koegel
Beach style formal dark wood floor living room photo in Orange County with beige walls and a stone fireplace
Beach style formal dark wood floor living room photo in Orange County with beige walls and a stone fireplace

Sponsored
Columbus, OH

Wannemacher Interiors
Customized Award-Winning Interior Design Solutions in Franklin Cnty OH

 InSite Builders & Remodeling
Inspiration for a mid-sized coastal backyard sunroom remodel in DC Metro with a fire pit, a roof extension, a standard fireplace, a stone fireplace and a standard ceiling

 Noz Design
Colin Price Photography
Living room - mid-sized transitional formal and enclosed dark wood floor living room idea in San Francisco with brown walls, a standard fireplace and a stone fireplace
Living room - mid-sized transitional formal and enclosed dark wood floor living room idea in San Francisco with brown walls, a standard fireplace and a stone fireplace

 Amato Architecture
A fresh and modern design upgrade to the existing interior of this mid-century modern home created the perfect compliment to the owner's taste and lifestyle. Furniture layouts and detailed specifications for the living room provided the starting point and primary focus for the project, and influenced the selection of related materials and finishes throughout the house.
29