
Search results for "Conversion tracking" in Home Design Ideas

 Arch-Interiors Design Group, Inc.
This inviting office is ideal for meetings with clients. The conference table can be expanded for larger meetings and presentations and the additional seating area provides a more relaxed conversation setting.
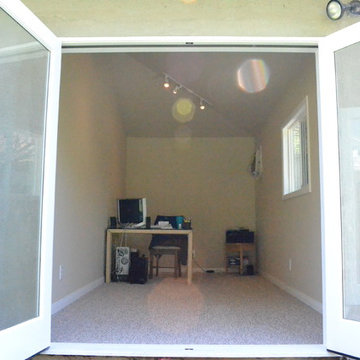
 Garage Conversions
This is a garage to office conversion we did in Los Angeles
Example of a home office design in Los Angeles
Example of a home office design in Los Angeles
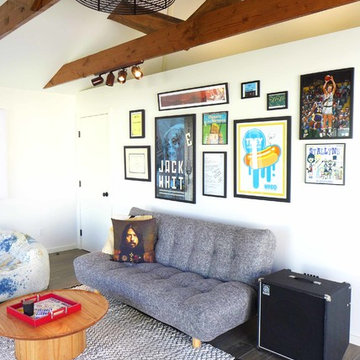
 AA Design Firm
The atmosphere lights were installed above the ceiling so it will be used during movie nights. The accent light or atmosphere light provides a really nice glow to the space.
Find the right local pro for your project


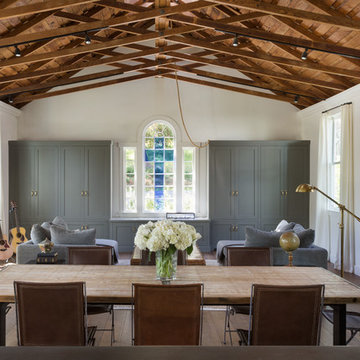
 HSH Interiors
David Duncan Livingston
Example of a transitional medium tone wood floor great room design in San Francisco with white walls and no fireplace
Example of a transitional medium tone wood floor great room design in San Francisco with white walls and no fireplace

 Showplace Cabinetry
Simultaneously comfortable and elegant, this executive home makes excellent use of Showplace Cabinetry throughout its open floor plan. The contrasting design elements found within this newly constructed home are very intentional, blending bright and clean sophistication with splashes of earthy colors and textures. In this home, painted white kitchen cabinets are anything but ordinary.
Visually stunning from every angle, the homeowners have created an open space that not only reflects their personal sense of informed design, but also ensures it will feel livable to younger family members and approachable to their guests. A home where sweet little moments will create lasting memories.
Guest Bath | Single Bowl
- Door Style: Edgewater
- Construction: International+/Full Overlay
- Wood Type: Paint Grade
- Paint: ColorSelect Sherwin-Williams Paints



 ALISONDAMONTE
Photo © Bruce Damonte

Example of a 1960s l-shaped kitchen design in San Francisco with a double-bowl sink, flat-panel cabinets, white cabinets, white backsplash, stainless steel appliances and an island
Example of a 1960s l-shaped kitchen design in San Francisco with a double-bowl sink, flat-panel cabinets, white cabinets, white backsplash, stainless steel appliances and an island

 Tricia Fortin Interiors
Layered in timeless blues, soft greens, and warm creams, this space balances tradition with everyday comfort. Thoughtfully designed with family in mind, the room invites both connection and quiet moments—ample seating encourages gathering, while a dedicated game table sets the stage for friendly competition and shared memories. A traditional secretary desk adds a functional, collected touch, perfect for homework, correspondence, or simply keeping life organized.
Comfortable, classic, and meant to be lived in—this is a living room where style and family life coexist beautifully.
 Adrienne DeRosa

An intimate dining area is endowed with vast proportions thanks to the soaring vaulted ceiling and eight-foot tall windows.
Franklin designed and fabricated the dining room group out of glass and solid light maple. It's modern design and materials compliment the lightness created in contrast to the barn's rough-hewn framework.
Adrienne DeRosa Photography

 StudioMET Architects
Inspiration for a mid-sized 1960s master porcelain tile and white floor bedroom remodel in Houston with multicolored walls
 Zaremba & Company

An intimate conversation area anchors one corner of the outdoor living space. A reclaimed stone plinth fire table serves as a rustic focal point, and a stone retaining wall enhances the sense of cozy seclusion. Crushed stone delights the senses with every footstep.
Photo by John Carlson.
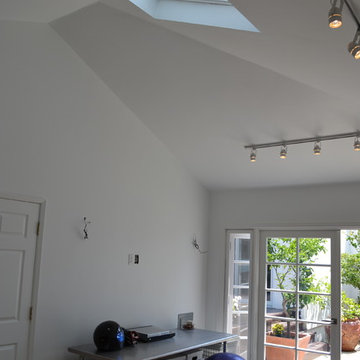 Garage Conversions
This is a garage into office conversion we did in Los Angeles. Garage remodels are perfect for those who want to add an extra room, extra space, or simply want to beautify their garages.



 Tim Brown Architecture
Danish white tile medium tone wood floor and brown floor bathroom photo in Austin with flat-panel cabinets, medium tone wood cabinets, white walls, an undermount sink and white countertops
 HSH Interiors
David Duncan Livingston
Open concept kitchen - transitional u-shaped medium tone wood floor open concept kitchen idea in San Francisco with an undermount sink, glass-front cabinets, white cabinets, gray backsplash, ceramic backsplash, two islands and stainless steel appliances
Open concept kitchen - transitional u-shaped medium tone wood floor open concept kitchen idea in San Francisco with an undermount sink, glass-front cabinets, white cabinets, gray backsplash, ceramic backsplash, two islands and stainless steel appliances
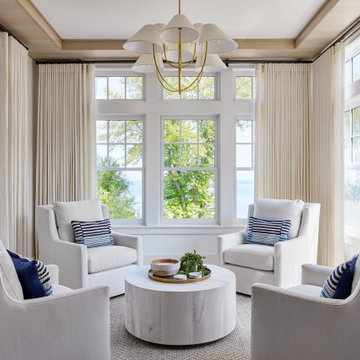


 Creative Spaces Interior Design, Inc.
We were hired to select all new fabric, space planning, lighting, and paint colors in this three-story home. Our client decided to do a remodel and to install an elevator to be able to reach all three levels in their forever home located in Redondo Beach, CA.
We selected close to 200 yards of fabric to tell a story and installed all new window coverings, and reupholstered all the existing furniture. We mixed colors and textures to create our traditional Asian theme.
We installed all new LED lighting on the first and second floor with either tracks or sconces. We installed two chandeliers, one in the first room you see as you enter the home and the statement fixture in the dining room reminds me of a cherry blossom.
We did a lot of spaces planning and created a hidden office in the family room housed behind bypass barn doors. We created a seating area in the bedroom and a conversation area in the downstairs.
I loved working with our client. She knew what she wanted and was very easy to work with. We both expanded each other's horizons.
Tom Queally Photography


 Custom Design/Build, Inc.

Bathroom - 1950s 3/4 beige tile beige floor bathroom idea in Detroit with flat-panel cabinets, brown cabinets, a one-piece toilet, beige walls, a vessel sink, glass countertops and white countertops
 KDO KITCHENS & REMODELING
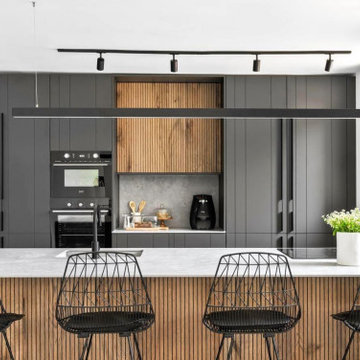
The look of black and wood is never disappointing, they go very well together, we design the island to match our client preferences and her vision.
Danish kitchen photo in Atlanta
Danish kitchen photo in Atlanta
 Kristen Elizabeth Design
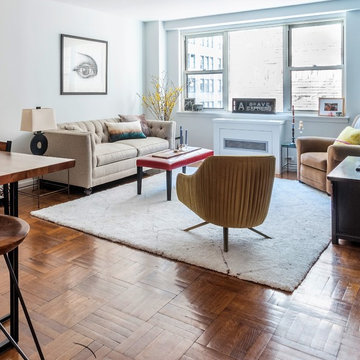
Open style living room with picture window to allow maximum amount of light. Soft furnishing and luxurious rug invite conversation.
Small transitional open concept medium tone wood floor and brown floor living room photo in New York with blue walls, no fireplace and no tv
Small transitional open concept medium tone wood floor and brown floor living room photo in New York with blue walls, no fireplace and no tv
13