
Search results for "Conversion tracking" in Home Design Ideas

 Fuse Flooring
Natural light streams into this white, beige and silver space. The beige kitchen ties the vibrant brick into the loft's white and grey palette.
Eat-in kitchen - huge contemporary l-shaped light wood floor eat-in kitchen idea in Toronto with an undermount sink, flat-panel cabinets, light wood cabinets, quartz countertops, brown backsplash, stone tile backsplash, stainless steel appliances and an island
Eat-in kitchen - huge contemporary l-shaped light wood floor eat-in kitchen idea in Toronto with an undermount sink, flat-panel cabinets, light wood cabinets, quartz countertops, brown backsplash, stone tile backsplash, stainless steel appliances and an island


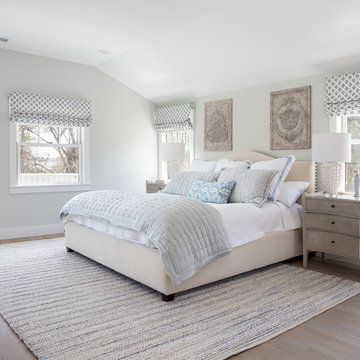
 ARCHIA HOMES
Beach style medium tone wood floor and brown floor bedroom photo in Boston with gray walls
Find the right local pro for your project
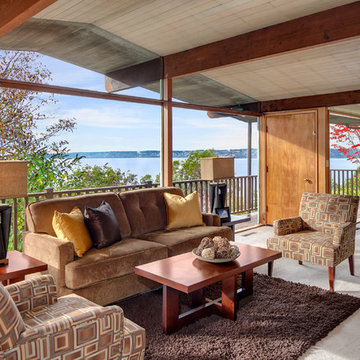
 Aaron Janus at RE/MAX Integrity
Inspiration for a mid-century modern open concept living room remodel in Seattle
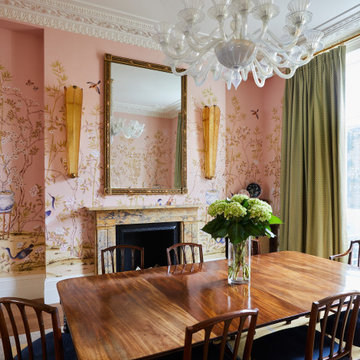
 TheMuralSources
Our "Chai Wan in Rose" mural adorns this dining room designed by Peter Mikic in London.
Dining room - large transitional dining room idea
Dining room - large transitional dining room idea
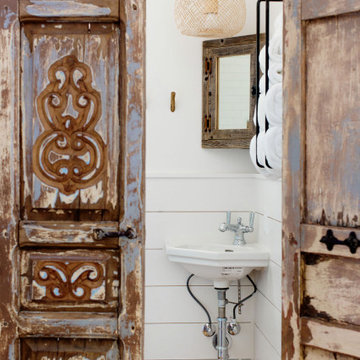
 New Generation Home Improvements
Photo by Hylah Hedgepeth
Interior design by Abby Guild
Inspiration for a rustic home design remodel in Los Angeles
Inspiration for a rustic home design remodel in Los Angeles
 Rampart Garage Doors
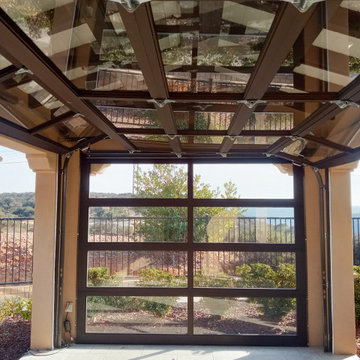
In January 2025, Rampart Garage Doors completed a sleek patio-to-living-space conversion in Carmel Valley by installing three contemporary Full View doors from AlumaDoor. These doors enclosed a previously open, covered patio—transforming it into a fully usable, light-filled space while preserving outdoor views and modern aesthetic appeal.
Each door featured bronze anodized aluminum frames paired with clear glass panels, offering a clean, contemporary look that complements a range of architectural styles. To maintain a cohesive visual finish, we powder-coated the tracks and key hardware elements to match the frame color.
The two opposing doors were engineered with staggered track heights using different radius lift tracks—allowing both to open simultaneously without interference. The primary access door was motorized with a LiftMaster 98022 Jackshaft opener, delivering smooth, side-mounted operation perfect for high-traffic or multifunctional spaces.
This installation not only expanded the homeowner’s functional living area but also added year-round flexibility and architectural polish to their Carmel Valley home.


 Rampart Garage Doors
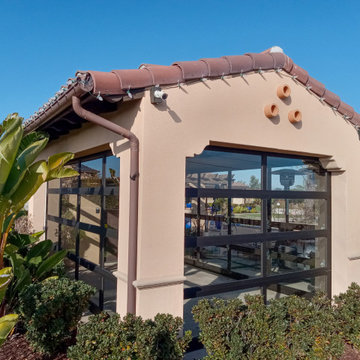
In January 2025, Rampart Garage Doors completed a sleek patio-to-living-space conversion in Carmel Valley by installing three contemporary Full View doors from AlumaDoor. These doors enclosed a previously open, covered patio—transforming it into a fully usable, light-filled space while preserving outdoor views and modern aesthetic appeal.
Each door featured bronze anodized aluminum frames paired with clear glass panels, offering a clean, contemporary look that complements a range of architectural styles. To maintain a cohesive visual finish, we powder-coated the tracks and key hardware elements to match the frame color.
The two opposing doors were engineered with staggered track heights using different radius lift tracks—allowing both to open simultaneously without interference. The primary access door was motorized with a LiftMaster 98022 Jackshaft opener, delivering smooth, side-mounted operation perfect for high-traffic or multifunctional spaces.
This installation not only expanded the homeowner’s functional living area but also added year-round flexibility and architectural polish to their Carmel Valley home.
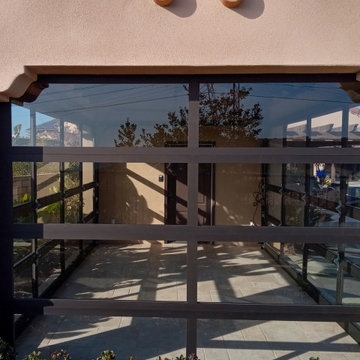 Rampart Garage Doors
In January 2025, Rampart Garage Doors completed a sleek patio-to-living-space conversion in Carmel Valley by installing three contemporary Full View doors from AlumaDoor. These doors enclosed a previously open, covered patio—transforming it into a fully usable, light-filled space while preserving outdoor views and modern aesthetic appeal.
Each door featured bronze anodized aluminum frames paired with clear glass panels, offering a clean, contemporary look that complements a range of architectural styles. To maintain a cohesive visual finish, we powder-coated the tracks and key hardware elements to match the frame color.
The two opposing doors were engineered with staggered track heights using different radius lift tracks—allowing both to open simultaneously without interference. The primary access door was motorized with a LiftMaster 98022 Jackshaft opener, delivering smooth, side-mounted operation perfect for high-traffic or multifunctional spaces.
This installation not only expanded the homeowner’s functional living area but also added year-round flexibility and architectural polish to their Carmel Valley home.
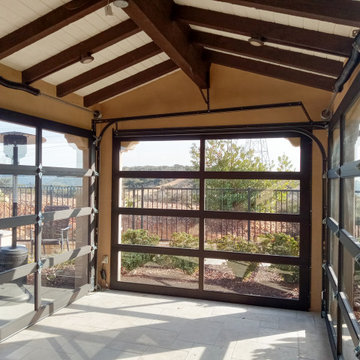 Rampart Garage Doors
In January 2025, Rampart Garage Doors completed a sleek patio-to-living-space conversion in Carmel Valley by installing three contemporary Full View doors from AlumaDoor. These doors enclosed a previously open, covered patio—transforming it into a fully usable, light-filled space while preserving outdoor views and modern aesthetic appeal.
Each door featured bronze anodized aluminum frames paired with clear glass panels, offering a clean, contemporary look that complements a range of architectural styles. To maintain a cohesive visual finish, we powder-coated the tracks and key hardware elements to match the frame color.
The two opposing doors were engineered with staggered track heights using different radius lift tracks—allowing both to open simultaneously without interference. The primary access door was motorized with a LiftMaster 98022 Jackshaft opener, delivering smooth, side-mounted operation perfect for high-traffic or multifunctional spaces.
This installation not only expanded the homeowner’s functional living area but also added year-round flexibility and architectural polish to their Carmel Valley home.

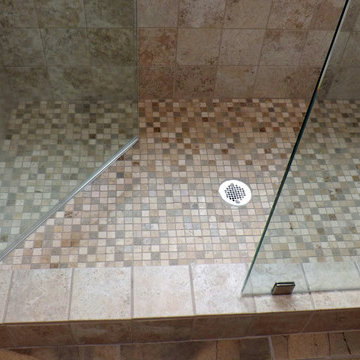
 Pro Quality Construction Services, LLC
This is a standard tub/shower that has been converted into a beautiful full 60" x 48" custom shower with built-in seat. Tub drain has been relocated from one end to center for better drainage. Also, 3/8" glass frame-less enclosure with two way door.
Photo by: Ray Scott
 Creative Spaces Interior Design, Inc.

We were hired to select all new fabric, space planning, lighting, and paint colors in this three-story home. Our client decided to do a remodel and to install an elevator to be able to reach all three levels in their forever home located in Redondo Beach, CA.
We selected close to 200 yards of fabric to tell a story and installed all new window coverings, and reupholstered all the existing furniture. We mixed colors and textures to create our traditional Asian theme.
We installed all new LED lighting on the first and second floor with either tracks or sconces. We installed two chandeliers, one in the first room you see as you enter the home and the statement fixture in the dining room reminds me of a cherry blossom.
We did a lot of spaces planning and created a hidden office in the family room housed behind bypass barn doors. We created a seating area in the bedroom and a conversation area in the downstairs.
I loved working with our client. She knew what she wanted and was very easy to work with. We both expanded each other's horizons.
Tom Queally Photography

Sponsored
Sunbury, OH

J.Holderby - Renovations
Franklin County's Leading General Contractors - 2X Best of Houzz!
 Pearl Remodeling

Perfect utilization of a detached, 2 car garage.
Now it has closets, a bathroom, amazing flooring and a sliding door
Mid-sized transitional detached two-car garage workshop photo in Los Angeles
Mid-sized transitional detached two-car garage workshop photo in Los Angeles
 Moonscape Landscape Illumination, Inc.
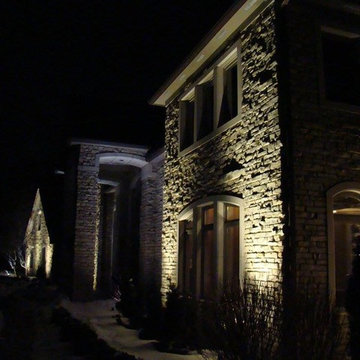
Inspiration for a large timeless beige two-story mixed siding gable roof remodel in Chicago
 Moonscape Landscape Illumination, Inc.
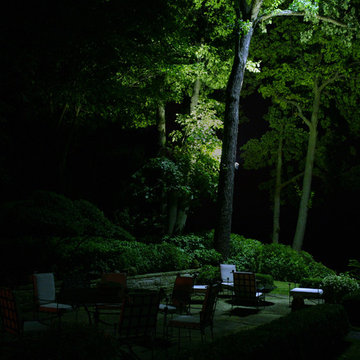
Large elegant front yard concrete paver patio photo in Chicago with no cover
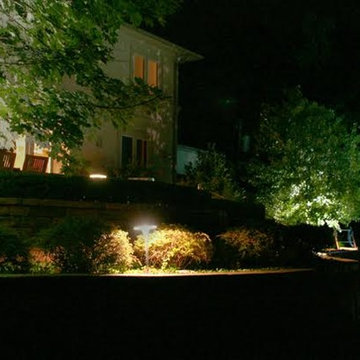 Moonscape Landscape Illumination, Inc.
Example of a large classic backyard concrete and kidney-shaped hot tub design in Chicago


 Tailored Lights
J. Sittner
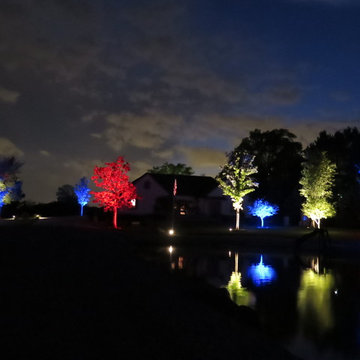
Design ideas for a mid-sized traditional full sun front yard driveway in Other.
Design ideas for a mid-sized traditional full sun front yard driveway in Other.
 Tailored Lights
J. Sittner
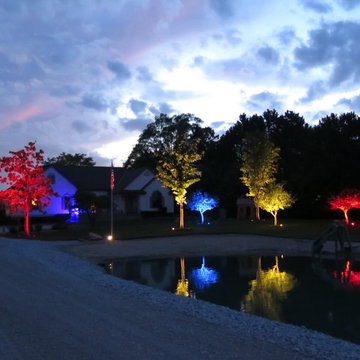
This is an example of a mid-sized traditional full sun front yard driveway in Other.
This is an example of a mid-sized traditional full sun front yard driveway in Other.
 Moonscape Landscape Illumination, Inc.
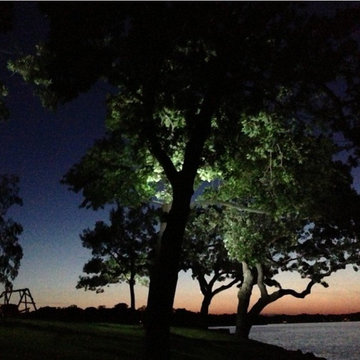
Moonscape lighting looks great all year round.
This is an example of a large traditional partial sun front yard gravel landscaping in Chicago.
This is an example of a large traditional partial sun front yard gravel landscaping in Chicago.
14