
Search results for "Conversion tracking" in Home Design Ideas

 ArchitecTor, PC
Nestled in its own private and gated 10 acre hidden canyon this spectacular home offers serenity and tranquility with million dollar views of the valley beyond. Walls of glass bring the beautiful desert surroundings into every room of this 7500 SF luxurious retreat. Thompson photographic

 Chambray Avenue, LLC
This library style living room has a cozy seating arrangement for conversation, reading, wine tasting or watching TV. Its also pet friendly ( that's Max on the chaise).
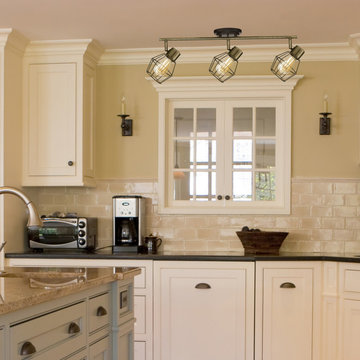
 Globe Electric
's Jax 3-Light Antique Pewter Track Lighting is a creative way to add track lighting to any space. The antique pewter finish, caged shades, and oil rubbed bronze canopy add a perfect modern industrial feel. Complete with three vintage inspired bulbs, this piece is sure to be a conversation starter. Includes all mounting hardware for quick and easy installation and three 60W S60 vintage filament E26 bulbs.
Find the right local pro for your project
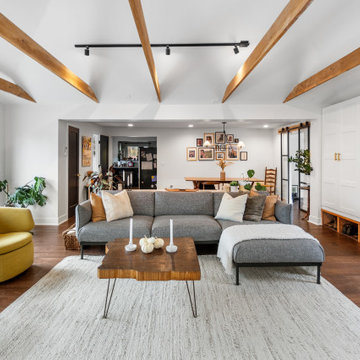
 A2Z Builders
Removing the wall between the attached garage and existing living room created this open, connected living space. Structural beam and post work supported the expanded layout, while new drywall, fresh paint, recessed lighting and track lighting completed the renovation. Exposed wood beams add warmth to the bright interior of this Saint Paul Street garage conversion in Denver.

 Moonscape Landscape Illumination, Inc.
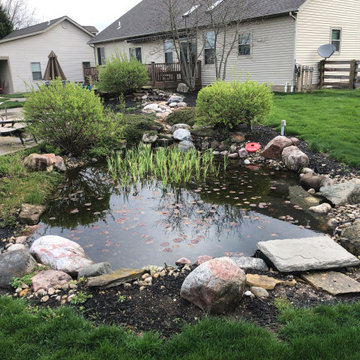
Large elegant front yard concrete paver patio photo in Chicago with no cover

 Paradise Theater
Home theater - large craftsman enclosed carpeted home theater idea in Los Angeles with a projector screen and brown walls

 HDR Remodeling Inc.
Treve Johnson
HDR Remodeling Inc. specializes in classic East Bay homes. Whole-house remodels, kitchen and bathroom remodeling, garage and basement conversions are our specialties. Our start-to-finish process -- from design concept to permit-ready plans to production -- will guide you along the way to make sure your project is completed on time and on budget and take the uncertainty and stress out of remodeling your home. Our philosophy -- and passion -- is to help our clients make their remodeling dreams come true.

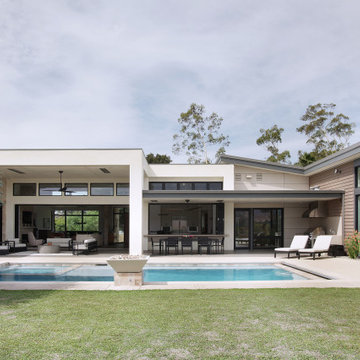
 Stratos Form
Large minimalist multicolored one-story concrete house exterior photo in Orange County with a shed roof, a mixed material roof and a gray roof


 Moonscape Landscape Illumination, Inc.
Example of a large classic front yard concrete paver patio design in Chicago with no cover

 Peggy Smith
Comfort meets chic in this curvaceous sofa. Throw in the bold red graphic pattern of the toss pillows and the accent chair, and you have a head-turning look that invites you in. Sam Moore
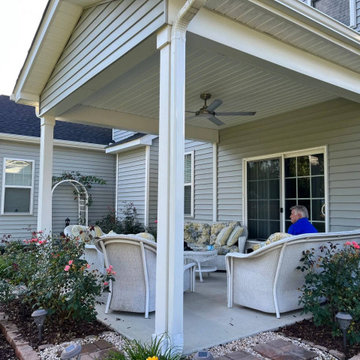
 Eastern Sunrooms
 transformed a basic patio in Wilmington, NC, into a comfortable three-season retreat. Featuring a Sunspace Model 200 sunroom, acrylic roofing, and WeatherMaster 4-Track windows, the new enclosure provides airflow, UV protection, and dependable coverage from the elements. The result is a bright, inviting outdoor living space the homeowners can enjoy throughout the year.


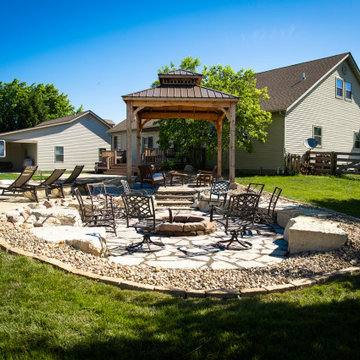

 Hudson Place Realty
Property Marketed by Hudson Place Realty - Style meets substance in this circa 1875 townhouse. Completely renovated & restored in a contemporary, yet warm & welcoming style, 295 Pavonia Avenue is the ultimate home for the 21st century urban family. Set on a 25’ wide lot, this Hamilton Park home offers an ideal open floor plan, 5 bedrooms, 3.5 baths and a private outdoor oasis.
With 3,600 sq. ft. of living space, the owner’s triplex showcases a unique formal dining rotunda, living room with exposed brick and built in entertainment center, powder room and office nook. The upper bedroom floors feature a master suite separate sitting area, large walk-in closet with custom built-ins, a dream bath with an over-sized soaking tub, double vanity, separate shower and water closet. The top floor is its own private retreat complete with bedroom, full bath & large sitting room.
Tailor-made for the cooking enthusiast, the chef’s kitchen features a top notch appliance package with 48” Viking refrigerator, Kuppersbusch induction cooktop, built-in double wall oven and Bosch dishwasher, Dacor espresso maker, Viking wine refrigerator, Italian Zebra marble counters and walk-in pantry. A breakfast nook leads out to the large deck and yard for seamless indoor/outdoor entertaining.
Other building features include; a handsome façade with distinctive mansard roof, hardwood floors, Lutron lighting, home automation/sound system, 2 zone CAC, 3 zone radiant heat & tremendous storage, A garden level office and large one bedroom apartment with private entrances, round out this spectacular home.
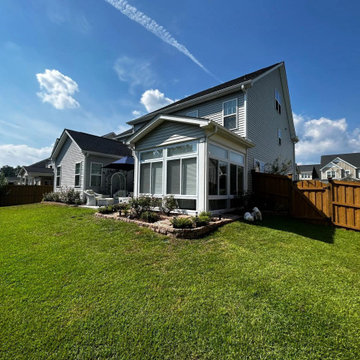 Eastern Sunrooms
 transformed a basic patio in Wilmington, NC, into a comfortable three-season retreat. Featuring a Sunspace Model 200 sunroom, acrylic roofing, and WeatherMaster 4-Track windows, the new enclosure provides airflow, UV protection, and dependable coverage from the elements. The result is a bright, inviting outdoor living space the homeowners can enjoy throughout the year.
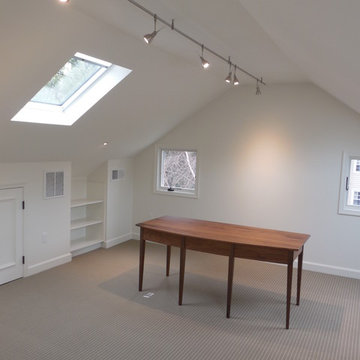





 Sherman Architects
Jason Schmidt
Example of a trendy family room library design in New York with no fireplace and no tv
Example of a trendy family room library design in New York with no fireplace and no tv

 SHED Architecture & Design
Mark Woods
Small 1950s single-wall concrete floor family room photo in Seattle with a drop-in sink, flat-panel cabinets, white cabinets, wood countertops and white backsplash
Small 1950s single-wall concrete floor family room photo in Seattle with a drop-in sink, flat-panel cabinets, white cabinets, wood countertops and white backsplash

 Heather Wren Interiors
This family room was updated using a soft palette of greens, blues and lavender in all new furniture, rugs, lamps etc. It is super functional for a busy family. All of the fabrics and the rug are performance. The new modern light fixture is a perfect balance with the traditional style of the room.
9