
Search results for "Conversions" in Home Design Ideas

 Fete Nature Architecture
Ofer Wolberger, Andreas Kornfield
Inspiration for a large industrial master dark wood floor and brown floor bedroom remodel in New York with white walls and no fireplace
Inspiration for a large industrial master dark wood floor and brown floor bedroom remodel in New York with white walls and no fireplace

 William Guidero Planning and Design
Realtor: Casey Lesher, Contractor: Robert McCarthy, Interior Designer: White Design
Mid-sized trendy formal and loft-style beige floor and travertine floor living room photo in Los Angeles with beige walls, a standard fireplace, a stone fireplace and no tv
Mid-sized trendy formal and loft-style beige floor and travertine floor living room photo in Los Angeles with beige walls, a standard fireplace, a stone fireplace and no tv
Find the right local pro for your project

 Dynamic Garage Door
Los Angeles, CA - Garage conversions are in high demand in the LA metropolitan area. Homeowners are turning their garages into home offices, playrooms, entertainment rooms as well as home gyms etc. The biggest challenge of a conversion is the garage door. Most homes have rollup garage doors or tilt ups that are an eye sore and make the room feel just like a garage!
Our custom carriage doors are designed with the utmost attention to detail and functionality. They are built to work like entry doors with a full perimeter seal and ease of use. Unlimited design options and materials are available.
This particular carriage garage door is a two-car opening with two large carriage door leafs that open at the center. Additionally, we built fully functional awning windows that make it a breeze to work in the newly converted garage (no pun intended). The design was a traditional craftsman style to harmonize with the home's traditional architecture. Our carriage doors are all one-of-a-kind and can be replicated for your home or our in-house designers can design a whole new design just for you!
Design Center: (855) 343-3667
International Shipping is Available

 David Henig, Architect
1950s living room library photo in San Francisco with blue walls, a ribbon fireplace, a concrete fireplace and no tv

 Provilla Builders

Mid-sized minimalist white floor kitchen/dining room combo photo in London with white walls


 Klassmore

Example of a trendy gender-neutral dark wood floor playroom design in Toronto with gray walls
 Topnotch Design Studio
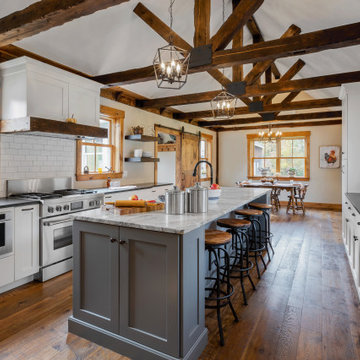
This timelessly beautiful and functional open concept, with exposed timber truss beams, provides a space for family living and entertaining.
The kitchen island, with fantasy brown quartz countertops, makes everything from cooking to dining and hosting a breeze.
The perimeter countertops, in absolute black granite honed, Pair for a perfect contrast with the Eudora bright white cabinets and the Creekstone painted island cabinetry.
The rustic, minimalistic farmhouse design in this reinvented galley layout ties colors and textures together for a beautiful, warm finish!
 Kitchen Design Concepts

A super simple attic to bedroom conversion for a very special girl! This space went from dusty storage area to a dreamland perfect for any teenager to get ready, read, study, sleep, and even hang out with friends.
New flooring, some closet construction, lots of paint, and some good spatial planning was all this space needed! Hoping to do a bathroom addition in the near future, but for now the paradise is just what this family needed to expand their living space.
Furniture by others.

 Phantom Screens
This is an example of a large contemporary back porch design in Other with a roof extension and a fire pit.


Sponsored
Columbus, OH
Free consultation for landscape design!

Peabody Landscape Group
Franklin County's Reliable Landscape Design & Contracting
 SF Design Build
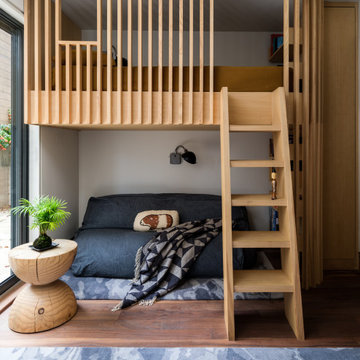
Example of an asian medium tone wood floor living room design in San Francisco with white walls
 Cravotta Interiors
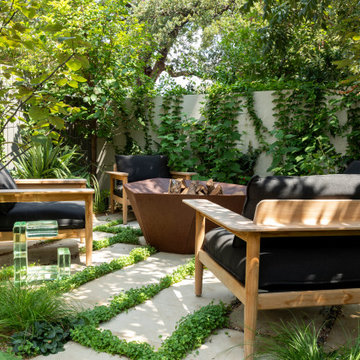
Intimate conversation area at West 9th. Surrounded by lush landscaping. Architectural fire pit in the center.
Patio - transitional patio idea in Austin
Patio - transitional patio idea in Austin
 Living Stone Design + Build

A beautifully designed midcentury modern patio at the Sennett Residence in Asheville, NC, created by Living Stone Design + Build. This outdoor space showcases clean lines, natural materials, and seamless integration with the mountain environment, offering an inviting area for relaxation and entertaining.



 lisa furey interiors

Dining room - mid-sized farmhouse medium tone wood floor, brown floor, exposed beam and wainscoting dining room idea in Philadelphia with gray walls
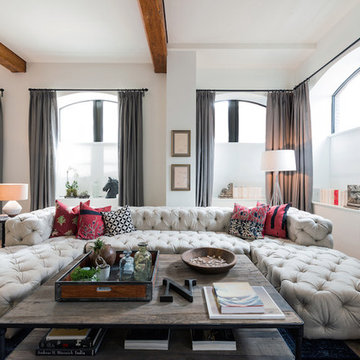
 Me and General Design
Trendy open concept medium tone wood floor living room photo in New York with beige walls
11