
Search results for "Convert video" in Home Design Ideas
 MS3DSTUDIO
E-Design To A-mazing Design

Convert your E-Designs to 3D Designs based on real market & Impress your clients/customers ✨with "Interactive designs - Videos- 360 Images" showing them multi options/styles ?
that well save a ton of time ⌛ and money ?.
Ready to work with professional designers/Architects however where you are ? creating High-quality Affordable and creative Interactive designs.
Check our website to see our services/work and you can also try our "INTERACTIVE DESIGN DEMO".
https://lnkd.in/drK-3pf
 Kaizen Interiors

Another fun #kidsspace in our Coronado Beach vacation home project. We all know kids like to be cooped up in cozy spaces to let their creative genius run wild. How cool is this attic that we converted into a kid haven of creativity. There are hooks in the ceiling to hang blankets from whenever some serious fort-making is in order. The adjacent space looks just as cool and is designed for older brother to play video games in.
Jeri Koegel Photography
 Russell Landscape Construction
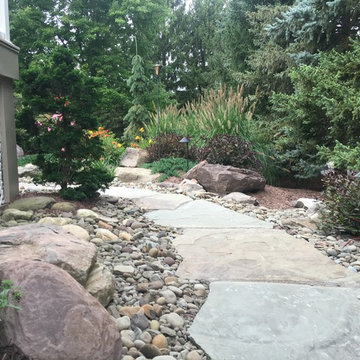
This project began in 2015 with a major renovation of the landscape on the side and backyard of this property. First we constructed a gravel driveway with edgestones around its perimeter and a naturalized planting. The driveway led into a gravel walkway that extended around to the back of the house where it became a gravel patio. We also installed a set of natural basalt columns and carried the same naturalized planting and boulder theme around to the backyard.
This year we built upon the original project by converting the gravel patio into a paver patio and installed flagstone steppers along the gravel walkway. More recently, we just finished up adding to the planting to create a shorter privacy screening using Black Dragon Cryptomeria. Watch Jay & Donna discuss working with RLC via the link to the video here: http://www.russelllandscapeconstruction.com/testimonials.html
Find the right local pro for your project
 Russell Landscape Construction
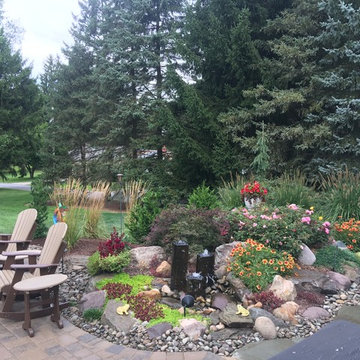
This project began in 2015 with a major renovation of the landscape on the side and backyard of this property. First we constructed a gravel driveway with edgestones around its perimeter and a naturalized planting. The driveway led into a gravel walkway that extended around to the back of the house where it became a gravel patio. We also installed a set of natural basalt columns and carried the same naturalized planting and boulder theme around to the backyard.
This year we built upon the original project by converting the gravel patio into a paver patio and installed flagstone steppers along the gravel walkway. More recently, we just finished up adding to the planting to create a shorter privacy screening using Black Dragon Cryptomeria. Watch Jay & Donna discuss working with RLC via the link to the video here: http://www.russelllandscapeconstruction.com/testimonials.html
 US Cellar Systems

US Cellar Systems and Wine Cellar Specialists have been partners in wine room construction for many years. In this particular project, a space under the stairs had to be converted into a functional custom wine cellar equipped with a reliable cooling system.
We supplied the refrigeration unit. The evaporator was hidden in a wooden grill and cover at the top section of the left wall.
See what people say about us: https://www.google.com/search?q=us%20cellar%20systems&lrd=0x80dd338b17b6e057%3A0x9995f30dbfee9fc1%2C1%2C&rct=j
http://www.winecellarrefrigerationsystems.com/
US Cellar Systems
2470 Brayton Ave.
Signal Hill, California 90755
(562) 513-3017
dan@uscellarsystems.com
Take a video tour of this project: https://www.youtube.com/watch?v=5FYhy_Mt2eI
 EdgeWork Design Build
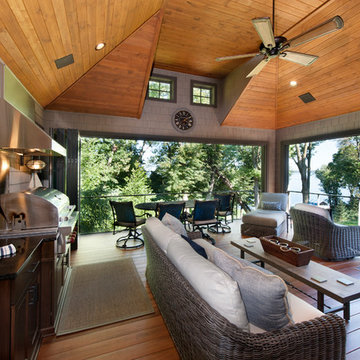
Interior shot of year round living space. Space includes: exterior grade video monitor that can withstand extreme elements and reduce glare; direct vent gas fireplace to keep space warm all year long; exterior grade grill capped with commercial grade exhaust hood, allowing client to bring grilling inside; panoramic doors system which allows space to convert from a wall of insulated glass panels to a completely open-air room; a full width screen system that retracts into the soffits; and Zuri decking, which can withstand all elements while maintaining an elegant design. Photographed by Michael Braun.
 EdgeWork Design Build

Interior shot of year round living space. Space includes: exterior grade video monitor that can withstand extreme elements and reduce glare; direct vent gas fireplace to keep space warm all year long; exterior grade grill capped with commercial grade exhaust hood, allowing client to bring grilling inside; panoramic doors system which allows space to convert from a wall of insulated glass panels to a completely open-air room; a full width screen system that retracts into the soffits; and Zuri decking, which can withstand all elements while maintaining an elegant design. Photographed by Michael Braun.
 Obvious Flair Interior Design

Original stuffy Tuscan living room was converted here to a fresh and comfortable teen den with pool table (not shown) and video gaming space. Large relaxed sectional seats 10 and has a corner wedge that follows shape of room.
 Russell Landscape Construction
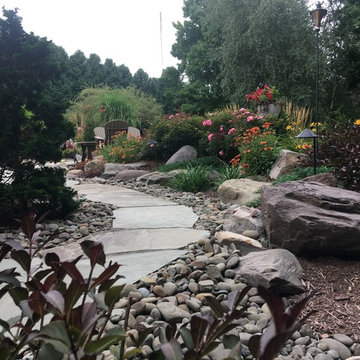
This project began in 2015 with a major renovation of the landscape on the side and backyard of this property. First we constructed a gravel driveway with edgestones around its perimeter and a naturalized planting. The driveway led into a gravel walkway that extended around to the back of the house where it became a gravel patio. We also installed a set of natural basalt columns and carried the same naturalized planting and boulder theme around to the backyard.
This year we built upon the original project by converting the gravel patio into a paver patio and installed flagstone steppers along the gravel walkway. More recently, we just finished up adding to the planting to create a shorter privacy screening using Black Dragon Cryptomeria. Watch Jay & Donna discuss working with RLC via the link to the video here: http://www.russelllandscapeconstruction.com/testimonials.html
 EdgeWork Design Build

Interior shot of year round living space. Space includes: exterior grade video monitor that can withstand extreme elements and reduce glare; direct vent gas fireplace to keep space warm all year long; exterior grade grill capped with commercial grade exhaust hood, allowing client to bring grilling inside; panoramic doors system which allows space to convert from a wall of insulated glass panels to a completely open-air room; a full width screen system that retracts into the soffits; and Zuri decking, which can withstand all elements while maintaining an elegant design. Photographed by Michael Braun.
 EdgeWork Design Build
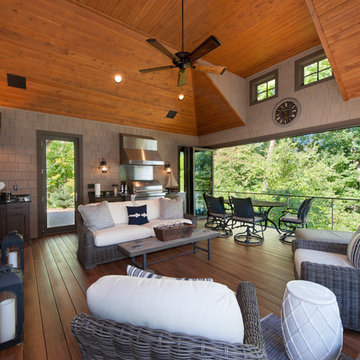
Interior shot of year round living space. Space includes: exterior grade video monitor that can withstand extreme elements and reduce glare; direct vent gas fireplace to keep space warm all year long; exterior grade grill capped with commercial grade exhaust hood, allowing client to bring grilling inside; panoramic doors system which allows space to convert from a wall of insulated glass panels to a completely open-air room; a full width screen system that retracts into the soffits; and Zuri decking, which can withstand all elements while maintaining an elegant design. Photographed by Michael Braun.

 Drury Design
THE SETUP
Originally an empty front living room, this space offered a blank canvas for transformation. Alicia’s client — a financial wealth management professional facing a career shift towards more home-based work — was excited to make it her new office. Capitalizing on the space’s abundant natural light, perfect for on-camera meetings, Alicia helped convert the area into a primary workspace.
Design Objectives:
- Create a functional and professional home office
Cultivate an aesthetic that is both comfortable and feminine
- Optimize the office for the space’s ideal lighting and provide an appealing background for virtual meetings
Design Challenges:
- Transforming a large, undefined space into a structured, functional office
- Selecting a color palette that enhances focus and professionalism, balanced with a feminine touch
- Strategically placing the desk to maximize functionality and aesthetics within the large area
Incorporating solutions for effective real-time stock trade tracking and analog task management
THE RENEWED SPACE
Design Solutions:
Workspace Configuration: Centered the desk to utilize indirect light, ideal for video calls, while providing a commanding view of the office, the outdoors and the entrance. A floor-installed power outlet under the desk ensures a clean, cord-free setup.
Aesthetic and Palette: Anchored by a striking wallpaper chosen by the client, Alicia developed a soft, neutral color scheme that complements the room’s black window frames and maintains a feminine touch.
Digital Integration: Included a screen dedicated to monitoring daily stock trends, positioned for easy viewing. The energy efficient monitor doubles as artwork when not in use, seamlessly blending functionality with style.
Organizational Features: Implemented dual large bulletin boards for task and project tracking, integrating them aesthetically with custom cabinetry and interesting, yet subdued, fabric backing.
Our client is thrilled with her new home office, which not only meets her professional needs but also adds comfort and style to her daily work routine. The space is highly functional for both solo work and client appointments, providing a perfect blend of business professionalism and personal comfort. It embodies the essence of a #girlboss, combining a professional atmosphere with feminine elegance, making every workday enjoyable and productive.
 EdgeWork Design Build
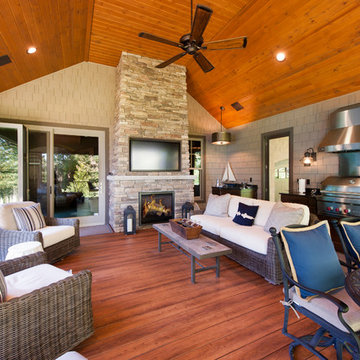
Interior shot of year round living space. Space includes: exterior grade video monitor that can withstand extreme elements and reduce glare; direct vent gas fireplace to keep space warm all year long; exterior grade grill capped with commercial grade exhaust hood, allowing client to bring grilling inside; panoramic doors system which allows space to convert from a wall of insulated glass panels to a completely open-air room; a full width screen system that retracts into the soffits; and Zuri decking, which can withstand all elements while maintaining an elegant design. Photographed by Michael Braun.
 Drury Design
THE SETUP
Originally an empty front living room, this space offered a blank canvas for transformation. Alicia’s client — a financial wealth management professional facing a career shift towards more home-based work — was excited to make it her new office. Capitalizing on the space’s abundant natural light, perfect for on-camera meetings, Alicia helped convert the area into a primary workspace.
Design Objectives:
- Create a functional and professional home office
Cultivate an aesthetic that is both comfortable and feminine
- Optimize the office for the space’s ideal lighting and provide an appealing background for virtual meetings
Design Challenges:
- Transforming a large, undefined space into a structured, functional office
- Selecting a color palette that enhances focus and professionalism, balanced with a feminine touch
- Strategically placing the desk to maximize functionality and aesthetics within the large area
Incorporating solutions for effective real-time stock trade tracking and analog task management
THE RENEWED SPACE
Design Solutions:
Workspace Configuration: Centered the desk to utilize indirect light, ideal for video calls, while providing a commanding view of the office, the outdoors and the entrance. A floor-installed power outlet under the desk ensures a clean, cord-free setup.
Aesthetic and Palette: Anchored by a striking wallpaper chosen by the client, Alicia developed a soft, neutral color scheme that complements the room’s black window frames and maintains a feminine touch.
Digital Integration: Included a screen dedicated to monitoring daily stock trends, positioned for easy viewing. The energy efficient monitor doubles as artwork when not in use, seamlessly blending functionality with style.
Organizational Features: Implemented dual large bulletin boards for task and project tracking, integrating them aesthetically with custom cabinetry and interesting, yet subdued, fabric backing.
Our client is thrilled with her new home office, which not only meets her professional needs but also adds comfort and style to her daily work routine. The space is highly functional for both solo work and client appointments, providing a perfect blend of business professionalism and personal comfort. It embodies the essence of a #girlboss, combining a professional atmosphere with feminine elegance, making every workday enjoyable and productive.
 New Age Interiors

This small scaled loft area was converted into a cozy den. The custom unit serves as a bar with it's wine refrigerator and wine rack as well as a TV area with plenty of storage for equipment and videos.
 Drury Design
THE SETUP
Originally an empty front living room, this space offered a blank canvas for transformation. Alicia’s client — a financial wealth management professional facing a career shift towards more home-based work — was excited to make it her new office. Capitalizing on the space’s abundant natural light, perfect for on-camera meetings, Alicia helped convert the area into a primary workspace.
Design Objectives:
- Create a functional and professional home office
Cultivate an aesthetic that is both comfortable and feminine
- Optimize the office for the space’s ideal lighting and provide an appealing background for virtual meetings
Design Challenges:
- Transforming a large, undefined space into a structured, functional office
- Selecting a color palette that enhances focus and professionalism, balanced with a feminine touch
- Strategically placing the desk to maximize functionality and aesthetics within the large area
Incorporating solutions for effective real-time stock trade tracking and analog task management
THE RENEWED SPACE
Design Solutions:
Workspace Configuration: Centered the desk to utilize indirect light, ideal for video calls, while providing a commanding view of the office, the outdoors and the entrance. A floor-installed power outlet under the desk ensures a clean, cord-free setup.
Aesthetic and Palette: Anchored by a striking wallpaper chosen by the client, Alicia developed a soft, neutral color scheme that complements the room’s black window frames and maintains a feminine touch.
Digital Integration: Included a screen dedicated to monitoring daily stock trends, positioned for easy viewing. The energy efficient monitor doubles as artwork when not in use, seamlessly blending functionality with style.
Organizational Features: Implemented dual large bulletin boards for task and project tracking, integrating them aesthetically with custom cabinetry and interesting, yet subdued, fabric backing.
Our client is thrilled with her new home office, which not only meets her professional needs but also adds comfort and style to her daily work routine. The space is highly functional for both solo work and client appointments, providing a perfect blend of business professionalism and personal comfort. It embodies the essence of a #girlboss, combining a professional atmosphere with feminine elegance, making every workday enjoyable and productive.
 Digital Creations Custom Home Theaters
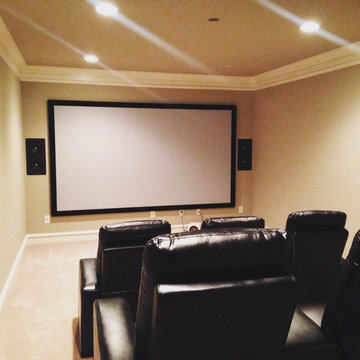
Bedroom turned into a dedicated theater room. 133" Screen, 7 speakers, 2 rows of seats with a riser built for the second row.
Example of a large classic enclosed carpeted home theater design in New York with gray walls and a projector screen
Example of a large classic enclosed carpeted home theater design in New York with gray walls and a projector screen
 Dura Supreme Cabinetry
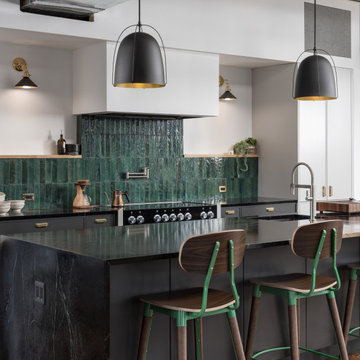
Homeowner and photographer Martin Vecchio worked with designer Tori Olijar of KSI Kitchen & Bath to convert an old Detroit firehouse into a stunning home with a picturesque living space. The old firehouse had a lot of character and provided the great bones Martin was looking for.
Mr. Vecchio wanted a contemporary space that matched his personal style, but great care was also taken to respect the original character of the building.
Design by Tori Olijar of KSI Kitchen and Bath, Michigan. Photography by Martin Vecchio Photography.
See the kitchen love story video on this project at: https://youtu.be/NslsPF5VS74?si=Q8Oi-odNWjFVmfMz
See the blog story on this project at: https://www.durasupreme.com/blog/kitchen-stories-photographer-remodels-an-old-firehouse-into-his-urban-dream-home/
Request a FREE Dura Supreme Brochure Packet:
https://www.durasupreme.com/request-brochures/
Find a Dura Supreme Showroom near you today:
https://www.durasupreme.com/find-a-showroom/
Want to become a Dura Supreme Dealer? Go to:
https://www.durasupreme.com/become-a-dealer/
 Russell Landscape Construction
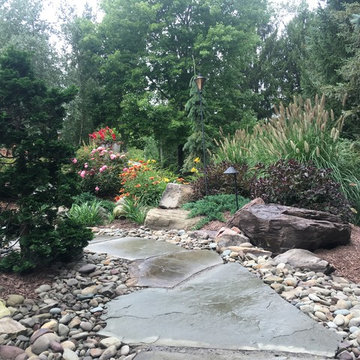
This project began in 2015 with a major renovation of the landscape on the side and backyard of this property. First we constructed a gravel driveway with edgestones around its perimeter and a naturalized planting. The driveway led into a gravel walkway that extended around to the back of the house where it became a gravel patio. We also installed a set of natural basalt columns and carried the same naturalized planting and boulder theme around to the backyard.
This year we built upon the original project by converting the gravel patio into a paver patio and installed flagstone steppers along the gravel walkway. More recently, we just finished up adding to the planting to create a shorter privacy screening using Black Dragon Cryptomeria. Watch Jay & Donna discuss working with RLC via the link to the video here: http://www.russelllandscapeconstruction.com/testimonials.html
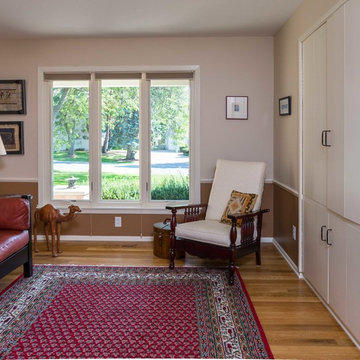
 Carlsen & Frank Architects
Dining room converted to TV room
John Walsh, Hearthtone Photo and Video
Example of a mid-sized trendy living room design in Minneapolis
Example of a mid-sized trendy living room design in Minneapolis
3