
Search results for "Converted backyard" in Home Design Ideas
 Curran & Co. Architects
Jen Brooker Photography

Inspiration for a coastal two-story mixed siding gable roof remodel in Atlanta with a shingle roof
Inspiration for a coastal two-story mixed siding gable roof remodel in Atlanta with a shingle roof
 Fine's Hearth & Patio
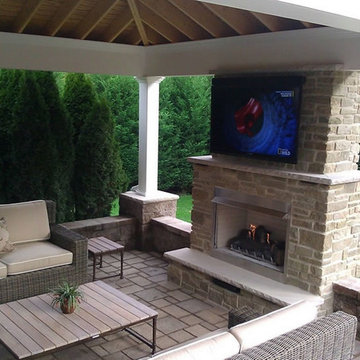
This is an outdoor fireplace situated as a focal point on the stone patio.
Patio - traditional patio idea
Patio - traditional patio idea
 Sunset Construction & Design

Today, almost any activity you enjoy inside your home you can bring to the outside. Depending on your budget, your outdoor room can be simple, with a stamped concrete patio, a grill and a table for dining, or more elaborate with a fully functional outdoor kitchen complete with concrete countertops for preparing and serving food, a sink and a refrigerator. You can take the concept even further by adding such amenities as a concrete pizza oven, a fireplace or fire-pit, a concrete bar-top for serving cocktails, an architectural concrete fountain, landscape lighting and concrete statuary.
Sunset Construction and Design specializes in creating residential patio retreats, outdoor kitchens with fireplaces and luxurious outdoor living rooms. Our design-build service can turn an ordinary back yard into a natural extension of your home giving you a whole new dimension for entertaining or simply unwinding at the end of the day. If you’re interested in converting a boring back yard or starting from scratch in a new home, give us a call today! A great patio and outdoor living area can easily be yours.
Find the right local pro for your project
 Natural Landscape Group
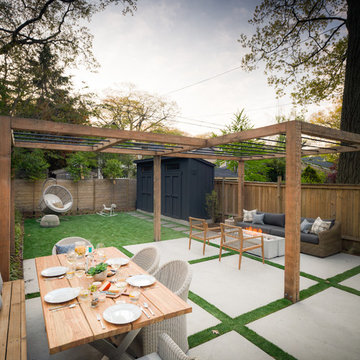
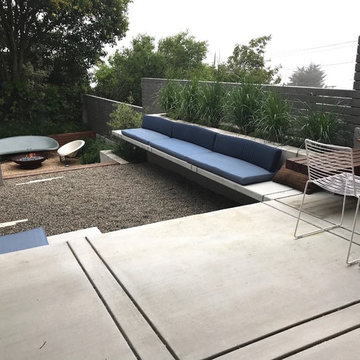
A backyard living space. Convert your yard into more living space by creating 'rooms' outside. We used a dense fence, a pergola and oversized backyard concrete slabs to give the feeling of an outdoor 'living room' and 'dining room'.
 InHance

This home was fully remodeled with a cape cod feel including the interior, exterior, driveway, backyard and pool. We added beautiful moulding and wainscoting throughout and finished the home with chrome and black finishes. Our floor plan design opened up a ton of space in the master en suite for a stunning bath/shower combo, entryway, kitchen, and laundry room. We also converted the pool shed to a billiard room and wet bar.

 Seed Studio Landscape Design
image: Travis Rhoads Photography

This is an example of a small contemporary shade side yard stone formal garden in San Francisco.
This is an example of a small contemporary shade side yard stone formal garden in San Francisco.

Sponsored
Columbus, OH
Free consultation for landscape design!

Peabody Landscape Group
Columbus' Reliable Landscape Design & Contracting

 Teass \ Warren Architects
Inspiration for a contemporary detached studio / workshop shed remodel in DC Metro
 Jonathan Kost, Architect
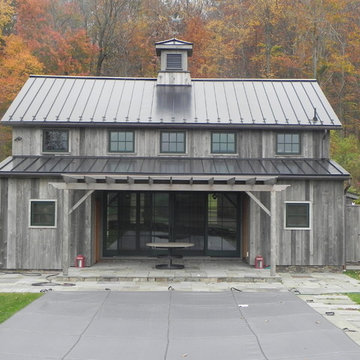
Antique Barn frame resized and converted into a guest and pool house in upstate New York.
Example of a mountain style exterior home design in New York
Example of a mountain style exterior home design in New York
 Board & Vellum
Photos by Andrew Giammarco Photography.
Small trendy detached guesthouse photo in Seattle
Small trendy detached guesthouse photo in Seattle

 SHKS Architects
Benjamin Benschneider

A Seattle family was expecting their third child and hoping to find space for an additional bedroom within their existing one-story home. A small second floor addition was considered but the cost and disruption to the family living space presented serious drawbacks. A new detached garage and DADU (Detached Accessory Dwelling Unit), to be located in the backyard, was proposed to free up the existing basement garage for the new bedroom. The new building is modest and simple, designed with a scale and character to complement the existing house and neighborhood.
 Alexander Design Group, Inc.

Example of a large beach style backyard stone patio design in Minneapolis with a roof extension
 Podzook
Judy Bernier

Example of a small eclectic detached studio / workshop shed design in Portland Maine
Example of a small eclectic detached studio / workshop shed design in Portland Maine

Sponsored
Columbus, OH

Hope Restoration & General Contracting
Columbus Design-Build, Kitchen & Bath Remodeling, Historic Renovations


 Allenia Design


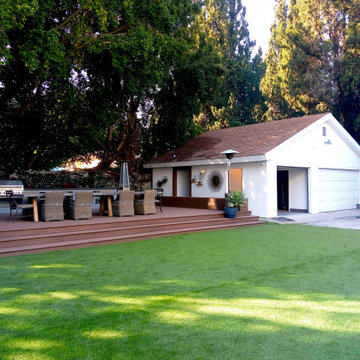
Garage-converted backyard home becomes a new destination and supports more entertaining uses.
Large french country home design photo in Los Angeles
Large french country home design photo in Los Angeles
 Thompson Raissis Architects

Large elegant backyard, three-story and detached stone, rectangular and wood blue shed photo in New York with no cover and a gambrel roof
Sponsored
Columbus, OH
Free consultation for landscape design!
Peabody Landscape Group
Columbus' Reliable Landscape Design & Contracting

Living room - large modern open concept concrete floor and gray floor living room idea in Seattle with a standard fireplace, a concrete fireplace and a concealed tv
 Garden Tech Horticultural Services LLC
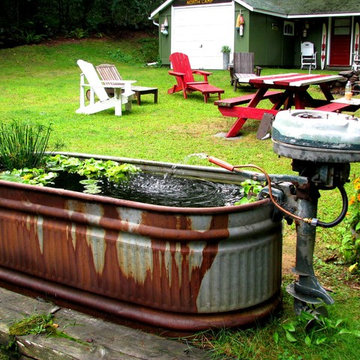
An old livestock tank is converted into a water garden. A vintage outboard motor serves as a fountain, adding to the backyard charm of this lakeside cottage.
Design and photo by Bob Trainor

13