
Search results for "Converted backyard" in Home Design Ideas

 Studio Bergtraun AIA
Treve Johnson
Inspiration for a mid-sized contemporary multiuse home gym remodel in San Francisco with white walls
Inspiration for a mid-sized contemporary multiuse home gym remodel in San Francisco with white walls

 Got A Hand
Garage and backyard converted in ADUs by our techs at Gotahand
Inspiration for a small timeless garage remodel in San Diego
Inspiration for a small timeless garage remodel in San Diego
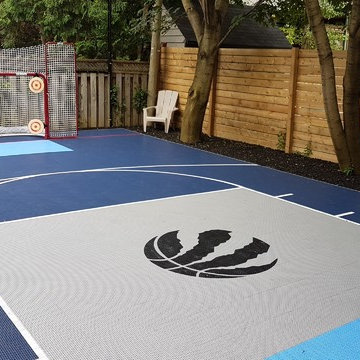
 Total Sport Solutions, Inc.
Converted a small area that was difficult to maintain grass into a very useable area to keep the whole family active and playing together.
Design ideas for a small contemporary backyard outdoor basketball/tennis/multi-game court in Toronto.
Design ideas for a small contemporary backyard outdoor basketball/tennis/multi-game court in Toronto.
Find the right local pro for your project

 Noble Architects, LLC
studiⓞbuell, Photography
Example of a mid-century modern exterior home design in Nashville
Example of a mid-century modern exterior home design in Nashville

 FormLA Landscaping
Expansive tree canopy now shades the dining area and cools the areas closest to the home's large banks of windows. The Australian Willow on the top left was chosen for its low leaf litter and ability to thrive in Pasadena's heat.

 Meridian Estate Greenhouses

This custom freestanding lean to greenhouse has been converted into an outdoor gym. Rain or shine, the well ventilated space can be an escape to nature but not its elements. 10x14 with luxurious double glass glazing, this structure is a retreat from the everyday.

Sponsored
Columbus, OH
Free consultation for landscape design!

Peabody Landscape Group
Columbus' Reliable Landscape Design & Contracting
 Harka Architecture

ADU (converted garage)
Example of a mid-sized classic yellow one-story wood gable roof design in Portland with a shingle roof
Example of a mid-sized classic yellow one-story wood gable roof design in Portland with a shingle roof


 White Sands Coastal Development

In Southern California there are pockets of darling cottages built in the early 20th century that we like to call jewelry boxes. They are quaint, full of charm and usually a bit cramped. Our clients have a growing family and needed a modern, functional home. They opted for a renovation that directly addressed their concerns.
When we first saw this 2,170 square-foot 3-bedroom beach cottage, the front door opened directly into a staircase and a dead-end hallway. The kitchen was cramped, the living room was claustrophobic and everything felt dark and dated.
The big picture items included pitching the living room ceiling to create space and taking down a kitchen wall. We added a French oven and luxury range that the wife had always dreamed about, a custom vent hood, and custom-paneled appliances.
We added a downstairs half-bath for guests (entirely designed around its whimsical wallpaper) and converted one of the existing bathrooms into a Jack-and-Jill, connecting the kids’ bedrooms, with double sinks and a closed-off toilet and shower for privacy.
In the bathrooms, we added white marble floors and wainscoting. We created storage throughout the home with custom-cabinets, new closets and built-ins, such as bookcases, desks and shelving.
White Sands Design/Build furnished the entire cottage mostly with commissioned pieces, including a custom dining table and upholstered chairs. We updated light fixtures and added brass hardware throughout, to create a vintage, bo-ho vibe.
The best thing about this cottage is the charming backyard accessory dwelling unit (ADU), designed in the same style as the larger structure. In order to keep the ADU it was necessary to renovate less than 50% of the main home, which took some serious strategy, otherwise the non-conforming ADU would need to be torn out. We renovated the bathroom with white walls and pine flooring, transforming it into a get-away that will grow with the girls.

 Dillard-Jones Builders
Inspiro 8

Mountain style multicolored two-story mixed siding gable roof photo with a shingle roof
Mountain style multicolored two-story mixed siding gable roof photo with a shingle roof
 DBR Designs
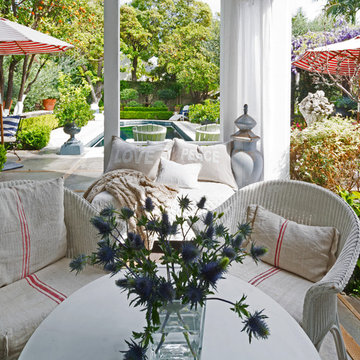

Carefully Selected Patio Furniture, Custom Pillows, Custom Floral Arrangement, and Fun Accessories all designed by the Designs by Robin team!
Patio kitchen - mid-sized transitional backyard concrete patio kitchen idea in New Orleans with a roof extension
Patio kitchen - mid-sized transitional backyard concrete patio kitchen idea in New Orleans with a roof extension

Sponsored
Delaware, OH

Buckeye Basements, Inc.
Central Ohio's Basement Finishing ExpertsBest Of Houzz '13-'21



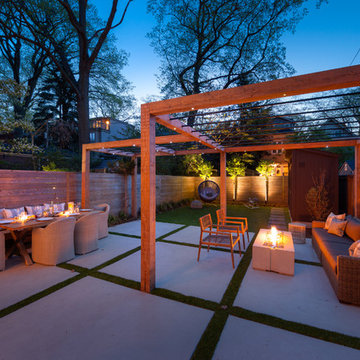
 Natural Landscape Group
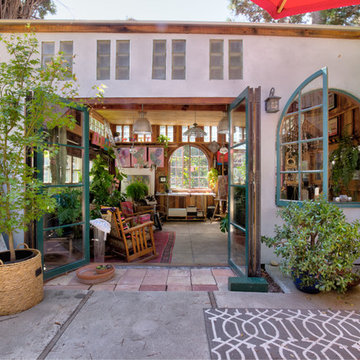
A backyard living space. Convert your yard into more living space by creating 'rooms' outside. We used a dense fence, a pergola and oversized backyard concrete slabs to give the feeling of an outdoor 'living room' and 'dining room'.

 CG&S Design-Build
dimmable LED lighting • bio fuel fireplace • ipe • redwood • glulam • cedar to match existing • granite bar • photography by Tre Dunham
Deck - mid-sized contemporary backyard deck idea in Austin with a fire pit and a roof extension
Deck - mid-sized contemporary backyard deck idea in Austin with a fire pit and a roof extension


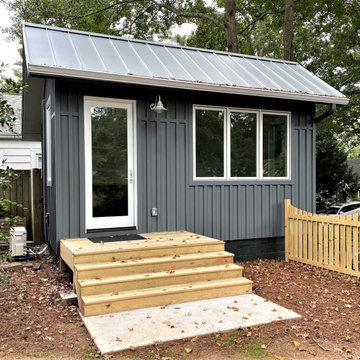
 Penn Carpentry
Backyard shed converted to home office with hardwood floors, custom cabinetry and exposed collar ties.
Arts and crafts home office photo in Atlanta
Arts and crafts home office photo in Atlanta
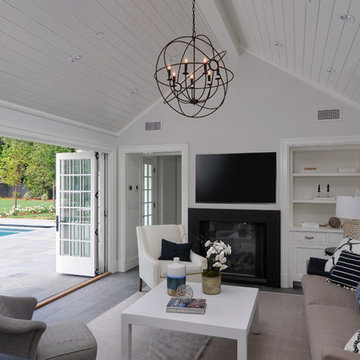
 Young & Borlik Architects, inc.

Family room opens to convert into an exterior pool pavilion. Guest bedroom beyond has a view of the pool and yard. Folding doors bring the pool and deck inside.

 Fallon Designs
Inspiration for a rustic dark wood floor sunroom remodel in Boston with a standard ceiling
16