
Search results for "Converted split level ideas" in Home Design Ideas
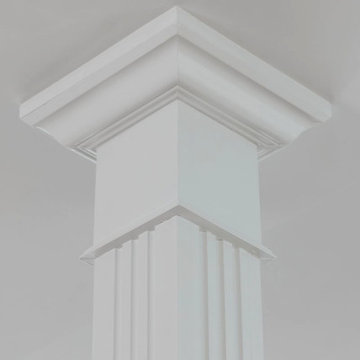
 Scala Design & Construction Services
Large transitional u-shaped light wood floor and wood ceiling great room photo in Minneapolis with a farmhouse sink, shaker cabinets, green cabinets, quartz countertops, white backsplash, ceramic backsplash, white appliances, an island, white countertops, beige walls, a standard fireplace and a wood fireplace surround



Find the right local pro for your project


 Houston Stair Company Inc
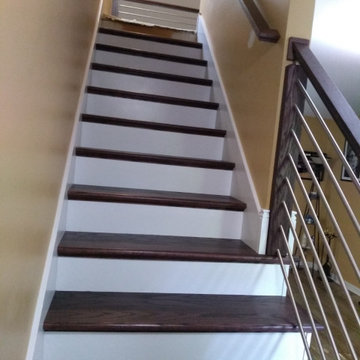
Stainless steel cable stair railings by Houston Stair Company Inc. Photos by Angela Takes Photos
Mid-sized minimalist wooden straight open staircase photo in Houston
Mid-sized minimalist wooden straight open staircase photo in Houston
 Century Stair Company
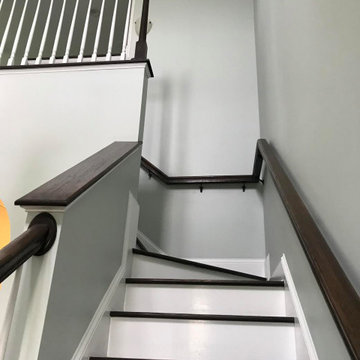
This Northern Virginia home features a beautiful traditional staircase. Estate oak newels at each level connect to a warm oak handrail with graceful gooseneck transitions. White-painted balusters create clean lines between the oak posts, while white risers maintain the traditional aesthetic. The matching oak fittings throughout create a cohesive system that feels timeless and well-crafted.
1976-2026 © Century Stair Company

 LFT Hub Ltd.
Bedroom - large contemporary guest porcelain tile and gray floor bedroom idea in Calgary with gray walls

Sponsored
Delaware, OH

Buckeye Basements, Inc.
Central Ohio's Basement Finishing ExpertsBest Of Houzz '13-'21



 VanderMeulen Builders
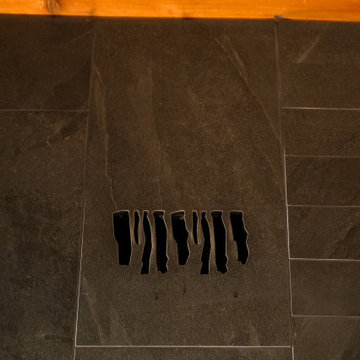
Bathroom Vent cut out of tile to mimic nature.
Mountain style home design photo in Grand Rapids
Mountain style home design photo in Grand Rapids

 Variety Construction Co
Inspiration for a mid-sized traditional shade front yard brick landscaping in Los Angeles.










 Fulton Carpentry & Joinery Ltd.
Making use of the old basement's former mechanical room space by adding another bedroom for guests.
Photos by Union Eleven Photographers.
Example of a mid-sized classic underground basement design in Ottawa with gray walls
Example of a mid-sized classic underground basement design in Ottawa with gray walls
224