
Search results for "Converted split level" in Home Design Ideas
 THE Remodel Group
Behind the unassuming exterior of this 1985 split-level home in Southwest Portland lies a dramatic whole-home transformation that blends thoughtful functionality with bold postmodern design. What began as a series of disconnected, dated spaces evolved into a cohesive living environment tailored to the homeowners' everyday routines, entertaining style, and appreciation for distinctive design.
The kitchen served as the anchor of the renovation and set the tone for the home's updated aesthetic. Rich Sapele cabinetry, geometric white tile, and sleek contemporary finishes create a sophisticated gathering space that balances warmth with modern refinement. The original layout suffered from limited storage, inefficient workflow, and underutilized square footage. Through comprehensive space planning, the kitchen was completely reimagined with highly customized storage solutions, including dedicated organization for cookware, utensils, baking supplies, waste management, and small appliances. Panel-ready appliances, concealed storage features, and a striking waterfall island maintain clean visual lines while enhancing everyday functionality.
Entertaining was a major priority for the homeowners and inspired the creation of a dedicated hospitality zone adjacent to the kitchen. A previously overlooked nook was transformed into a custom beverage station complete with a kegerator, wine refrigerator, beverage refrigerator, illuminated display shelving, and storage designed specifically for the homeowners' collection of glassware and spirits. The result is a welcoming destination for gathering with friends and family.
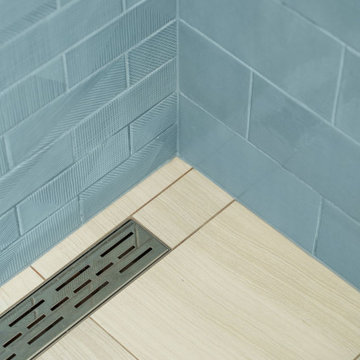
Beyond the kitchen, the renovation extended throughout the home to create a more functional and cohesive living experience. The primary bathroom was completely reconfigured to improve storage, accessibility, and comfort. By reshaping the shower into a more efficient footprint, space was gained for a larger custom walnut double vanity with integrated storage and open shelving. Layered tile selections introduce texture and visual interest, combining porcelain floor tile with blue-gray ceramic wall tile and coordinating patterned accents throughout the space. A Toto bidet toilet, updated plumbing, and provisions for future accessibility enhancements ensure the bathroom is both beautiful and practical.
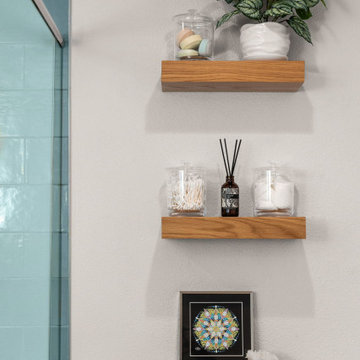
A nearby powder room received its own bold personality through the use of geometric flooring, warm honey-gold wall color, floating walnut-toned shelving, and a vanity featuring linear detailing that echoes the patterns found throughout the space. The combination of warm wood tones, graphic shapes, and contemporary fixtures creates a memorable guest experience while complementing the home's overall design language.
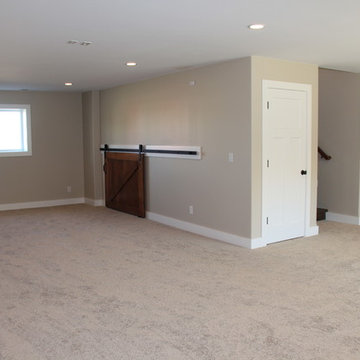
The basement level was also transformed from a dated and underutilized area into functional living space designed to support the homeowners' evolving needs. Luxury vinyl plank flooring was installed throughout to coordinate with the main floor finishes, while outdated wall coverings were removed in favor of fresh drywall and modern finishes. An existing closet was converted into a dedicated laundry area with integrated storage, and new spaces were created for a guest bedroom and home gym, adding versatility and value to the home.
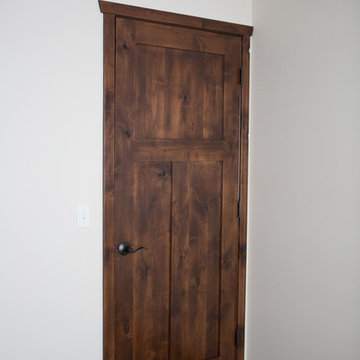
To unify the renovation, updates were carried throughout the entire residence. Flat-panel interior doors, modern chrome hardware, simplified flat-stock trim, and updated lighting establish a cohesive mid-century-inspired aesthetic from room to room. Electrical improvements throughout the home support the new fixtures while enhancing overall functionality and comfort. New lighting in the dining room, entry, primary bedroom, outdoor living areas, and throughout the home further reinforces the clean, modern design approach.
What makes this remodel especially compelling is the balance between bold design expression and everyday livability. Every decision, from the custom cabinetry and specialized storage to the carefully selected finishes and lighting, was made with both aesthetics and function in mind. The completed renovation transforms an ordinary split-level home into a highly personalized environment where modern convenience, thoughtful organization, and distinctive design come together seamlessly.

 Dave Fox Design Build Remodelers
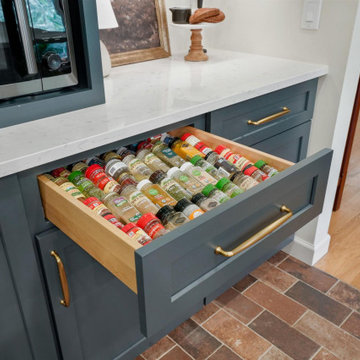
Split-level home with a small kitchen remodel. Kitchen features Cambria countertops, two different colored Omega cabinets, with lots of storage.
Transitional home bar photo in Columbus
Transitional home bar photo in Columbus
Find the right local pro for your project
 KB Lueck Building Consultants, LLC.
Brian Wolf Photography
J.Mast - interior staging
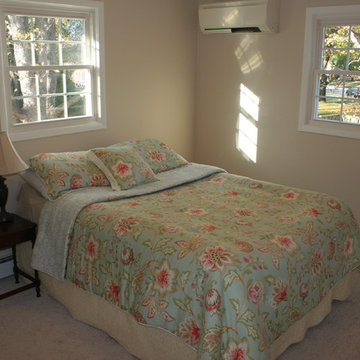
Mid-sized minimalist guest carpeted bedroom photo in Baltimore with beige walls
Mid-sized minimalist guest carpeted bedroom photo in Baltimore with beige walls
 CH Architects
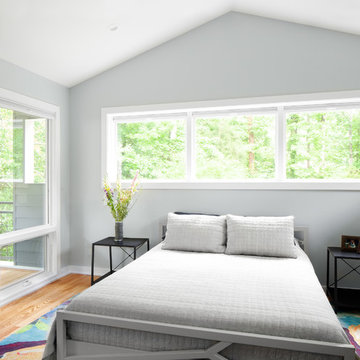
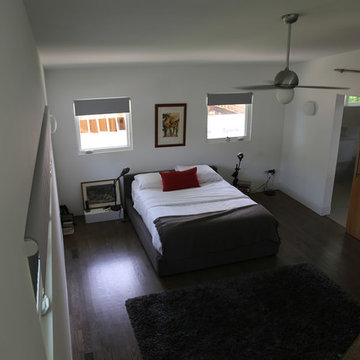
Split level modern master bedroom
Mid-sized trendy master light wood floor, brown floor and vaulted ceiling bedroom photo in Raleigh with blue walls and no fireplace
Mid-sized trendy master light wood floor, brown floor and vaulted ceiling bedroom photo in Raleigh with blue walls and no fireplace


 THE Remodel Group
Behind the unassuming exterior of this 1985 split-level home in Southwest Portland lies a dramatic whole-home transformation that blends thoughtful functionality with bold postmodern design. What began as a series of disconnected, dated spaces evolved into a cohesive living environment tailored to the homeowners' everyday routines, entertaining style, and appreciation for distinctive design.
The kitchen served as the anchor of the renovation and set the tone for the home's updated aesthetic. Rich Sapele cabinetry, geometric white tile, and sleek contemporary finishes create a sophisticated gathering space that balances warmth with modern refinement. The original layout suffered from limited storage, inefficient workflow, and underutilized square footage. Through comprehensive space planning, the kitchen was completely reimagined with highly customized storage solutions, including dedicated organization for cookware, utensils, baking supplies, waste management, and small appliances. Panel-ready appliances, concealed storage features, and a striking waterfall island maintain clean visual lines while enhancing everyday functionality.
Entertaining was a major priority for the homeowners and inspired the creation of a dedicated hospitality zone adjacent to the kitchen. A previously overlooked nook was transformed into a custom beverage station complete with a kegerator, wine refrigerator, beverage refrigerator, illuminated display shelving, and storage designed specifically for the homeowners' collection of glassware and spirits. The result is a welcoming destination for gathering with friends and family.
Beyond the kitchen, the renovation extended throughout the home to create a more functional and cohesive living experience. The primary bathroom was completely reconfigured to improve storage, accessibility, and comfort. By reshaping the shower into a more efficient footprint, space was gained for a larger custom walnut double vanity with integrated storage and open shelving. Layered tile selections introduce texture and visual interest, combining porcelain floor tile with blue-gray ceramic wall tile and coordinating patterned accents throughout the space. A Toto bidet toilet, updated plumbing, and provisions for future accessibility enhancements ensure the bathroom is both beautiful and practical.
A nearby powder room received its own bold personality through the use of geometric flooring, warm honey-gold wall color, floating walnut-toned shelving, and a vanity featuring linear detailing that echoes the patterns found throughout the space. The combination of warm wood tones, graphic shapes, and contemporary fixtures creates a memorable guest experience while complementing the home's overall design language.
The basement level was also transformed from a dated and underutilized area into functional living space designed to support the homeowners' evolving needs. Luxury vinyl plank flooring was installed throughout to coordinate with the main floor finishes, while outdated wall coverings were removed in favor of fresh drywall and modern finishes. An existing closet was converted into a dedicated laundry area with integrated storage, and new spaces were created for a guest bedroom and home gym, adding versatility and value to the home.
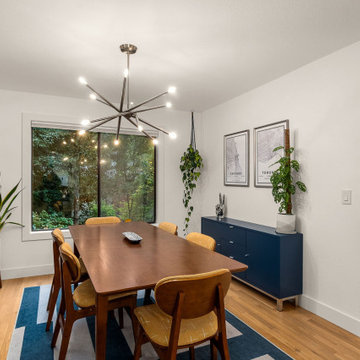
To unify the renovation, updates were carried throughout the entire residence. Flat-panel interior doors, modern chrome hardware, simplified flat-stock trim, and updated lighting establish a cohesive mid-century-inspired aesthetic from room to room. Electrical improvements throughout the home support the new fixtures while enhancing overall functionality and comfort. New lighting in the dining room, entry, primary bedroom, outdoor living areas, and throughout the home further reinforces the clean, modern design approach.
What makes this remodel especially compelling is the balance between bold design expression and everyday livability. Every decision, from the custom cabinetry and specialized storage to the carefully selected finishes and lighting, was made with both aesthetics and function in mind. The completed renovation transforms an ordinary split-level home into a highly personalized environment where modern convenience, thoughtful organization, and distinctive design come together seamlessly.


 THE Remodel Group
Behind the unassuming exterior of this 1985 split-level home in Southwest Portland lies a dramatic whole-home transformation that blends thoughtful functionality with bold postmodern design. What began as a series of disconnected, dated spaces evolved into a cohesive living environment tailored to the homeowners' everyday routines, entertaining style, and appreciation for distinctive design.
The kitchen served as the anchor of the renovation and set the tone for the home's updated aesthetic. Rich Sapele cabinetry, geometric white tile, and sleek contemporary finishes create a sophisticated gathering space that balances warmth with modern refinement. The original layout suffered from limited storage, inefficient workflow, and underutilized square footage. Through comprehensive space planning, the kitchen was completely reimagined with highly customized storage solutions, including dedicated organization for cookware, utensils, baking supplies, waste management, and small appliances. Panel-ready appliances, concealed storage features, and a striking waterfall island maintain clean visual lines while enhancing everyday functionality.
Entertaining was a major priority for the homeowners and inspired the creation of a dedicated hospitality zone adjacent to the kitchen. A previously overlooked nook was transformed into a custom beverage station complete with a kegerator, wine refrigerator, beverage refrigerator, illuminated display shelving, and storage designed specifically for the homeowners' collection of glassware and spirits. The result is a welcoming destination for gathering with friends and family.
Beyond the kitchen, the renovation extended throughout the home to create a more functional and cohesive living experience. The primary bathroom was completely reconfigured to improve storage, accessibility, and comfort. By reshaping the shower into a more efficient footprint, space was gained for a larger custom walnut double vanity with integrated storage and open shelving. Layered tile selections introduce texture and visual interest, combining porcelain floor tile with blue-gray ceramic wall tile and coordinating patterned accents throughout the space. A Toto bidet toilet, updated plumbing, and provisions for future accessibility enhancements ensure the bathroom is both beautiful and practical.
A nearby powder room received its own bold personality through the use of geometric flooring, warm honey-gold wall color, floating walnut-toned shelving, and a vanity featuring linear detailing that echoes the patterns found throughout the space. The combination of warm wood tones, graphic shapes, and contemporary fixtures creates a memorable guest experience while complementing the home's overall design language.
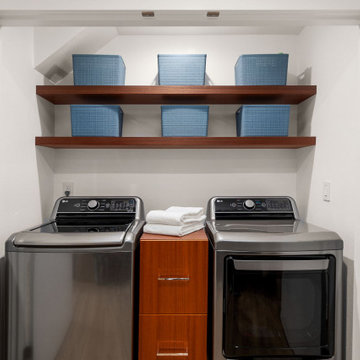
The basement level was also transformed from a dated and underutilized area into functional living space designed to support the homeowners' evolving needs. Luxury vinyl plank flooring was installed throughout to coordinate with the main floor finishes, while outdated wall coverings were removed in favor of fresh drywall and modern finishes. An existing closet was converted into a dedicated laundry area with integrated storage, and new spaces were created for a guest bedroom and home gym, adding versatility and value to the home.
To unify the renovation, updates were carried throughout the entire residence. Flat-panel interior doors, modern chrome hardware, simplified flat-stock trim, and updated lighting establish a cohesive mid-century-inspired aesthetic from room to room. Electrical improvements throughout the home support the new fixtures while enhancing overall functionality and comfort. New lighting in the dining room, entry, primary bedroom, outdoor living areas, and throughout the home further reinforces the clean, modern design approach.
What makes this remodel especially compelling is the balance between bold design expression and everyday livability. Every decision, from the custom cabinetry and specialized storage to the carefully selected finishes and lighting, was made with both aesthetics and function in mind. The completed renovation transforms an ordinary split-level home into a highly personalized environment where modern convenience, thoughtful organization, and distinctive design come together seamlessly.
 THE Remodel Group
Behind the unassuming exterior of this 1985 split-level home in Southwest Portland lies a dramatic whole-home transformation that blends thoughtful functionality with bold postmodern design. What began as a series of disconnected, dated spaces evolved into a cohesive living environment tailored to the homeowners' everyday routines, entertaining style, and appreciation for distinctive design.
The kitchen served as the anchor of the renovation and set the tone for the home's updated aesthetic. Rich Sapele cabinetry, geometric white tile, and sleek contemporary finishes create a sophisticated gathering space that balances warmth with modern refinement. The original layout suffered from limited storage, inefficient workflow, and underutilized square footage. Through comprehensive space planning, the kitchen was completely reimagined with highly customized storage solutions, including dedicated organization for cookware, utensils, baking supplies, waste management, and small appliances. Panel-ready appliances, concealed storage features, and a striking waterfall island maintain clean visual lines while enhancing everyday functionality.
Entertaining was a major priority for the homeowners and inspired the creation of a dedicated hospitality zone adjacent to the kitchen. A previously overlooked nook was transformed into a custom beverage station complete with a kegerator, wine refrigerator, beverage refrigerator, illuminated display shelving, and storage designed specifically for the homeowners' collection of glassware and spirits. The result is a welcoming destination for gathering with friends and family.
Beyond the kitchen, the renovation extended throughout the home to create a more functional and cohesive living experience. The primary bathroom was completely reconfigured to improve storage, accessibility, and comfort. By reshaping the shower into a more efficient footprint, space was gained for a larger custom walnut double vanity with integrated storage and open shelving. Layered tile selections introduce texture and visual interest, combining porcelain floor tile with blue-gray ceramic wall tile and coordinating patterned accents throughout the space. A Toto bidet toilet, updated plumbing, and provisions for future accessibility enhancements ensure the bathroom is both beautiful and practical.
A nearby powder room received its own bold personality through the use of geometric flooring, warm honey-gold wall color, floating walnut-toned shelving, and a vanity featuring linear detailing that echoes the patterns found throughout the space. The combination of warm wood tones, graphic shapes, and contemporary fixtures creates a memorable guest experience while complementing the home's overall design language.
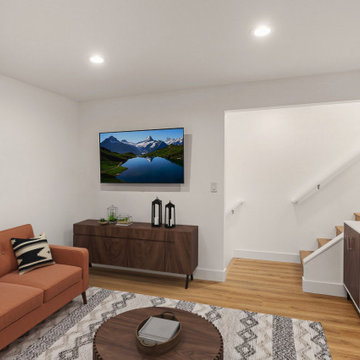
The basement level was also transformed from a dated and underutilized area into functional living space designed to support the homeowners' evolving needs. Luxury vinyl plank flooring was installed throughout to coordinate with the main floor finishes, while outdated wall coverings were removed in favor of fresh drywall and modern finishes. An existing closet was converted into a dedicated laundry area with integrated storage, and new spaces were created for a guest bedroom and home gym, adding versatility and value to the home.
To unify the renovation, updates were carried throughout the entire residence. Flat-panel interior doors, modern chrome hardware, simplified flat-stock trim, and updated lighting establish a cohesive mid-century-inspired aesthetic from room to room. Electrical improvements throughout the home support the new fixtures while enhancing overall functionality and comfort. New lighting in the dining room, entry, primary bedroom, outdoor living areas, and throughout the home further reinforces the clean, modern design approach.
What makes this remodel especially compelling is the balance between bold design expression and everyday livability. Every decision, from the custom cabinetry and specialized storage to the carefully selected finishes and lighting, was made with both aesthetics and function in mind. The completed renovation transforms an ordinary split-level home into a highly personalized environment where modern convenience, thoughtful organization, and distinctive design come together seamlessly.



 THE Remodel Group
Behind the unassuming exterior of this 1985 split-level home in Southwest Portland lies a dramatic whole-home transformation that blends thoughtful functionality with bold postmodern design. What began as a series of disconnected, dated spaces evolved into a cohesive living environment tailored to the homeowners' everyday routines, entertaining style, and appreciation for distinctive design.
The kitchen served as the anchor of the renovation and set the tone for the home's updated aesthetic. Rich Sapele cabinetry, geometric white tile, and sleek contemporary finishes create a sophisticated gathering space that balances warmth with modern refinement. The original layout suffered from limited storage, inefficient workflow, and underutilized square footage. Through comprehensive space planning, the kitchen was completely reimagined with highly customized storage solutions, including dedicated organization for cookware, utensils, baking supplies, waste management, and small appliances. Panel-ready appliances, concealed storage features, and a striking waterfall island maintain clean visual lines while enhancing everyday functionality.
Entertaining was a major priority for the homeowners and inspired the creation of a dedicated hospitality zone adjacent to the kitchen. A previously overlooked nook was transformed into a custom beverage station complete with a kegerator, wine refrigerator, beverage refrigerator, illuminated display shelving, and storage designed specifically for the homeowners' collection of glassware and spirits. The result is a welcoming destination for gathering with friends and family.
Beyond the kitchen, the renovation extended throughout the home to create a more functional and cohesive living experience. The primary bathroom was completely reconfigured to improve storage, accessibility, and comfort. By reshaping the shower into a more efficient footprint, space was gained for a larger custom walnut double vanity with integrated storage and open shelving. Layered tile selections introduce texture and visual interest, combining porcelain floor tile with blue-gray ceramic wall tile and coordinating patterned accents throughout the space. A Toto bidet toilet, updated plumbing, and provisions for future accessibility enhancements ensure the bathroom is both beautiful and practical.
A nearby powder room received its own bold personality through the use of geometric flooring, warm honey-gold wall color, floating walnut-toned shelving, and a vanity featuring linear detailing that echoes the patterns found throughout the space. The combination of warm wood tones, graphic shapes, and contemporary fixtures creates a memorable guest experience while complementing the home's overall design language.
The basement level was also transformed from a dated and underutilized area into functional living space designed to support the homeowners' evolving needs. Luxury vinyl plank flooring was installed throughout to coordinate with the main floor finishes, while outdated wall coverings were removed in favor of fresh drywall and modern finishes. An existing closet was converted into a dedicated laundry area with integrated storage, and new spaces were created for a guest bedroom and home gym, adding versatility and value to the home.
To unify the renovation, updates were carried throughout the entire residence. Flat-panel interior doors, modern chrome hardware, simplified flat-stock trim, and updated lighting establish a cohesive mid-century-inspired aesthetic from room to room. Electrical improvements throughout the home support the new fixtures while enhancing overall functionality and comfort. New lighting in the dining room, entry, primary bedroom, outdoor living areas, and throughout the home further reinforces the clean, modern design approach.
What makes this remodel especially compelling is the balance between bold design expression and everyday livability. Every decision, from the custom cabinetry and specialized storage to the carefully selected finishes and lighting, was made with both aesthetics and function in mind. The completed renovation transforms an ordinary split-level home into a highly personalized environment where modern convenience, thoughtful organization, and distinctive design come together seamlessly.

Sponsored
Columbus, OH

Hope Restoration & General Contracting
Columbus Design-Build, Kitchen & Bath Remodeling, Historic Renovations
 THE Remodel Group
Behind the unassuming exterior of this 1985 split-level home in Southwest Portland lies a dramatic whole-home transformation that blends thoughtful functionality with bold postmodern design. What began as a series of disconnected, dated spaces evolved into a cohesive living environment tailored to the homeowners' everyday routines, entertaining style, and appreciation for distinctive design.
The kitchen served as the anchor of the renovation and set the tone for the home's updated aesthetic. Rich Sapele cabinetry, geometric white tile, and sleek contemporary finishes create a sophisticated gathering space that balances warmth with modern refinement. The original layout suffered from limited storage, inefficient workflow, and underutilized square footage. Through comprehensive space planning, the kitchen was completely reimagined with highly customized storage solutions, including dedicated organization for cookware, utensils, baking supplies, waste management, and small appliances. Panel-ready appliances, concealed storage features, and a striking waterfall island maintain clean visual lines while enhancing everyday functionality.
Entertaining was a major priority for the homeowners and inspired the creation of a dedicated hospitality zone adjacent to the kitchen. A previously overlooked nook was transformed into a custom beverage station complete with a kegerator, wine refrigerator, beverage refrigerator, illuminated display shelving, and storage designed specifically for the homeowners' collection of glassware and spirits. The result is a welcoming destination for gathering with friends and family.
Beyond the kitchen, the renovation extended throughout the home to create a more functional and cohesive living experience. The primary bathroom was completely reconfigured to improve storage, accessibility, and comfort. By reshaping the shower into a more efficient footprint, space was gained for a larger custom walnut double vanity with integrated storage and open shelving. Layered tile selections introduce texture and visual interest, combining porcelain floor tile with blue-gray ceramic wall tile and coordinating patterned accents throughout the space. A Toto bidet toilet, updated plumbing, and provisions for future accessibility enhancements ensure the bathroom is both beautiful and practical.
A nearby powder room received its own bold personality through the use of geometric flooring, warm honey-gold wall color, floating walnut-toned shelving, and a vanity featuring linear detailing that echoes the patterns found throughout the space. The combination of warm wood tones, graphic shapes, and contemporary fixtures creates a memorable guest experience while complementing the home's overall design language.
The basement level was also transformed from a dated and underutilized area into functional living space designed to support the homeowners' evolving needs. Luxury vinyl plank flooring was installed throughout to coordinate with the main floor finishes, while outdated wall coverings were removed in favor of fresh drywall and modern finishes. An existing closet was converted into a dedicated laundry area with integrated storage, and new spaces were created for a guest bedroom and home gym, adding versatility and value to the home.
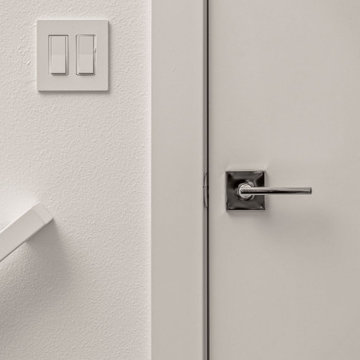
To unify the renovation, updates were carried throughout the entire residence. Flat-panel interior doors, modern chrome hardware, simplified flat-stock trim, and updated lighting establish a cohesive mid-century-inspired aesthetic from room to room. Electrical improvements throughout the home support the new fixtures while enhancing overall functionality and comfort. New lighting in the dining room, entry, primary bedroom, outdoor living areas, and throughout the home further reinforces the clean, modern design approach.
What makes this remodel especially compelling is the balance between bold design expression and everyday livability. Every decision, from the custom cabinetry and specialized storage to the carefully selected finishes and lighting, was made with both aesthetics and function in mind. The completed renovation transforms an ordinary split-level home into a highly personalized environment where modern convenience, thoughtful organization, and distinctive design come together seamlessly.




 RIC design build
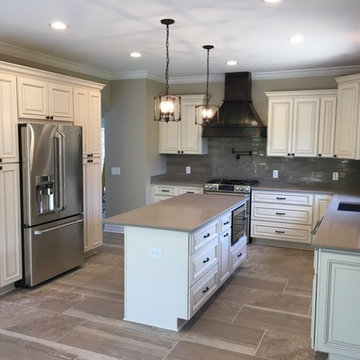
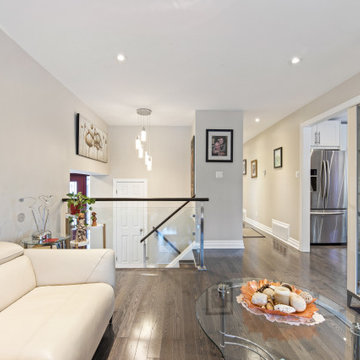
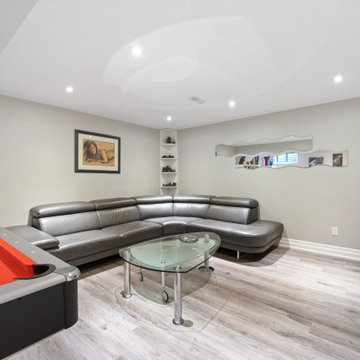
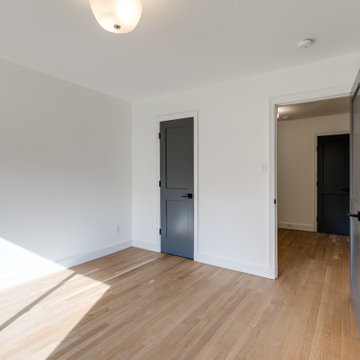
This midcentury split level needed an entire gut renovation to bring it into the current century. Keeping the design simple and modern, we updated every inch of this house, inside and out, holding true to era appropriate touches.
 RIC design build

This midcentury split level needed an entire gut renovation to bring it into the current century. Keeping the design simple and modern, we updated every inch of this house, inside and out, holding true to era appropriate touches.
18