
Search results for "Converted split level" in Home Design Ideas
 Conant Construction LLC
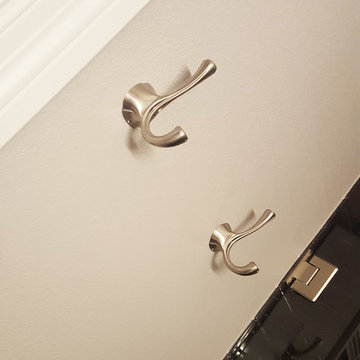
The removal of a shared wall between the kitchen and living room of this split level home led to an amazing transformation. The kitchen boasts Wynnbrooke Cabinetry in a painted white finish with Amerock satin nickel hardware. The stainless steel farm sink blends beautifully with the appliances. Cambria countertops in Torquay finish off the L-shaped cabinetry as well as the island which features deep drawers and pull out trash bins. The light finishes lend well to the new open floor plan.
The master bath was completely remodeled with all new cabinetry, countertops, fixtures and Constellation Black shower pan and panels with a subway tile look from The Onyx Collection. A full frameless glass door and enclosure makes the bathroom feel much larger. In the basement bath, a new Onyx lavatory and a new tub/shower combination updated the room.
A home salon was added to the lower level. New paint, doors and trim finished out this remodel. A few years before the interior remodel, Conant Construction was tasked with updating the exterior facade, adding a garage and making some upgrades to the deck.

 Paredes-Grube Architecture
This unified split-level home maintains the original layout of a split-level while retaining the appearance of a 2-story colonial. The trend of straying away from the split-level appearance has become a popular one among clients in Bergen County and all of Northern New Jersey. Typically addition to homes like this one include a full new level which acts as the entire master suite. Gable dormers and architectural elements disguise the home and make them unrecognizable as a split-level to most, while retaining an unique aesthetic.
 12/12 Architects & Planners

Example of a large transitional green split-level concrete fiberboard and clapboard gable roof design in Chicago with a shingle roof and a brown roof
Find the right local pro for your project

 RMS Architecture
Robert M. Seel, AIA
Small eclectic white split-level concrete fiberboard exterior home idea
Small eclectic white split-level concrete fiberboard exterior home idea

 Bouril Design Studio, LLC
Mid-sized trendy multicolored split-level mixed siding house exterior photo with a shed roof and a metal roof
 Conant Construction LLC
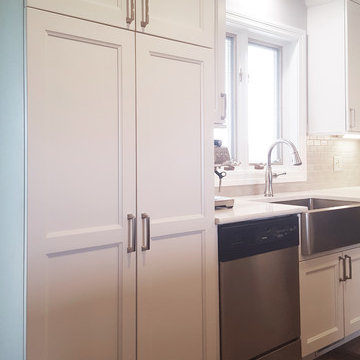
The removal of a shared wall between the kitchen and living room of this split level home led to an amazing transformation. The kitchen boasts Wynnbrooke Cabinetry in a painted white finish with Amerock satin nickel hardware. The stainless steel farm sink blends beautifully with the appliances. Cambria countertops in Torquay finish off the L-shaped cabinetry as well as the island which features deep drawers and pull out trash bins. The light finishes lend well to the new open floor plan.
The master bath was completely remodeled with all new cabinetry, countertops, fixtures and Constellation Black shower pan and panels with a subway tile look from The Onyx Collection. A full frameless glass door and enclosure makes the bathroom feel much larger. In the basement bath, a new Onyx lavatory and a new tub/shower combination updated the room.
A home salon was added to the lower level. New paint, doors and trim finished out this remodel. A few years before the interior remodel, Conant Construction was tasked with updating the exterior facade, adding a garage and making some upgrades to the deck.
 Sold By Style Home Staging & Redesign
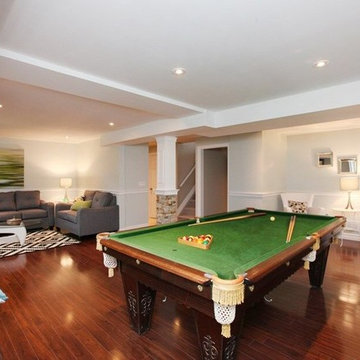
A few seating arrangements were created to showcase the space of this family/rec room.
Trendy home design photo in Toronto
Trendy home design photo in Toronto


 12/12 Architects & Planners
Large transitional green split-level concrete fiberboard and clapboard gable roof idea in Chicago with a shingle roof and a brown roof
 Conant Construction LLC
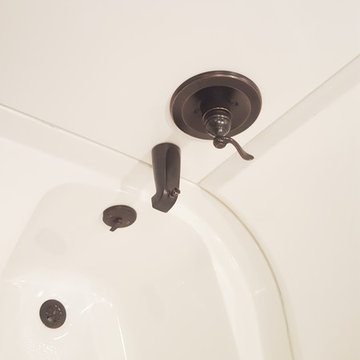
The removal of a shared wall between the kitchen and living room of this split level home led to an amazing transformation. The kitchen boasts Wynnbrooke Cabinetry in a painted white finish with Amerock satin nickel hardware. The stainless steel farm sink blends beautifully with the appliances. Cambria countertops in Torquay finish off the L-shaped cabinetry as well as the island which features deep drawers and pull out trash bins. The light finishes lend well to the new open floor plan.
The master bath was completely remodeled with all new cabinetry, countertops, fixtures and Constellation Black shower pan and panels with a subway tile look from The Onyx Collection. A full frameless glass door and enclosure makes the bathroom feel much larger. In the basement bath, a new Onyx lavatory and a new tub/shower combination updated the room.
A home salon was added to the lower level. New paint, doors and trim finished out this remodel. A few years before the interior remodel, Conant Construction was tasked with updating the exterior facade, adding a garage and making some upgrades to the deck.
 Conant Construction LLC
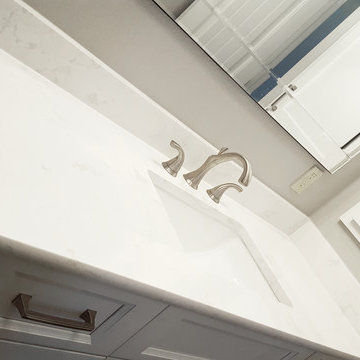
The removal of a shared wall between the kitchen and living room of this split level home led to an amazing transformation. The kitchen boasts Wynnbrooke Cabinetry in a painted white finish with Amerock satin nickel hardware. The stainless steel farm sink blends beautifully with the appliances. Cambria countertops in Torquay finish off the L-shaped cabinetry as well as the island which features deep drawers and pull out trash bins. The light finishes lend well to the new open floor plan.
The master bath was completely remodeled with all new cabinetry, countertops, fixtures and Constellation Black shower pan and panels with a subway tile look from The Onyx Collection. A full frameless glass door and enclosure makes the bathroom feel much larger. In the basement bath, a new Onyx lavatory and a new tub/shower combination updated the room.
A home salon was added to the lower level. New paint, doors and trim finished out this remodel. A few years before the interior remodel, Conant Construction was tasked with updating the exterior facade, adding a garage and making some upgrades to the deck.
 Paredes-Grube Architecture
This unified split-level home maintains the original layout of a split-level while retaining the appearance of a 2-story colonial. The trend of straying away from the split-level appearance has become a popular one among clients in Bergen County and all of Northern New Jersey. Typically addition to homes like this one include a full new level which acts as the entire master suite. Gable dormers and architectural elements disguise the home and make them unrecognizable as a split-level to most, while retaining an unique aesthetic.


 Accoya Wood
Designed by London-based architecture firm Alma-nac, the property, which is called the Split House, replaces a 1950’s bungalow and run-down barn in the village of Fairlight, on the southern coast of England. The owners wanted to create a highly sustainable home which took advantage of its hilltop location. As a result, architect firm Alma-nac designed the property to extend out in three different directions, providing stunning views of the sea and nearby Dungeness headland.
The architects specified Accoya to construct the external windows, window reveals and doors for the stylish property. 38 Accoya fixed and opening windows were installed, as well as 22 glazed door leafs. The doors and windows will require little maintenance over their lifetime due to the process in which the wood is made. The acetylation process, which is used to toughen the wood, delivers outstanding levels of performance, stability and durability.
Caspar Rodgers from Alma-nac commented: “We chose Accoya because we wanted to build using eco-friendly materials that could withstand the variable weather conditions that are characteristic of England’s southern coast. Accoya is well-respected within the industry as a highly sustainable product that has high levels of durability and stability so we knew it would be the ideal material for the job.”

Sponsored
Delaware, OH

Buckeye Basements, Inc.
Central Ohio's Basement Finishing ExpertsBest Of Houzz '13-'21

 Pythoge Custom Homes and Renovations
Previously unused space in the basement now is additional entertaining and living space in this 1960's split level whole house renovation - the french doors walk out into a large deck area with brick fireplace and the kitchen and main living space is located at the top of the stairs.
 Conant Construction LLC
The removal of a shared wall between the kitchen and living room of this split level home led to an amazing transformation. The kitchen boasts Wynnbrooke Cabinetry in a painted white finish with Amerock satin nickel hardware. The stainless steel farm sink blends beautifully with the appliances. Cambria countertops in Torquay finish off the L-shaped cabinetry as well as the island which features deep drawers and pull out trash bins. The light finishes lend well to the new open floor plan.
The master bath was completely remodeled with all new cabinetry, countertops, fixtures and Constellation Black shower pan and panels with a subway tile look from The Onyx Collection. A full frameless glass door and enclosure makes the bathroom feel much larger. In the basement bath, a new Onyx lavatory and a new tub/shower combination updated the room.
A home salon was added to the lower level. New paint, doors and trim finished out this remodel. A few years before the interior remodel, Conant Construction was tasked with updating the exterior facade, adding a garage and making some upgrades to the deck.

 Donald Lococo Architects
Paul Warchol Photography
Example of a trendy wooden u-shaped staircase design in DC Metro with painted risers
Example of a trendy wooden u-shaped staircase design in DC Metro with painted risers
 12/12 Architects & Planners

Example of a large transitional green split-level concrete fiberboard and clapboard gable roof design in Chicago with a shingle roof and a brown roof


 Bananarch Design Studio
One of a kind Split Level Modern house in Downtown Toronto.
Example of a small minimalist split-level stucco flat roof design in Toronto
Example of a small minimalist split-level stucco flat roof design in Toronto
 Conant Construction LLC
The removal of a shared wall between the kitchen and living room of this split level home led to an amazing transformation. The kitchen boasts Wynnbrooke Cabinetry in a painted white finish with Amerock satin nickel hardware. The stainless steel farm sink blends beautifully with the appliances. Cambria countertops in Torquay finish off the L-shaped cabinetry as well as the island which features deep drawers and pull out trash bins. The light finishes lend well to the new open floor plan.
The master bath was completely remodeled with all new cabinetry, countertops, fixtures and Constellation Black shower pan and panels with a subway tile look from The Onyx Collection. A full frameless glass door and enclosure makes the bathroom feel much larger. In the basement bath, a new Onyx lavatory and a new tub/shower combination updated the room.
A home salon was added to the lower level. New paint, doors and trim finished out this remodel. A few years before the interior remodel, Conant Construction was tasked with updating the exterior facade, adding a garage and making some upgrades to the deck.
 Conant Construction LLC
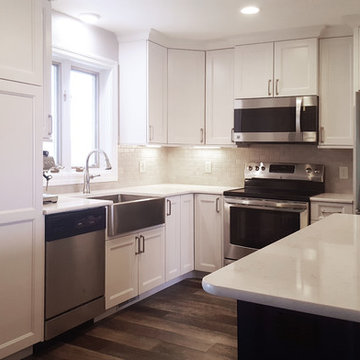
The removal of a shared wall between the kitchen and living room of this split level home led to an amazing transformation. The kitchen boasts Wynnbrooke Cabinetry in a painted white finish with Amerock satin nickel hardware. The stainless steel farm sink blends beautifully with the appliances. Cambria countertops in Torquay finish off the L-shaped cabinetry as well as the island which features deep drawers and pull out trash bins. The light finishes lend well to the new open floor plan.
The master bath was completely remodeled with all new cabinetry, countertops, fixtures and Constellation Black shower pan and panels with a subway tile look from The Onyx Collection. A full frameless glass door and enclosure makes the bathroom feel much larger. In the basement bath, a new Onyx lavatory and a new tub/shower combination updated the room.
A home salon was added to the lower level. New paint, doors and trim finished out this remodel. A few years before the interior remodel, Conant Construction was tasked with updating the exterior facade, adding a garage and making some upgrades to the deck.
60