
Search results for "Converted split level" in Home Design Ideas

 Connie Anderson Photography
Connie Anderson Photography
Staircase - mid-sized transitional wooden u-shaped open staircase idea in Houston
Staircase - mid-sized transitional wooden u-shaped open staircase idea in Houston

 Rosseland Remodeling
Kitchen remodeling in an older split level home in Bartlett IL.
Inspiration for a mid-sized timeless l-shaped medium tone wood floor and brown floor eat-in kitchen remodel in Chicago with a single-bowl sink, recessed-panel cabinets, medium tone wood cabinets, quartz countertops, green backsplash, ceramic backsplash, stainless steel appliances and an island
Inspiration for a mid-sized timeless l-shaped medium tone wood floor and brown floor eat-in kitchen remodel in Chicago with a single-bowl sink, recessed-panel cabinets, medium tone wood cabinets, quartz countertops, green backsplash, ceramic backsplash, stainless steel appliances and an island
 Rosseland Remodeling
Kitchen remodeling in an older split level home in Bartlett IL.
Inspiration for a mid-sized timeless l-shaped medium tone wood floor and brown floor eat-in kitchen remodel in Chicago with a single-bowl sink, recessed-panel cabinets, medium tone wood cabinets, quartz countertops, green backsplash, ceramic backsplash, stainless steel appliances and an island
Inspiration for a mid-sized timeless l-shaped medium tone wood floor and brown floor eat-in kitchen remodel in Chicago with a single-bowl sink, recessed-panel cabinets, medium tone wood cabinets, quartz countertops, green backsplash, ceramic backsplash, stainless steel appliances and an island
Find the right local pro for your project
 Rosseland Remodeling
Kitchen remodeling in an older split level home in Bartlett IL.
Eat-in kitchen - mid-sized traditional l-shaped medium tone wood floor and brown floor eat-in kitchen idea in Chicago with a single-bowl sink, recessed-panel cabinets, medium tone wood cabinets, quartz countertops, green backsplash, glass tile backsplash, stainless steel appliances and an island
Eat-in kitchen - mid-sized traditional l-shaped medium tone wood floor and brown floor eat-in kitchen idea in Chicago with a single-bowl sink, recessed-panel cabinets, medium tone wood cabinets, quartz countertops, green backsplash, glass tile backsplash, stainless steel appliances and an island
 Rosseland Remodeling
Kitchen remodeling in an older split level home in Bartlett IL.
Eat-in kitchen - mid-sized traditional l-shaped medium tone wood floor and brown floor eat-in kitchen idea in Chicago with a single-bowl sink, recessed-panel cabinets, medium tone wood cabinets, quartz countertops, green backsplash, ceramic backsplash, stainless steel appliances and an island
Eat-in kitchen - mid-sized traditional l-shaped medium tone wood floor and brown floor eat-in kitchen idea in Chicago with a single-bowl sink, recessed-panel cabinets, medium tone wood cabinets, quartz countertops, green backsplash, ceramic backsplash, stainless steel appliances and an island
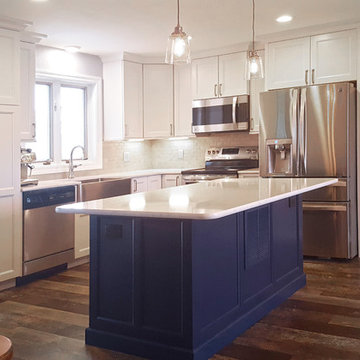
 Conant Construction LLC
The removal of a shared wall between the kitchen and living room of this split level home led to an amazing transformation. The kitchen boasts Wynnbrooke Cabinetry in a painted white finish with Amerock satin nickel hardware. The stainless steel farm sink blends beautifully with the appliances. Cambria countertops in Torquay finish off the L-shaped cabinetry as well as the island which features deep drawers and pull out trash bins. The light finishes lend well to the new open floor plan.
The master bath was completely remodeled with all new cabinetry, countertops, fixtures and Constellation Black shower pan and panels with a subway tile look from The Onyx Collection. A full frameless glass door and enclosure makes the bathroom feel much larger. In the basement bath, a new Onyx lavatory and a new tub/shower combination updated the room.
A home salon was added to the lower level. New paint, doors and trim finished out this remodel. A few years before the interior remodel, Conant Construction was tasked with updating the exterior facade, adding a garage and making some upgrades to the deck.

 Court Street Architects
Inspiration for a mid-sized white split-level exterior home remodel in Boston



 Nautilus Homes
1960's Split Level needed a facelift. The Project started as a 1 bedroom & bath In-Law addition. It evolved into a Magnificent Whole House Remodel that includes a 1200 s/f Super In-Law Wing that includes 2 bedrooms, 2 baths, TV sitting area and Kitchenette. The Front Elevation was enhanced by a 12' x 30' Country Front Porch with Vaulted beadboard ceiling, Galvanized Metal Clad roof.
New Photos by Harvey Smith

 Metro Green, LLC
Example of a mid-sized eclectic green split-level brick gable roof design in DC Metro

 ROAM Architecture
Needing more space for their growing family, these young homeowners approached us to help them create an updated, larger home from their existing 1953 split-level.
On the first floor, walls were removed to create an open concept kitchen and living room. A new dining room addition was constructed in the back, as well as a new tandem 2-car garage.

 Home Staging by SPC
Joanne Bechhoff, UDC
Small master bedroom, when empty it appears too small, with furniture it is very spacious.
Bedroom - mid-sized transitional master medium tone wood floor bedroom idea in New York with beige walls
Bedroom - mid-sized transitional master medium tone wood floor bedroom idea in New York with beige walls

 Home Staging, Design & Real Estate – Trellis Group
Inspiration for a transitional dining room remodel in Seattle

Example of a mid-sized minimalist white split-level mixed siding house exterior design in Seattle with a mixed material roof

 Rosseland Remodeling
Kitchen remodeling in an older split level home in Bartlett IL.
Mid-sized elegant l-shaped medium tone wood floor and brown floor eat-in kitchen photo in Chicago with a single-bowl sink, recessed-panel cabinets, medium tone wood cabinets, quartz countertops, green backsplash, ceramic backsplash, stainless steel appliances and an island
Mid-sized elegant l-shaped medium tone wood floor and brown floor eat-in kitchen photo in Chicago with a single-bowl sink, recessed-panel cabinets, medium tone wood cabinets, quartz countertops, green backsplash, ceramic backsplash, stainless steel appliances and an island
 Home Staging by SPC
Joanne Bechhoff, UDCP
Vacant staging split level ranch.
Example of a mid-sized transitional u-shaped medium tone wood floor kitchen/dining room combo design in New York with raised-panel cabinets, white cabinets, granite countertops, gray backsplash, glass tile backsplash, stainless steel appliances, a peninsula and an undermount sink
Example of a mid-sized transitional u-shaped medium tone wood floor kitchen/dining room combo design in New York with raised-panel cabinets, white cabinets, granite countertops, gray backsplash, glass tile backsplash, stainless steel appliances, a peninsula and an undermount sink

 Pathway Design & Construction
Usage of low maintenance materials, refinishing and reusing cabinets, and reallocating space instead of changing the home’s footprint kept this project green.
Clients were also able to live on site during the renovation due to the low-VOC and water-based finishes, and our constant indoor air-quality monitoring.
The entry and main floor, kitchen, and both baths now feel fresh, airy, and spacious, allowing for immediate relaxation in taking in natural light, water views and sunsets from this West Seattle split-level home.

 Robin Blackbourn
NewVue Design warmed up this vacant split level home with cozy furniture and a throw rug for the hardwood floors. We accessorized the kitchen, two bathrooms and the master bedroom. The home sold within the first month on the market.

Sponsored
Delaware, OH

Buckeye Basements, Inc.
Central Ohio's Basement Finishing ExpertsBest Of Houzz '13-'21

 Your Home With Deb
Turquoise animal print dining chairs surround a round glass top X base table.
Example of a mid-sized minimalist dark wood floor kitchen/dining room combo design in DC Metro with gray walls
Example of a mid-sized minimalist dark wood floor kitchen/dining room combo design in DC Metro with gray walls

 Carolyn Ubben Architect PLLC
Gorgeous sage green kitchen with grey square island.
Inspiration for a farmhouse l-shaped kitchen remodel in DC Metro with a farmhouse sink, shaker cabinets, green cabinets, quartz countertops, gray backsplash, porcelain backsplash, stainless steel appliances, an island and white countertops
Inspiration for a farmhouse l-shaped kitchen remodel in DC Metro with a farmhouse sink, shaker cabinets, green cabinets, quartz countertops, gray backsplash, porcelain backsplash, stainless steel appliances, an island and white countertops

 Gail Barley Interiors, LLC
This lakefront, split level home in Mount Dora features a secondary kitchen and bar area in the game room for plenty of entertaining. Gail Barley Interiors created an updated kitchen plan, a custom bar and two custom designed banquettes to fully optimize the space.
56