
Search results for "Converted split level" in Home Design Ideas

 Robin Blackbourn
NewVue Design warmed up this vacant split level home with cozy furniture and a throw rug for the hardwood floors. We accessorized the kitchen, two bathrooms and the master bedroom. The home sold within the first month on the market.

 Carolyn Ubben Architect PLLC
Gorgeous sage green kitchen with grey square island.
Inspiration for a farmhouse l-shaped kitchen remodel in DC Metro with a farmhouse sink, shaker cabinets, green cabinets, quartz countertops, gray backsplash, porcelain backsplash, stainless steel appliances, an island and white countertops
Inspiration for a farmhouse l-shaped kitchen remodel in DC Metro with a farmhouse sink, shaker cabinets, green cabinets, quartz countertops, gray backsplash, porcelain backsplash, stainless steel appliances, an island and white countertops

 Rosseland Remodeling
Kitchen remodeling in an older split level home in Bartlett IL.
Mid-sized elegant l-shaped medium tone wood floor and brown floor eat-in kitchen photo in Chicago with a single-bowl sink, recessed-panel cabinets, medium tone wood cabinets, quartz countertops, green backsplash, ceramic backsplash, stainless steel appliances and an island
Mid-sized elegant l-shaped medium tone wood floor and brown floor eat-in kitchen photo in Chicago with a single-bowl sink, recessed-panel cabinets, medium tone wood cabinets, quartz countertops, green backsplash, ceramic backsplash, stainless steel appliances and an island
Find the right local pro for your project

 Gail Barley Interiors, LLC
This lakefront, split level home in Mount Dora features a secondary kitchen and bar area in the game room for plenty of entertaining. Gail Barley Interiors created an updated kitchen plan, a custom bar and two custom designed banquettes to fully optimize the space.



 12/12 Architects & Planners

Large transitional green split-level concrete fiberboard and clapboard gable roof photo in Chicago with a shingle roof and a brown roof

 Siding & Windows Group Ltd
This Park Ridge, IL Colonial Style Home was remodeled by Siding & Windows Group with James Hardieplank Select Cedarmill Siding and HardieTrim Smooth Boards in ColorPlus Technology Color Arctic White.


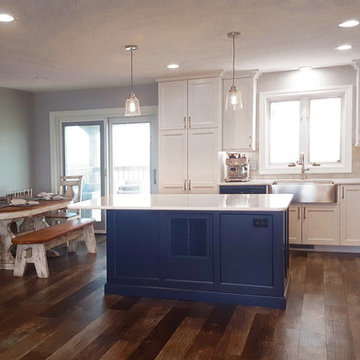
 Conant Construction LLC
The removal of a shared wall between the kitchen and living room of this split level home led to an amazing transformation. The kitchen boasts Wynnbrooke Cabinetry in a painted white finish with Amerock satin nickel hardware. The stainless steel farm sink blends beautifully with the appliances. Cambria countertops in Torquay finish off the L-shaped cabinetry as well as the island which features deep drawers and pull out trash bins. The light finishes lend well to the new open floor plan.
The master bath was completely remodeled with all new cabinetry, countertops, fixtures and Constellation Black shower pan and panels with a subway tile look from The Onyx Collection. A full frameless glass door and enclosure makes the bathroom feel much larger. In the basement bath, a new Onyx lavatory and a new tub/shower combination updated the room.
A home salon was added to the lower level. New paint, doors and trim finished out this remodel. A few years before the interior remodel, Conant Construction was tasked with updating the exterior facade, adding a garage and making some upgrades to the deck.
 S-Squared // Architecture + Interiors + Landscape
Mark Pinkerton, VI360
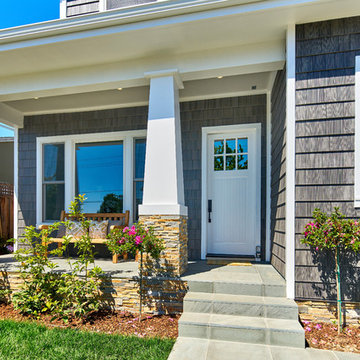
Home design - craftsman home design idea in San Francisco
Home design - craftsman home design idea in San Francisco

 Home Staging by SPC
Joanne Bechhoff, UDCP
Vacant staging split level ranch.
Example of a mid-sized transitional u-shaped medium tone wood floor eat-in kitchen design in New York with raised-panel cabinets, white cabinets, granite countertops, gray backsplash, glass tile backsplash, stainless steel appliances, a peninsula and an undermount sink
Example of a mid-sized transitional u-shaped medium tone wood floor eat-in kitchen design in New York with raised-panel cabinets, white cabinets, granite countertops, gray backsplash, glass tile backsplash, stainless steel appliances, a peninsula and an undermount sink

 Accoya Wood
Designed by London-based architecture firm Alma-nac, the property, which is called the Split House, replaces a 1950’s bungalow and run-down barn in the village of Fairlight, on the southern coast of England. The owners wanted to create a highly sustainable home which took advantage of its hilltop location. As a result, architect firm Alma-nac designed the property to extend out in three different directions, providing stunning views of the sea and nearby Dungeness headland.
The architects specified Accoya to construct the external windows, window reveals and doors for the stylish property. 38 Accoya fixed and opening windows were installed, as well as 22 glazed door leafs. The doors and windows will require little maintenance over their lifetime due to the process in which the wood is made. The acetylation process, which is used to toughen the wood, delivers outstanding levels of performance, stability and durability.
Caspar Rodgers from Alma-nac commented: “We chose Accoya because we wanted to build using eco-friendly materials that could withstand the variable weather conditions that are characteristic of England’s southern coast. Accoya is well-respected within the industry as a highly sustainable product that has high levels of durability and stability so we knew it would be the ideal material for the job.”

 Gregory Thomas Residential Architecture
Bar
At the basement/garage level there is a bar area with a keyed kegerator fridge and beer tower. Souvenir glasses are displayed in the upper cabinets.
Nearby is the Garage, the Rumpus Room, a screened porch and access to the back yard.
Wilsonart Aeon "High Line" plastic laminate counter • Swiss Coffee paint (satin) at cabinets • photography by Tre Dunham
Construction by CG&S Design-Build.
Photography by Tre Dunham, Fine focus Photography

 User
UserSplit level home kitchen update with white shaker cabinets, stainless steel appliances, marble back splash and dark hardwood floors
Trendy l-shaped dark wood floor eat-in kitchen photo in Boston with a double-bowl sink, shaker cabinets, white cabinets, marble countertops, multicolored backsplash, stone tile backsplash, stainless steel appliances and an island
Trendy l-shaped dark wood floor eat-in kitchen photo in Boston with a double-bowl sink, shaker cabinets, white cabinets, marble countertops, multicolored backsplash, stone tile backsplash, stainless steel appliances and an island

Sponsored
Columbus, OH

Hope Restoration & General Contracting
Columbus Design-Build, Kitchen & Bath Remodeling, Historic Renovations
 12/12 Architects & Planners
Large transitional green split-level concrete fiberboard and clapboard gable roof photo in Chicago with a shingle roof and a brown roof
 User
UserSplit level home kitchen update with white shaker cabinets, stainless steel appliances, marble back splash and dark hardwood floors
Example of a trendy l-shaped dark wood floor eat-in kitchen design in Boston with a double-bowl sink, shaker cabinets, white cabinets, marble countertops, multicolored backsplash, stone tile backsplash, stainless steel appliances and an island
Example of a trendy l-shaped dark wood floor eat-in kitchen design in Boston with a double-bowl sink, shaker cabinets, white cabinets, marble countertops, multicolored backsplash, stone tile backsplash, stainless steel appliances and an island

 Attics to Basements Building & Renovations, Inc.
New siding on this 1970's split level home - Barn red
Mid-sized red split-level vinyl exterior home photo in Minneapolis
Mid-sized red split-level vinyl exterior home photo in Minneapolis

 Bananarch Design Studio
One of a kind Split Level Modern house in Downtown Toronto.
Inspiration for a small modern split-level stucco flat roof remodel in Toronto
Inspiration for a small modern split-level stucco flat roof remodel in Toronto



 The Mansion
Interior Design & Furnishings by Rhonda Staley, IIDA, of The Mansion. Developer/Builder: AM Management. Photography Credit: Jamie Ellis
Living room - small modern open concept dark wood floor living room idea in Cedar Rapids with beige walls, a standard fireplace, a stone fireplace and a wall-mounted tv
Living room - small modern open concept dark wood floor living room idea in Cedar Rapids with beige walls, a standard fireplace, a stone fireplace and a wall-mounted tv
 Siding & Windows Group Ltd
This Glenview, IL Split-Level Style Home was remodeled by Siding & Windows Group with James HardiePlank Select Cedarmill Lap Siding in ColorPlus Technology Color Woodstock Brown and HardieTrim Smooth Boards in ColorPlus Technology Color Arctic White.

 Doug Walter Architect
A small galley kitchen with little interaction with dining or living area separated by walls. On the north side of the home, it was dark and depressing.
57