
Search results for "Converted split level" in Home Design Ideas

 User
UserDesigned, updated split level architectural stone fireplace and dark stained hardwood floor.
Example of a trendy formal and open concept dark wood floor living room design in Boston with gray walls, a standard fireplace, a stone fireplace and no tv
Example of a trendy formal and open concept dark wood floor living room design in Boston with gray walls, a standard fireplace, a stone fireplace and no tv
 Conant Construction LLC
The removal of a shared wall between the kitchen and living room of this split level home led to an amazing transformation. The kitchen boasts Wynnbrooke Cabinetry in a painted white finish with Amerock satin nickel hardware. The stainless steel farm sink blends beautifully with the appliances. Cambria countertops in Torquay finish off the L-shaped cabinetry as well as the island which features deep drawers and pull out trash bins. The light finishes lend well to the new open floor plan.
The master bath was completely remodeled with all new cabinetry, countertops, fixtures and Constellation Black shower pan and panels with a subway tile look from The Onyx Collection. A full frameless glass door and enclosure makes the bathroom feel much larger. In the basement bath, a new Onyx lavatory and a new tub/shower combination updated the room.
A home salon was added to the lower level. New paint, doors and trim finished out this remodel. A few years before the interior remodel, Conant Construction was tasked with updating the exterior facade, adding a garage and making some upgrades to the deck.

 Wildwood Kitchens and Baths
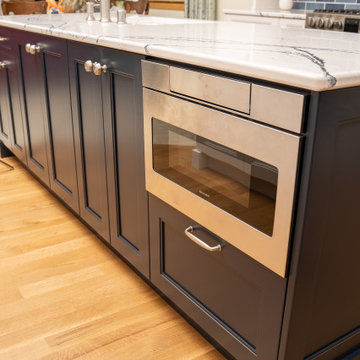
Split level home with wall removed to add island and open up to living room area. Dark stained cabinets with granite honed countertop, lvt, and ceramic backsplash
Find the right local pro for your project
 12/12 Architects & Planners

Large transitional green split-level concrete fiberboard and clapboard gable roof photo in Chicago with a shingle roof and a brown roof
 12/12 Architects & Planners

Example of a large transitional green split-level concrete fiberboard and clapboard gable roof design in Chicago with a shingle roof and a brown roof
 Gail Barley Interiors, LLC

This lakefront, split level home in Mount Dora features a secondary kitchen and bar area on the ground floor for plenty of entertaining. Gail Barley Interiors created an updated kitchen plan, a custom bar and two custom designed banquettes to fully optimize the space.
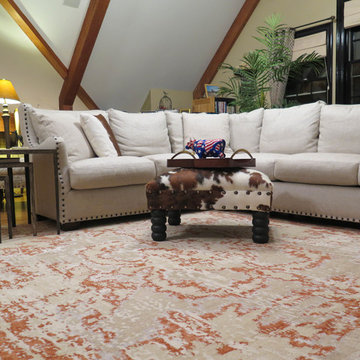
 Kebabian's Rugs
The renovated split level is a stunning retreat of ease and sophistication. The space is filled with plenty of light and carefully selected furnishings inviting a life to be well lived.
The Tibetan "Marseilles" carpet was hand knotted in Nepal by local weavers using Himalayan wool and real silk. The design formed by the red wool and ivory silk works beautifully with the soft tan field to create a quality work of art for the floor.


 12/12 Architects & Planners
Inspiration for a large transitional green split-level concrete fiberboard and clapboard gable roof remodel in Chicago with a shingle roof and a brown roof

 Gawoski Architects
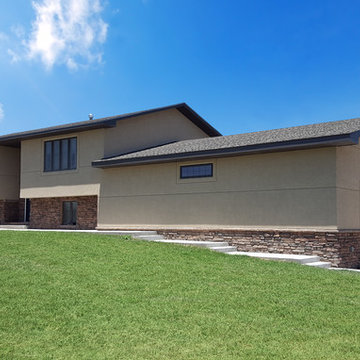
A side elevation adjacent to a valuable level yard.
Inspiration for a large timeless gray split-level concrete exterior home remodel in San Francisco
Inspiration for a large timeless gray split-level concrete exterior home remodel in San Francisco
 12/12 Architects & Planners
Large transitional green split-level concrete fiberboard and clapboard gable roof idea in Chicago with a shingle roof and a brown roof
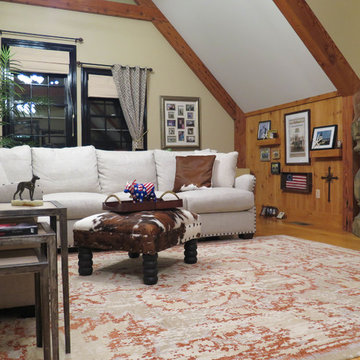 Kebabian's Rugs
The renovated split level is a stunning retreat of ease and sophistication. The space is filled with plenty of light and carefully selected furnishings inviting a life to be well lived.
The Tibetan "Marseilles" carpet was hand knotted in Nepal by local weavers using Himalayan wool and real silk. The design formed by the red wool and ivory silk works beautifully with the soft tan field to create a quality work of art for the floor.



Sponsored
Columbus, OH

Hope Restoration & General Contracting
Columbus Design-Build, Kitchen & Bath Remodeling, Historic Renovations

 Paredes-Grube Architecture
This unified split-level home maintains the original layout of a split-level while retaining the appearance of a 2-story colonial. The trend of straying away from the split-level appearance has become a popular one among clients in Bergen County and all of Northern New Jersey. Typically addition to homes like this one include a full new level which acts as the entire master suite. Gable dormers and architectural elements disguise the home and make them unrecognizable as a split-level to most, while retaining an unique aesthetic.

 Pythoge Custom Homes and Renovations
Living and dining room in this 1960's split level whole house remodel. The picture windows and recessed lighting give this home a whole new look.
Kitchen/dining room combo - mid-sized craftsman medium tone wood floor kitchen/dining room combo idea in Atlanta with white walls
Kitchen/dining room combo - mid-sized craftsman medium tone wood floor kitchen/dining room combo idea in Atlanta with white walls
 Conant Construction LLC
The removal of a shared wall between the kitchen and living room of this split level home led to an amazing transformation. The kitchen boasts Wynnbrooke Cabinetry in a painted white finish with Amerock satin nickel hardware. The stainless steel farm sink blends beautifully with the appliances. Cambria countertops in Torquay finish off the L-shaped cabinetry as well as the island which features deep drawers and pull out trash bins. The light finishes lend well to the new open floor plan.
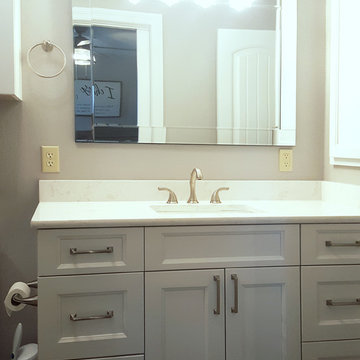
The master bath was completely remodeled with all new cabinetry, countertops, fixtures and Constellation Black shower pan and panels with a subway tile look from The Onyx Collection. A full frameless glass door and enclosure makes the bathroom feel much larger. In the basement bath, a new Onyx lavatory and a new tub/shower combination updated the room.
A home salon was added to the lower level. New paint, doors and trim finished out this remodel. A few years before the interior remodel, Conant Construction was tasked with updating the exterior facade, adding a garage and making some upgrades to the deck.

 Vanillawood
Custom cadillac sofa large enough to fit the whole family, plus a couple other families too, designed for maximum lounging.
Inspiration for a contemporary formal carpeted and beige floor living room remodel in Portland with white walls
Inspiration for a contemporary formal carpeted and beige floor living room remodel in Portland with white walls


 Pathway Design & Construction
Client’s goal was to update the main floor and allow more natural light into this small-footprint home. They wanted an open, spacious, airy feeling to this floor.
The dated kitchen plus both small main and master bathrooms were remodeled. The scope also included the living and dining rooms, plus the front entry and stairwell.
We utilized glass in both bathrooms to make them feel larger than they are.

 The Mansion
Interior Design & Furnishings by Rhonda Staley, IIDA, of The Mansion. Developer/Builder: AM Management. Photography Credit: Jamie Ellis
Inspiration for a small modern open concept dark wood floor living room remodel in Cedar Rapids with beige walls, a standard fireplace, a stone fireplace and a wall-mounted tv
Inspiration for a small modern open concept dark wood floor living room remodel in Cedar Rapids with beige walls, a standard fireplace, a stone fireplace and a wall-mounted tv
 Conant Construction LLC
The removal of a shared wall between the kitchen and living room of this split level home led to an amazing transformation. The kitchen boasts Wynnbrooke Cabinetry in a painted white finish with Amerock satin nickel hardware. The stainless steel farm sink blends beautifully with the appliances. Cambria countertops in Torquay finish off the L-shaped cabinetry as well as the island which features deep drawers and pull out trash bins. The light finishes lend well to the new open floor plan.
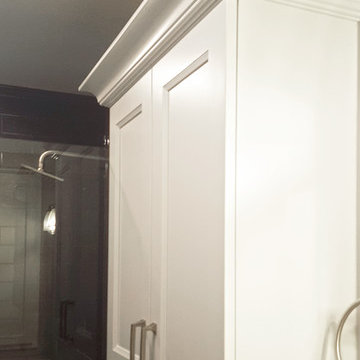
The master bath was completely remodeled with all new cabinetry, countertops, fixtures and Constellation Black shower pan and panels with a subway tile look from The Onyx Collection. A full frameless glass door and enclosure makes the bathroom feel much larger. In the basement bath, a new Onyx lavatory and a new tub/shower combination updated the room.
A home salon was added to the lower level. New paint, doors and trim finished out this remodel. A few years before the interior remodel, Conant Construction was tasked with updating the exterior facade, adding a garage and making some upgrades to the deck.
59