
Search results for "Converted" in Home Design Ideas

 212 Concept
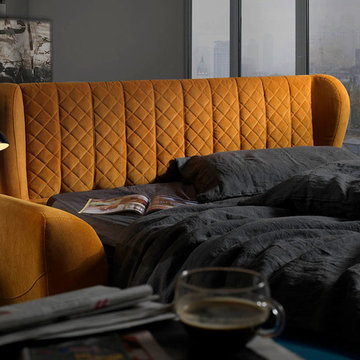
Minimalist loft with Danish modern sleeper sofa by Innovation in fabric upholstery and chrome base.
Example of a minimalist living room design in New York
Example of a minimalist living room design in New York
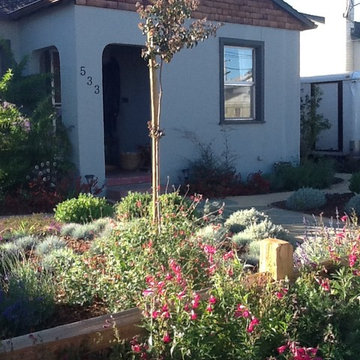
 KL Designs Residential Landscape Planning LLC
Low water plants that create a lush and colorful curb appeal in place of lawn.
Inspiration for an eclectic home design remodel in San Francisco
Inspiration for an eclectic home design remodel in San Francisco
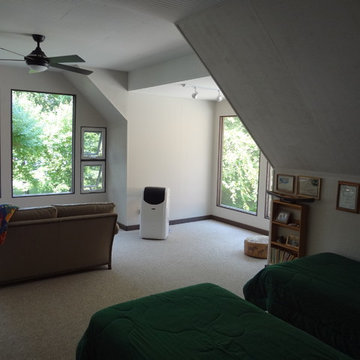
 Call Paul of North Carolina, LLC
This space was a second floor screened in porch that was too hot during the summer and too cold in the winter. North West After picture.
Home design - eclectic home design idea in Charlotte
Home design - eclectic home design idea in Charlotte
Find the right local pro for your project



 O plus L
Inspiration for a contemporary dark wood floor and brown floor wine cellar remodel in Los Angeles with storage racks
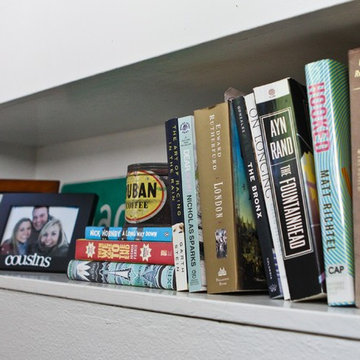
 Caela McKeever
Photo: Caela McKeever © 2015 Houzz
Example of an eclectic home design design in Seattle
Example of an eclectic home design design in Seattle
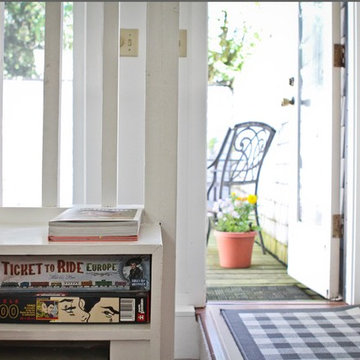


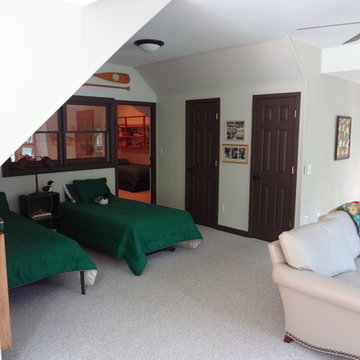 Call Paul of North Carolina, LLC
This space was a second floor screened in porch that was too hot during the summer and too cold in the winter. South East After picture.
Inspiration for an eclectic home design remodel in Charlotte
Inspiration for an eclectic home design remodel in Charlotte
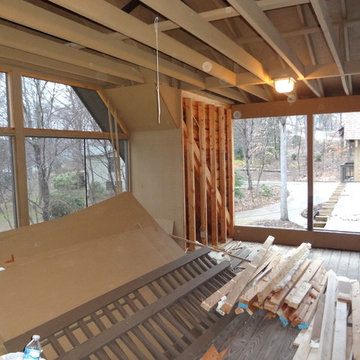 Call Paul of North Carolina, LLC
This space was a second floor screened in porch that was too hot during the summer and too cold in the winter. North West Before picture.
Eclectic home design photo in Charlotte
Eclectic home design photo in Charlotte

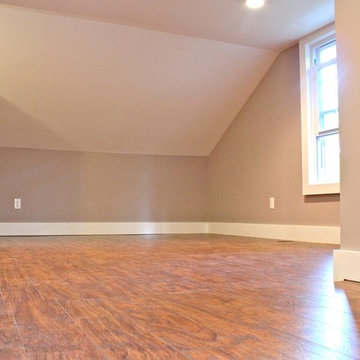

 Call Paul of North Carolina, LLC
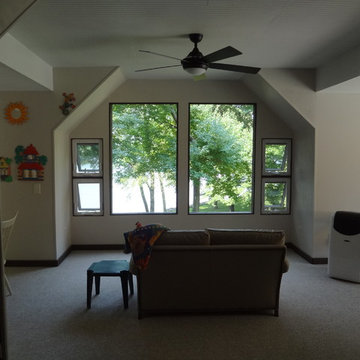
This space was a second floor screened in porch that was too hot during the summer and too cold in the winter. West After picture.
Inspiration for an eclectic home design remodel in Charlotte
Inspiration for an eclectic home design remodel in Charlotte



 Evergreen Remodeling & Construction
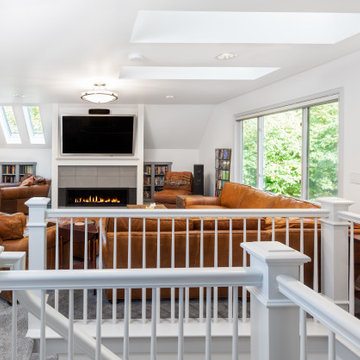
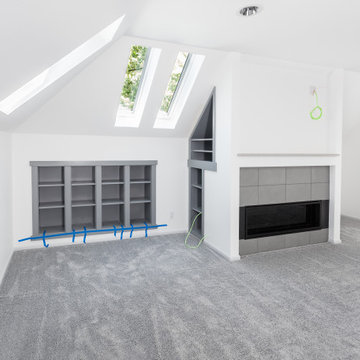
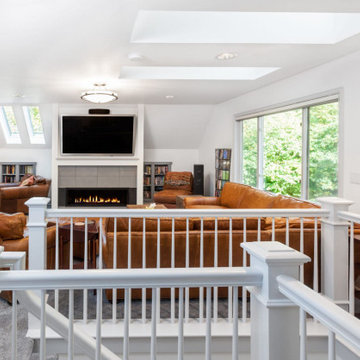
Is all this space upstairs just for storing Christmas decorations? The owners had three teenagers who were constantly Is all this space upstairs just for storing Christmas decorations? this space up here is just for storing Christmas decorations over the only TV downstairs, and they needed a solution that didn’t involve expanding their already cramped property. When we went up to see the attic, we immediately saw the potential: good ceiling height, ample floor space, and those beautiful angled roof lines just waiting to be celebrated.
What we created is a stunning additional room that became the family’s favorite gathering place.
The transformation demonstrates how thoughtful design can turn a neglected space into something extraordinary. Those dramatic skylights weren’t originally there; we cut into the roof structure and installed them to flood the space with natural light, transforming what could have felt like a cramped attic into a spacious and luminous retreat. The angled roof lines, which could have been a challenge, became architectural features that give the room character and visual interest.
The focal point is that modern linear fireplace surrounded by elegant gray tiles and custom-built shelving. We designed the media wall to accommodate a large-screen TV while also providing storage for the family’s massive collection of books and vinyl records. Side cabinets keep clutter hidden, while open shelving showcases items worth displaying.
This conversion required significant structural work. We reinforced the floor joists to support varying loads, remember, attics are typically built only to support insulation and the occasional storage box, not furniture or people. We added proper air conditioning ducts extending from the main system, upgraded the electrical system with multiple circuits for media equipment, and installed that stylish white railing system that meets regulations and maintains the feeling of spaciousness.
The construction photos tell the real story: what began as an unfinished space with exposed subfloor and construction debris has become this elegant sanctuary. Those casement windows on either side create cross-ventilation, essential for an upper-floor space on the California coast.

 Andrii Zhulidov Photography
© Andrii Zhulidov
Example of a transitional light wood floor and beige floor living room design in New York with white walls
Example of a transitional light wood floor and beige floor living room design in New York with white walls
163