
Search results for "Converted" in Home Design Ideas

 AMS Landscape Design Studios, Inc.
Photography by: Jeri Koegel - Installation by: Altera Landscape
Hot tub - contemporary one-story tile white hot tub idea in Los Angeles
Hot tub - contemporary one-story tile white hot tub idea in Los Angeles

 Superior Woodcraft, Inc.
Soothing neutral gray colors of inset frame cabinetry custom made by Superior Woodcraft create a relaxing atmosphere - perfect for a Nantucket Retreat.

 Mishler Builders, Inc.
Inspiration for a large transitional dark wood floor and brown floor kitchen pantry remodel in Dallas with a farmhouse sink, recessed-panel cabinets, gray cabinets, granite countertops, gray backsplash, glass tile backsplash, stainless steel appliances and two islands
Find the right local pro for your project


 Metro Design Build Group
Photographer: Bob Narod
Basement - large transitional underground laminate floor basement idea in DC Metro with multicolored walls
Basement - large transitional underground laminate floor basement idea in DC Metro with multicolored walls

 John Lum Architecture, Inc. AIA
Expansive windows and French doors frame the living area’s indoor/outdoor fireplace, and encourages the use of the formerly isolated back yard.
Interior Designer: Amanda Teal
Photographer: John Merkl


 Jim Morrison Construction INC
Example of a large mountain style master dark wood floor and brown floor bedroom design in Sacramento with white walls, a standard fireplace and a stone fireplace
 KL Designs Residential Landscape Planning LLC
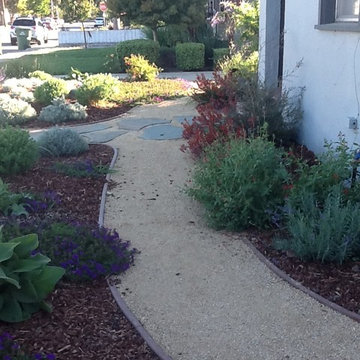
Bark mulch in the plant beds helps reduce weeds, maximize water retention, adds nutrients to the soil as it breaks down over time and gives a finished look.

 Frasier-Martis Architects, P.C.
Kurt Johnson
Nursery - traditional carpeted and beige floor nursery idea in Omaha with gray walls
Nursery - traditional carpeted and beige floor nursery idea in Omaha with gray walls

 KJ Design Works
Dwight A Myers , Photography of Interior Design
Example of a classic girl medium tone wood floor nursery design in Raleigh with multicolored walls
Example of a classic girl medium tone wood floor nursery design in Raleigh with multicolored walls

 Nasozi Kakembo (xN Fotography)
Photo: Nasozi Kakembo © 2015 Houzz
Example of a small eclectic light wood floor home office design in New York
Example of a small eclectic light wood floor home office design in New York

 mitchell holladay architects
To increase storage at a small laundry room, the adjacent linen closet was split to provide an alcove for a rolling laundry basket. Blind sliding door hardware keeps the hallway minimal and clean.
photography by adam rouse


 Kayla Stark
Photo: Kayla Stark © 2016 Houzz
Inspiration for an eclectic living room remodel in New Orleans
Inspiration for an eclectic living room remodel in New Orleans


 Artistic Environments, Inc.
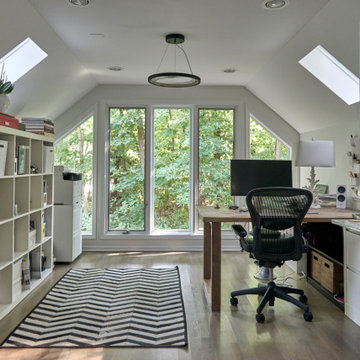
Converted storage space at side of garage into guest/pool house.
Michael Ball Architects,
Synergy General Contractors,
Dryden Helgoe Landscape Design.
 Judith Balis Interiors
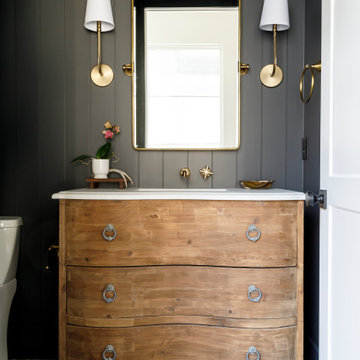
I used a tumbled thin brick in a herringbone pattern on the floor, dark wood paneling on the walls, and an old dresser for the vanity. This small room packs in a lot of character and sophistication.

 Smart Playrooms
Julieane Webb
Inspiration for a mid-sized modern gender-neutral playroom remodel in New York with white walls
Inspiration for a mid-sized modern gender-neutral playroom remodel in New York with white walls

 FitzHarris Designs, Architects + Designers
Inspiration for a contemporary light wood floor and beige floor mudroom remodel in DC Metro with white walls and a glass front door
167