
Search results for "Converted" in Home Design Ideas

 Phantom Screens
This 1906 single floor bungalow in Mobile, Alabama was restored to showcase Phantom’s window, door and motorized screens. They wanted to bring together the home’s indoor and outdoor living space and make it comfortable year round in Alabama’s changing climate.
Phantom’s screens were added to each window and door, allowing homeowners to control the sunlight and breeze that enters the indoor and outdoor living spaces without letting in bugs or debris. It was even possible to turn the porch into an ‘inside room’ contained from the elements, by lowering Phantom’s clear vinyl motorized screens. The screens blend in seamlessly with heritage home’s design and can be easily retracted out of sight when not in use.
“They blend seamlessly in with the window and not detract from the beauty so we were able to preserve the old look and feel of the window yet add in the modern convenience of a retractable screen.”
- Esther de Wolde, CEO, Phantom Screens
Photo credit: Revival Arts Photography



Find the right local pro for your project
 Salt Architecture
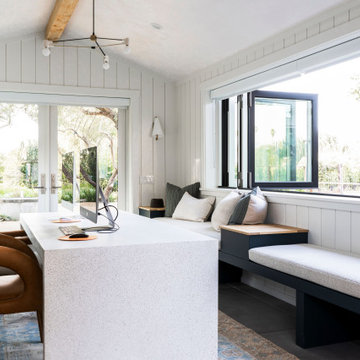
Example of a transitional freestanding desk concrete floor, gray floor, exposed beam, vaulted ceiling and shiplap wall home office design in San Luis Obispo with white walls and no fireplace

 Quality Window and Door
Robert Gurney Architects, Think Make Build, Quality Window & Door Inc. , Weather Shield.
Study room - contemporary built-in desk light wood floor study room idea in DC Metro with white walls and no fireplace
Study room - contemporary built-in desk light wood floor study room idea in DC Metro with white walls and no fireplace


 Belknap Landscape Company
Karen Bobotas
Design ideas for a huge traditional full sun backyard landscaping in Boston with a fire pit for summer.
Design ideas for a huge traditional full sun backyard landscaping in Boston with a fire pit for summer.

 Great Oak Studio Architecture
historic old barn renovated to be used as guest house, with garage in basement
Small cottage black three-story wood gable roof photo in New York
Small cottage black three-story wood gable roof photo in New York

 Jessica Leigh Interiors
Stephani Buchman Photography
Inspiration for a small contemporary gender-neutral light wood floor nursery remodel in Toronto with white walls
Inspiration for a small contemporary gender-neutral light wood floor nursery remodel in Toronto with white walls

 A&E Construction and Design Center
Multi-room interior renovation. Our clients made beautiful selections throughout for their Craftsman style home. Kitchen includes, crisp, clean white shaker cabinets, oak wood flooring, subway tile, eat-in breakfast nook, stainless appliances, calcatta grey quartz counterops, and beautiful custom butcher block. Back porch converted to mudroom with locker storage, bench seating, and durable COREtec flooring. Two smaller bedrooms were converted into gorgeous master suite with newly remodeled master bath. Second story children's bathroom was a complete remodel including double pedestal sinks, porcelain flooring and new fixtures throughout.

 Karen White Interior Design
Jeremy Swanson
Example of a large mountain style vinyl floor and red floor closet design in Denver with brown walls and a light wood front door
Example of a large mountain style vinyl floor and red floor closet design in Denver with brown walls and a light wood front door

 Irish Wülf Construction/Coffee, Inc
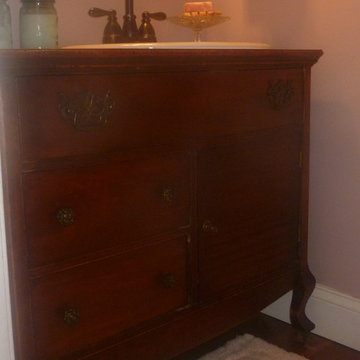
Example of a small farmhouse dark wood floor home design design in Wilmington with a drop-in sink, furniture-like cabinets, dark wood cabinets, wood countertops, a one-piece toilet and pink walls

 Portes et fenêtres Porto / Porto Windows and Doors
Portes et fenêtres Porto
Large eclectic black two-story wood exterior home idea in Montreal
Large eclectic black two-story wood exterior home idea in Montreal
 Greater Dayton Building & Remodeling
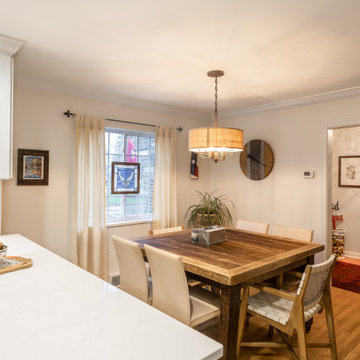
In this project, the wall between the kitchen and formal dining room was removed to make the small kitchen feel larger and help make it into a more entertainable area

 InHance
This home was fully remodeled with a cape cod feel including the interior, exterior, driveway, backyard and pool. We added beautiful moulding and wainscoting throughout and finished the home with chrome and black finishes. Our floor plan design opened up a ton of space in the master en suite for a stunning bath/shower combo, entryway, kitchen, and laundry room. We also converted the pool shed to a billiard room and wet bar.


 Owen Landscape Architect
Tracy Granger
Photo of a mid-sized farmhouse full sun side yard mulch driveway for fall.
Photo of a mid-sized farmhouse full sun side yard mulch driveway for fall.

 Cardinal Homes, LLC
Before
Inspiration for a mid-sized timeless beige one-story brick exterior home remodel in Milwaukee with a hip roof
Inspiration for a mid-sized timeless beige one-story brick exterior home remodel in Milwaukee with a hip roof
200