
Search results for "Converted" in Home Design Ideas

 Appalachian Log and Timber Homes
Hallway - large rustic concrete floor and brown floor hallway idea in Nashville with brown walls

 Levitch Associates, Incorporated
Photos by Sundeep Grewal
Kids' study room - study space and large contemporary loft-style and gender-neutral medium tone wood floor and brown floor kids' study room idea in San Francisco with blue walls
Kids' study room - study space and large contemporary loft-style and gender-neutral medium tone wood floor and brown floor kids' study room idea in San Francisco with blue walls

 Great Neighborhood Homes
Transitional medium tone wood floor dining room photo in Minneapolis with beige walls
Find the right local pro for your project
 N V Home Construction / Pro Painting
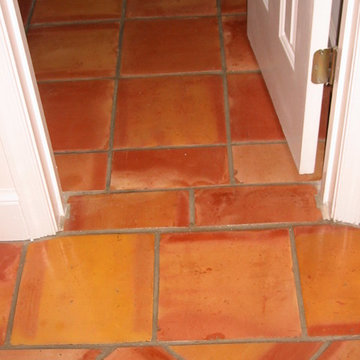
Example of a mid-sized classic terra-cotta tile home design design in DC Metro

 M.O.Daby Design
L+M's ADU is a basement converted to an accessory dwelling unit (ADU) with exterior & main level access, wet bar, living space with movie center & ethanol fireplace, office divided by custom steel & glass "window" grid, guest bathroom, & guest bedroom. Along with an efficient & versatile layout, we were able to get playful with the design, reflecting the whimsical personalties of the home owners.
credits
design: Matthew O. Daby - m.o.daby design
interior design: Angela Mechaley - m.o.daby design
construction: Hammish Murray Construction
custom steel fabricator: Flux Design
reclaimed wood resource: Viridian Wood
photography: Darius Kuzmickas - KuDa Photography

 Dynamic Garage Door
Orange County, CA - Dynamic Garage Doors include multifunctional door configurations not only for regular garages but garages that have been converted to home offices, playrooms, additional bedrooms, multipurpose rooms as well as man caves throughout the Southern California regions.
This custom garage door project consisted of creating a newly renovated garage into a multipurpose room which would double as a home office as well as entertainment space for guests. The original overhead garage door was eliminated to open up the room space and give the interior of this garage a real room feel as opposed to a makeshift room with an obvious garage feel.
Since the converted garage was to be used as an entertainment area as well as an office it became obvious to introduce bi-folding doors or former accordion doors that could be pushed out of the way to expand the indoors to the outdoors and thus expanding the entertainment to the exterior of the structure as well during those summer evening gatherings. The large glass panes allow ample natural light to bathe the interior of the room when being used as an office and can keep the room's climate under controlled when the accordion doors are completely closed. These custom bi-folding doors seal out the weather while allowing the outdoors in with a warm vivid shower of natural light. What a pleasure it must be to have a working office with staggering windows that can double as an entertainment center in the evenings and weekends!
Dynamic Garage Doors aren't just garage doors, they are functional creations that come in unlimited configurations to suit your needs. Whether you're converting your garage to useful, liveable square footage or simply increasing your home's curb appeal with one of our world-class designed garage doors. We've got just the door solution for your garage!
Call us today for project price consultation: (855) 343-DOOR

 Donald Lococo Architects
John Cole Photography
Coastal two-story wood exterior home idea in Boston with a clipped gable roof
Coastal two-story wood exterior home idea in Boston with a clipped gable roof


 Marble Crafters
Example of a tuscan u-shaped medium tone wood floor kitchen design in Miami with a single-bowl sink, raised-panel cabinets, white cabinets, white backsplash and an island

 VanderHorn Architects
Example of a large country u-shaped medium tone wood floor open concept kitchen design in New York with a farmhouse sink, recessed-panel cabinets, medium tone wood cabinets, solid surface countertops, metallic backsplash, metal backsplash, stainless steel appliances and an island

 Fine's Hearth & Patio
This is an outdoor fireplace situated as a focal point on the stone patio.
Patio - traditional patio idea
Patio - traditional patio idea

 Gabhart Investments, Inc.
This was a duplex in the Del Mar beach colony we converted into a single family residence.
We covered the block wall to the right in IPE and the left in a beach stone. In addition I mounted a surfboard with a light we fabricated into the tail

 Garage Guru Enlightened Storage
Inspiration for a mid-sized modern attached garage remodel in Vancouver

 Palmer Construction
This main-floor half bath features a large linen closet and a granite countertop on the vanity.
Mid-sized elegant porcelain tile bathroom photo with raised-panel cabinets, white cabinets, a two-piece toilet, an undermount sink and granite countertops
Mid-sized elegant porcelain tile bathroom photo with raised-panel cabinets, white cabinets, a two-piece toilet, an undermount sink and granite countertops

 Nasozi Kakembo (xN Fotography)
Photo: Nasozi Kakembo © 2015 Houzz
Large eclectic enclosed concrete floor family room photo in New York with white walls and a tv stand
Large eclectic enclosed concrete floor family room photo in New York with white walls and a tv stand


 Christopher @ Architects LLC
Inspiration for a mid-sized timeless built-in desk carpeted study room remodel in Cleveland with red walls

 3 SQFT
3SQFT.com
Walk-in closet - mid-sized traditional gender-neutral carpeted walk-in closet idea in Miami with open cabinets and white cabinets
Walk-in closet - mid-sized traditional gender-neutral carpeted walk-in closet idea in Miami with open cabinets and white cabinets

 510_Architects
Photography by Stuart Kramer
Mudroom - mid-sized contemporary concrete floor mudroom idea in Richmond with white walls and a metal front door
Mudroom - mid-sized contemporary concrete floor mudroom idea in Richmond with white walls and a metal front door

 J&L Interiors, LLC
Nomoi Design LLC
Large transitional dark wood floor great room photo in DC Metro with beige walls, a two-sided fireplace and a brick fireplace
Large transitional dark wood floor great room photo in DC Metro with beige walls, a two-sided fireplace and a brick fireplace
223