
Search results for "Converted" in Home Design Ideas

 Michelle Wenitsky Interior Design
Todd Zimmermann Photography
Eclectic loft-style medium tone wood floor family room photo in Philadelphia with beige walls, no fireplace and no tv
Eclectic loft-style medium tone wood floor family room photo in Philadelphia with beige walls, no fireplace and no tv

Large country medium tone wood floor and brown floor open concept kitchen photo in Boston with an undermount sink, recessed-panel cabinets, gray cabinets, marble countertops, white backsplash, subway tile backsplash and an island

 Worthington Design & Remodeling
Photo Credit: Whonsetler Photography
Minimalist bathroom photo in Indianapolis
Minimalist bathroom photo in Indianapolis
Find the right local pro for your project


 Phinney Design Group
Elizabeth Pedinotti Haynes
Inspiration for a small and bedroom eclectic guest and girl light wood floor and white floor kids' bedroom remodel with pink walls
Inspiration for a small and bedroom eclectic guest and girl light wood floor and white floor kids' bedroom remodel with pink walls


 Digs Design Company
nat rea
Inspiration for a coastal freestanding desk medium tone wood floor home office remodel in Providence with blue walls
Inspiration for a coastal freestanding desk medium tone wood floor home office remodel in Providence with blue walls

 Brittany Stiles Design
Ryan Garvin
Bedroom - small country master bedroom idea in Orange County with gray walls
Bedroom - small country master bedroom idea in Orange County with gray walls


 StudioHOFF Architecture
This 2,000 square foot vacation home is located in the rocky mountains. The home was designed for thermal efficiency and to maximize flexibility of space. Sliding panels convert the two bedroom home into 5 separate sleeping areas at night, and back into larger living spaces during the day. The structure is constructed of SIPs (structurally insulated panels). The glass walls, window placement, large overhangs, sunshade and concrete floors are designed to take advantage of passive solar heating and cooling, while the masonry thermal mass heats and cools the home at night.

 Neal's Design Remodel
The primary style of this new lounge space could be classified as an American-style pub, with the rustic quality of a prohibition-era speakeasy balanced by the masculine look of a Victorian-era men’s lounge. The wet bar was designed as three casual sections distributed along the two window walls. Custom counters were created by combining antiqued copper on the surface and riveted iron strapping on the edges. The ceiling was opened up, peaking at 12', and the framing was finished with reclaimed wood, converting the vaulted space into a pyramid for a four-walled cathedral ceiling.
Neals Design Remodel
Robin Victor Goetz

 Kayla Stark
Photo: Kayla Stark © 2016 Houzz
Example of an eclectic exterior home design in New Orleans
Example of an eclectic exterior home design in New Orleans




 Carl Mattison Design
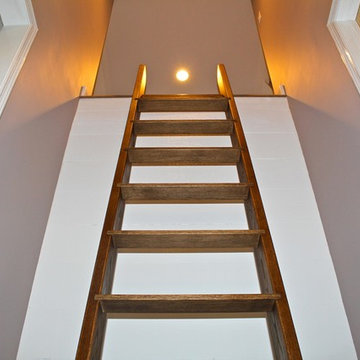
A second view of the hall bathroom. White subway tile and hex floor tile harkens back to the early 1900s when the home was built and pairs well with the original summer kitchen sink that was reclaimed and refinished.

 Casa Kids
photography by Juan Lopez Gil
Kids' bedroom - bedroom and small contemporary girl carpeted kids' bedroom idea in New York with pink walls
Kids' bedroom - bedroom and small contemporary girl carpeted kids' bedroom idea in New York with pink walls

 Worthington Design & Remodeling
Photo Credit: Whonsetler Photography
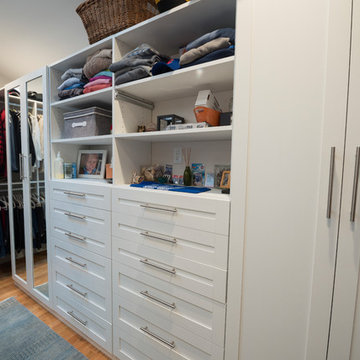
Example of a minimalist closet design in Indianapolis
Example of a minimalist closet design in Indianapolis
149