
Search results for "Converted" in Home Design Ideas

 Pureform Design/Build, LLC
This Garden Apt level of a Brooklyn brownstone was converted into a luxe screening room with a basic kitchen area built of reclaimed chestnut wood and soapstone countertops. The old chimney was converted into an A/V cabinet, with the projector mounted above.

 Elms Interior Design
Photography by Michael J. Lee
Living room - large contemporary enclosed and formal light wood floor and brown floor living room idea in Boston with a standard fireplace, a brick fireplace, gray walls and no tv
Living room - large contemporary enclosed and formal light wood floor and brown floor living room idea in Boston with a standard fireplace, a brick fireplace, gray walls and no tv

 DANIELLE Interior Design & Decor
Transforming this small bathroom into a wheelchair accessible retreat was no easy task. Incorporating unattractive grab bars and making them look seamless was the goal. A floating vanity / countertop allows for roll up accessibility and the live edge of the granite countertops make if feel luxurious. Double sinks for his and hers sides plus medicine cabinet storage helped for this minimal feel of neutrals and breathability. The barn door opens for wheelchair movement but can be closed for the perfect amount of privacy.
Find the right local pro for your project
 Copper Sky Design + Remodel
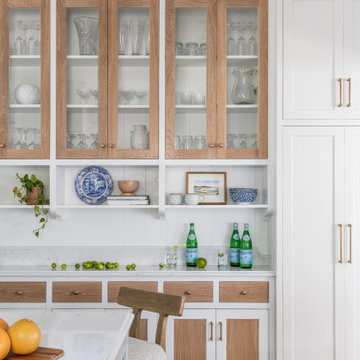
A quintessential 1925 bungalow located in the charming neighborhood of Virginia Highland in Atlanta, this project included a renovation of the kitchen, family room and powder room on the first floor, and the laundry and primary bath on the second. The Copper Sky Design + Remodel team reconfigured the first floor to better accommodate additional cabinetry and an island in the kitchen by borrowing space from what was a full bathroom and converting it to a half bath. Upstairs, unfinished attic space was converted to a roomy laundry room while the 200 square foot primary bath remained in its original footprint.


 Jacksonville Organizer - Organized Home / Office
Room was converted from small bedroom to luxurious master bedroom closet. Cabinet supplier, Cabinetry by Kitchen-Envy, and I designed cabinetry and inserts including custom jewelry mirror and drawers.

 Custom Cinema & Sound
Mid-sized transitional underground carpeted basement photo with beige walls, a standard fireplace and a brick fireplace

 Sunset Construction & Design
Today, almost any activity you enjoy inside your home you can bring to the outside. Depending on your budget, your outdoor room can be simple, with a stamped concrete patio, a grill and a table for dining, or more elaborate with a fully functional outdoor kitchen complete with concrete countertops for preparing and serving food, a sink and a refrigerator. You can take the concept even further by adding such amenities as a concrete pizza oven, a fireplace or fire-pit, a concrete bar-top for serving cocktails, an architectural concrete fountain, landscape lighting and concrete statuary.
Sunset Construction and Design specializes in creating residential patio retreats, outdoor kitchens with fireplaces and luxurious outdoor living rooms. Our design-build service can turn an ordinary back yard into a natural extension of your home giving you a whole new dimension for entertaining or simply unwinding at the end of the day. If you’re interested in converting a boring back yard or starting from scratch in a new home, give us a call today! A great patio and outdoor living area can easily be yours. Greg, Sunset Construction & Design in Fresno, CA.

 Loudoun Contracting
Closeup view of modern fixtures and appliances.
Open concept kitchen - modern single-wall brown floor open concept kitchen idea in DC Metro with flat-panel cabinets, dark wood cabinets, white backsplash, ceramic backsplash, stainless steel appliances, no island and white countertops
Open concept kitchen - modern single-wall brown floor open concept kitchen idea in DC Metro with flat-panel cabinets, dark wood cabinets, white backsplash, ceramic backsplash, stainless steel appliances, no island and white countertops

 Titan Home Builders
Double shower - mid-sized 1950s master beige tile and stone tile travertine floor double shower idea in Chicago with a vessel sink, raised-panel cabinets, dark wood cabinets, quartzite countertops, a two-piece toilet and white walls
 Victoria van Zanten Interior Design
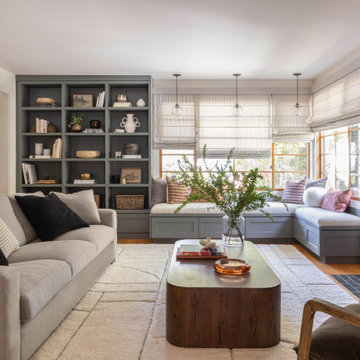
A living room in the Oakland Hills for a family with two young kids. The goal was simple: sophisticated enough for the adults, relaxed enough for real life. Dark painted built-ins anchor the space with quiet drama, while a fuzzy rug, playful organic lighting, and family-friendly fabrics keep it warm, approachable, and never too precious to use.

 Greenworld Pictures Inc
Mick Hales.
Designed by Amy Aidinis Hirsch http://amyhirsch.com
Example of a mountain style shed design in New York
Example of a mountain style shed design in New York

 Anna O Design
This home has been through many transformations throughout the decades. It originally was built as a ranch style in the 1970’s. Then converted into a two-story with in-law apartment in the 1980’s. In 2015, the new homeowners wished to take this to the next level and create a modern beauty in the heart of suburbia.
Photography: Jame R. Salomon


 Floor Coverings International-Central Kentucky
Carpet to hardwood staircase conversion with single-piece stained oak treads and painted risers.
Inspiration for a mid-sized timeless wooden l-shaped wood railing staircase remodel with wooden risers
Inspiration for a mid-sized timeless wooden l-shaped wood railing staircase remodel with wooden risers

 Christopher Burns Interiors
Antique Wood Stove
Example of a mid-sized farmhouse freestanding desk home office design in New York with a wood stove and brown walls
Example of a mid-sized farmhouse freestanding desk home office design in New York with a wood stove and brown walls

 NuStair
Beautiful new hardwood staircase with NuStair stair treads. This DIY staircase remodel featured hickory NuStair stair treads with a custom stain and white risers. The customer said: “The NuStair product was great and it looks amazing… Everything is solid as a rock with no more squeaking steps and I didn’t have to rip out my stairs and redo the under stair custom pantry!”

 Alison Giese Interiors
Vignette shot of the beautiful new windows installed in this casita/garage apartment in San Antonio, TX.
Family room - small eclectic open concept concrete floor and gray floor family room idea in Austin with white walls, no fireplace and a wall-mounted tv
Family room - small eclectic open concept concrete floor and gray floor family room idea in Austin with white walls, no fireplace and a wall-mounted tv


 Design by Numbers / Rebecca Zajac LLC
Rebecca Zajac
Nursery - large transitional gender-neutral dark wood floor and brown floor nursery idea in Las Vegas with multicolored walls
Nursery - large transitional gender-neutral dark wood floor and brown floor nursery idea in Las Vegas with multicolored walls
231