
Search results for "Converted" in Home Design Ideas

 M.O.Daby Design
L+M's ADU is a basement converted to an accessory dwelling unit (ADU) with exterior & main level access, wet bar, living space with movie center & ethanol fireplace, office divided by custom steel & glass "window" grid, guest bathroom, & guest bedroom. Along with an efficient & versatile layout, we were able to get playful with the design, reflecting the whimsical personalties of the home owners.
credits
design: Matthew O. Daby - m.o.daby design
interior design: Angela Mechaley - m.o.daby design
construction: Hammish Murray Construction
custom steel fabricator: Flux Design
reclaimed wood resource: Viridian Wood
photography: Darius Kuzmickas - KuDa Photography

 Germano Creative Interior Contracting Ltd
This bathroom renovation involved the installation of a shower with 12″x 24″ porcelain tiled walls in a stack pattern with glass mosaic tile accent border and shower niche, and frameless glass shower door and panel.

 TCW Homes
Doorless shower - small modern master gray tile and ceramic tile ceramic tile and beige floor doorless shower idea in Atlanta with flat-panel cabinets, white cabinets, beige walls, a drop-in sink, granite countertops and white countertops
Find the right local pro for your project



 Bartush Design
The tile is by Original Style and the line is called Residence. The color is Danube. Walnut cabinets.
Inspiration for a mid-sized transitional u-shaped kitchen remodel in Austin with flat-panel cabinets, medium tone wood cabinets, blue backsplash, ceramic backsplash, stainless steel appliances and an island
Inspiration for a mid-sized transitional u-shaped kitchen remodel in Austin with flat-panel cabinets, medium tone wood cabinets, blue backsplash, ceramic backsplash, stainless steel appliances and an island

 User
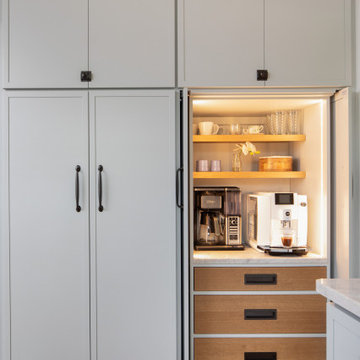
Useful under-the-stairs storage: this broom closet houses swifter mops and stick vacuum (an outlet is inside). Cabinet doors are painted the same color as the wall and are open by a touch latch. Michelle Turner, UDCP

 Delo Interiors Inc.
Valerie wilcox
Bathroom - contemporary master bathroom idea in Toronto with flat-panel cabinets and solid surface countertops
Bathroom - contemporary master bathroom idea in Toronto with flat-panel cabinets and solid surface countertops

 Palmer Construction
Stainless steel appliances, granite countertops, a spacious island with a bar and large functional cupboards make this kitchen extremely practical for a busy family.

 Alair Homes Arlington
Garage to mudroom conversion of this 1940's home creates a great new space in NWDC. Includes custom built-ins with lots of storage.

 The Ceramic Tile Warehouse
Example of a classic kitchen design in Jackson with a double-bowl sink, raised-panel cabinets, medium tone wood cabinets, granite countertops, beige backsplash, stone tile backsplash and stainless steel appliances

 California Renovation
Photo of the finished product that our client took after all of the furniture was back in place! This floor adds a lovely organic feel to the space.
Mid-sized enclosed vinyl floor and brown floor living room photo in Sacramento with green walls
Mid-sized enclosed vinyl floor and brown floor living room photo in Sacramento with green walls

 N-Hance Wood Refinishing
Added cabinet panels to peninsula to provide detail, then finished to white with matte finish
Large elegant u-shaped medium tone wood floor eat-in kitchen photo in Chicago with raised-panel cabinets and white cabinets
Large elegant u-shaped medium tone wood floor eat-in kitchen photo in Chicago with raised-panel cabinets and white cabinets

 Act 1 Flooring, Inc.
This is a Happy Floors wood look tile called Teja Amazonas.
Living room - small contemporary open concept porcelain tile and brown floor living room idea in Miami
Living room - small contemporary open concept porcelain tile and brown floor living room idea in Miami


 Alpine Flooring and Design
Entryway - transitional medium tone wood floor and brown floor entryway idea in Philadelphia

 Mariano & Co., LLC
Inspiration for a small transitional kids' white tile and subway tile porcelain tile, blue floor and single-sink alcove bathtub remodel in Phoenix with shaker cabinets, blue cabinets, gray walls, an undermount sink, quartz countertops, white countertops and a built-in vanity

 Devine Design
A few years ago, my Dad broke his hip, and needed his tub converted to a shower. Just because necessity brings on a remodel, does not mean it's can't be both beautiful and functional.
We replaced the traditional tub with a low profile shower pan and substantial sliding glass doors. We added a stone bench for seating, and changed out the hardware to include both a stationary and hand-held shower head. And of course added some grab bars for safety. We also added a built in soap dish/ shampoo caddy in the wall.
On a side note, this is the most shared picture of our work on Pintrest. Apparently we aren't the only ones wanting to make sure our parents are comfortable and safe when at home.

 SDG | Schlosser Design Group, LLC.
Holger Obenaus Photography LLC
Inspiration for a mid-sized transitional built-in desk dark wood floor home studio remodel in Dallas with blue walls
Inspiration for a mid-sized transitional built-in desk dark wood floor home studio remodel in Dallas with blue walls


 Christ & Associates
Bunkroom - WaterColor
Photographed by Fletcher Isacks
Built by Borges Brooks Builders
Example of a beach style guest medium tone wood floor bedroom design in Miami with white walls
Example of a beach style guest medium tone wood floor bedroom design in Miami with white walls
232